

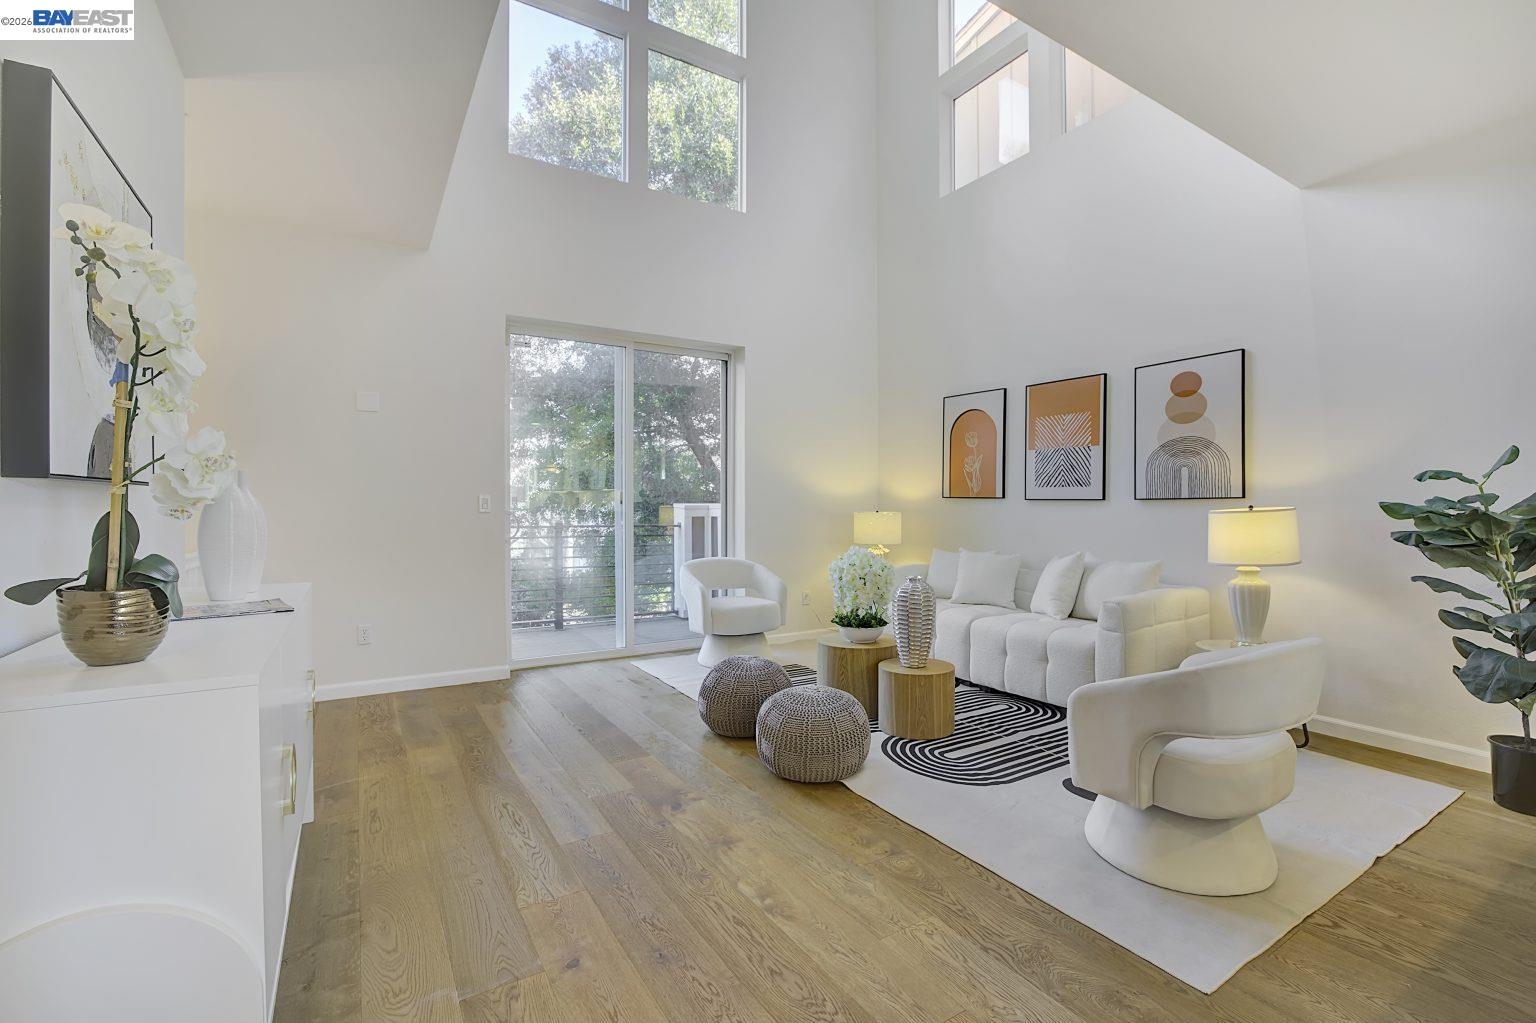
4310 Providence Ter, Fremont, CA 94538
IRVINGTON · Alameda County
Key Facts
Description
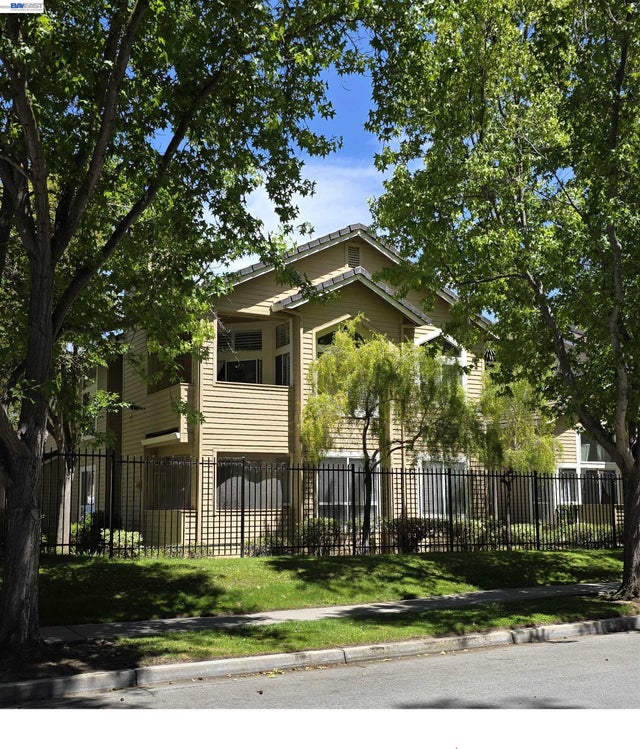
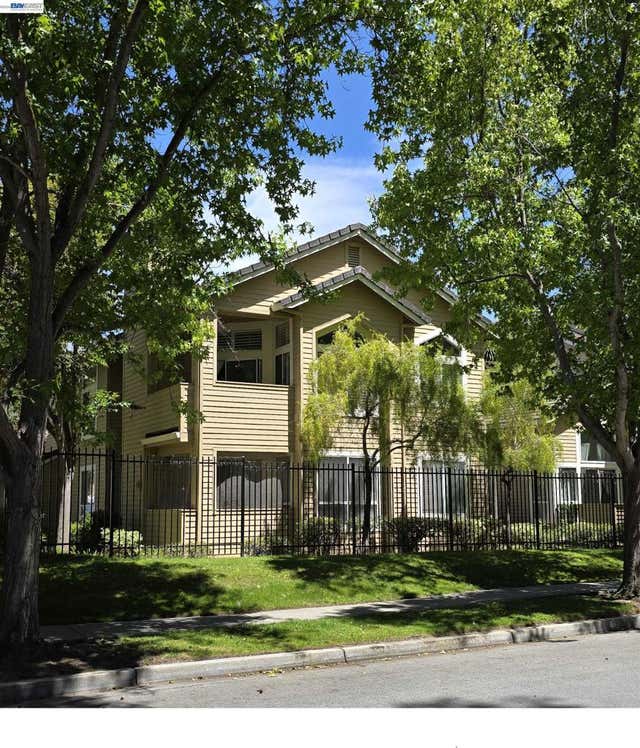
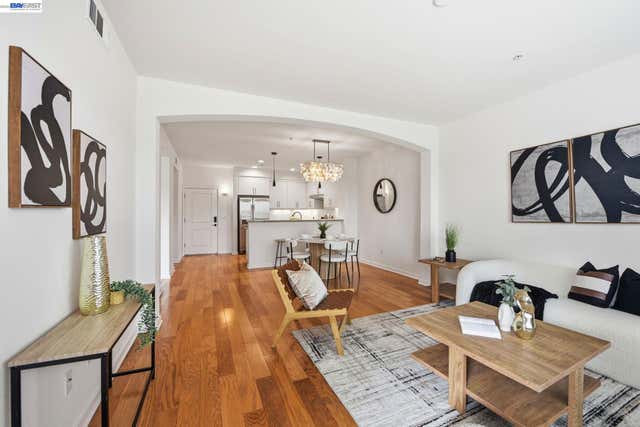
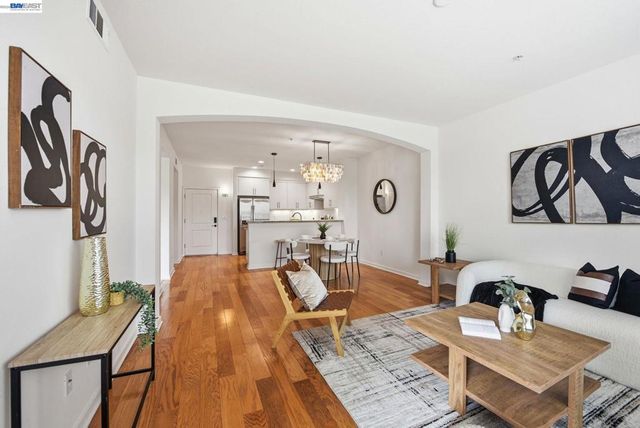
Stylish and well-maintained townhouse in the desirable Irvington area! Built in 2008, this vibrant home is tucked away in a quiet and convenient location within the Park Lane community. The open-concept layout features high ceilings, wood flooring, and stainless steel appliances. The main level offers a sun-filled living area that flows into a spacious kitchen with maple cabinetry, granite countertops, a custom tile backsplash, and a modern center island—perfect for both everyday living and entertaining. A downstairs bedroom suite with a private patio is ideal for a home office or overnight guests. Upstairs, the primary suite features dual sinks, a stall shower, and a soaking tub. Additional highlights include a 2-car side-by-side garage with ample storage space. Community amenities include a heated pool, greenbelt, and a children’s play area. Conveniently located within walking distance to top-rated Irvington schools and just minutes from 680/880, BART, Tesla, and a wide range of shops and restaurants. Welcome home!
Property Information
Property Type
Residential
Sub-Type
Townhouse
Style
Other
Year Built
2008
Living Area
1,437 sq ft
Lot Size
0.03 acres
Garage Spaces
2
Days on Market
7
MLS® Listing#
41138354
Property Features
Interior
Appliances
Cooling
Heating
Flooring
Fireplace
Pool
Parking
Laundry
Lot Features
Construction
Security
Community
Sewer
Water Source
Financial Details
HOA
$380 / Monthly
PARKLANE HOA
Parcel Number
525167335
Affordability Calculator
$220,000
Estimated monthly payment
$5,855/mo
Principal $880,000 · Est. interest $1,227,678 over 30 yrs
Neighborhood Market Statistics
How this home compares to active listings in Fremont, CA
- $1,000,000
- Median Listing Price
- 33
- Median Days on Market
- 1,446
- Median Sq Ft
- $783
- Median Price / Sq Ft
- 582
- Active Listings
- This home’s price is 10% above the area median.
- Its price per sq ft is 2% below the area median.
Market statistics compiled from active EXIT Realty® and MLS listings in Fremont, CA.
Location
Map is currently unavailable for this location.
Points of Interest in Fremont, CA
Showing the Fremont area map.
Commute Calculator
Nearby Homes


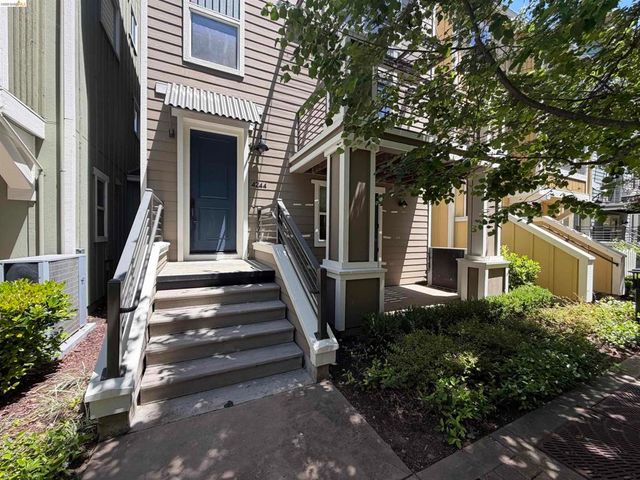
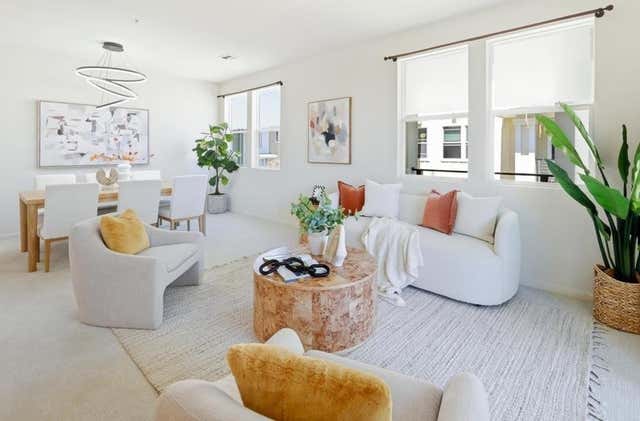
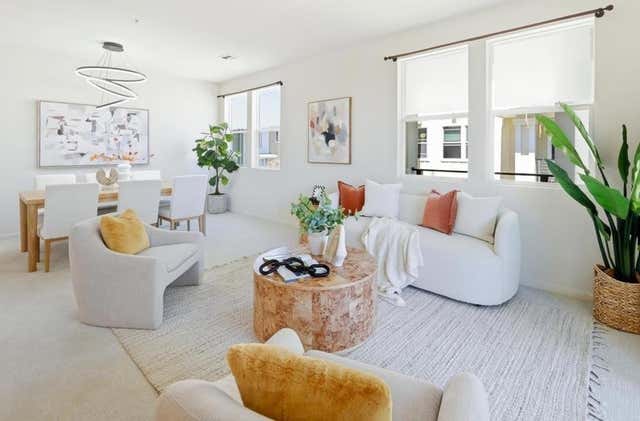
Similar Homes Nearby


Similar Home Values
Comparable nearby listings and their asking prices.
| Address | Price | Beds | Baths | Sq Ft |
|---|---|---|---|---|
| 5246 Tacoma Cmn, Fremont, CA | $775,000 | 2 | 2 | 1,050 |
| 5246 Tacoma Cmn, Fremont, CA | $775,000 | 2 | 2 | 1,050 |
| 205 Wenatchee Cmn, Fremont, CA | $777,000 | 3 | 2 | 1,214 |
| 205 Wenatchee Cmn 16, Fremont, CA | $777,000 | 3 | 2 | 1,214 |
| 4463 Hyde Cmn, Fremont, CA | $779,800 | 2 | 2 | 1,244 |
| 4463 Hyde Cmn 116, Fremont, CA | $779,800 | 2 | 2 | 1,244 |
Moving Cost Estimate
EXIT Agents in Fremont



Listing Courtesy: Redfin - 408-316-5571
Presented by: Ted Chen
IDX information is provided exclusively for consumers’ personal, non-commercial use and that it may not be used for any purpose other than to identify prospective properties consumers may be interested in purchasing. Information deemed reliable but not guaranteed to be accurate. Listing information updated daily.