

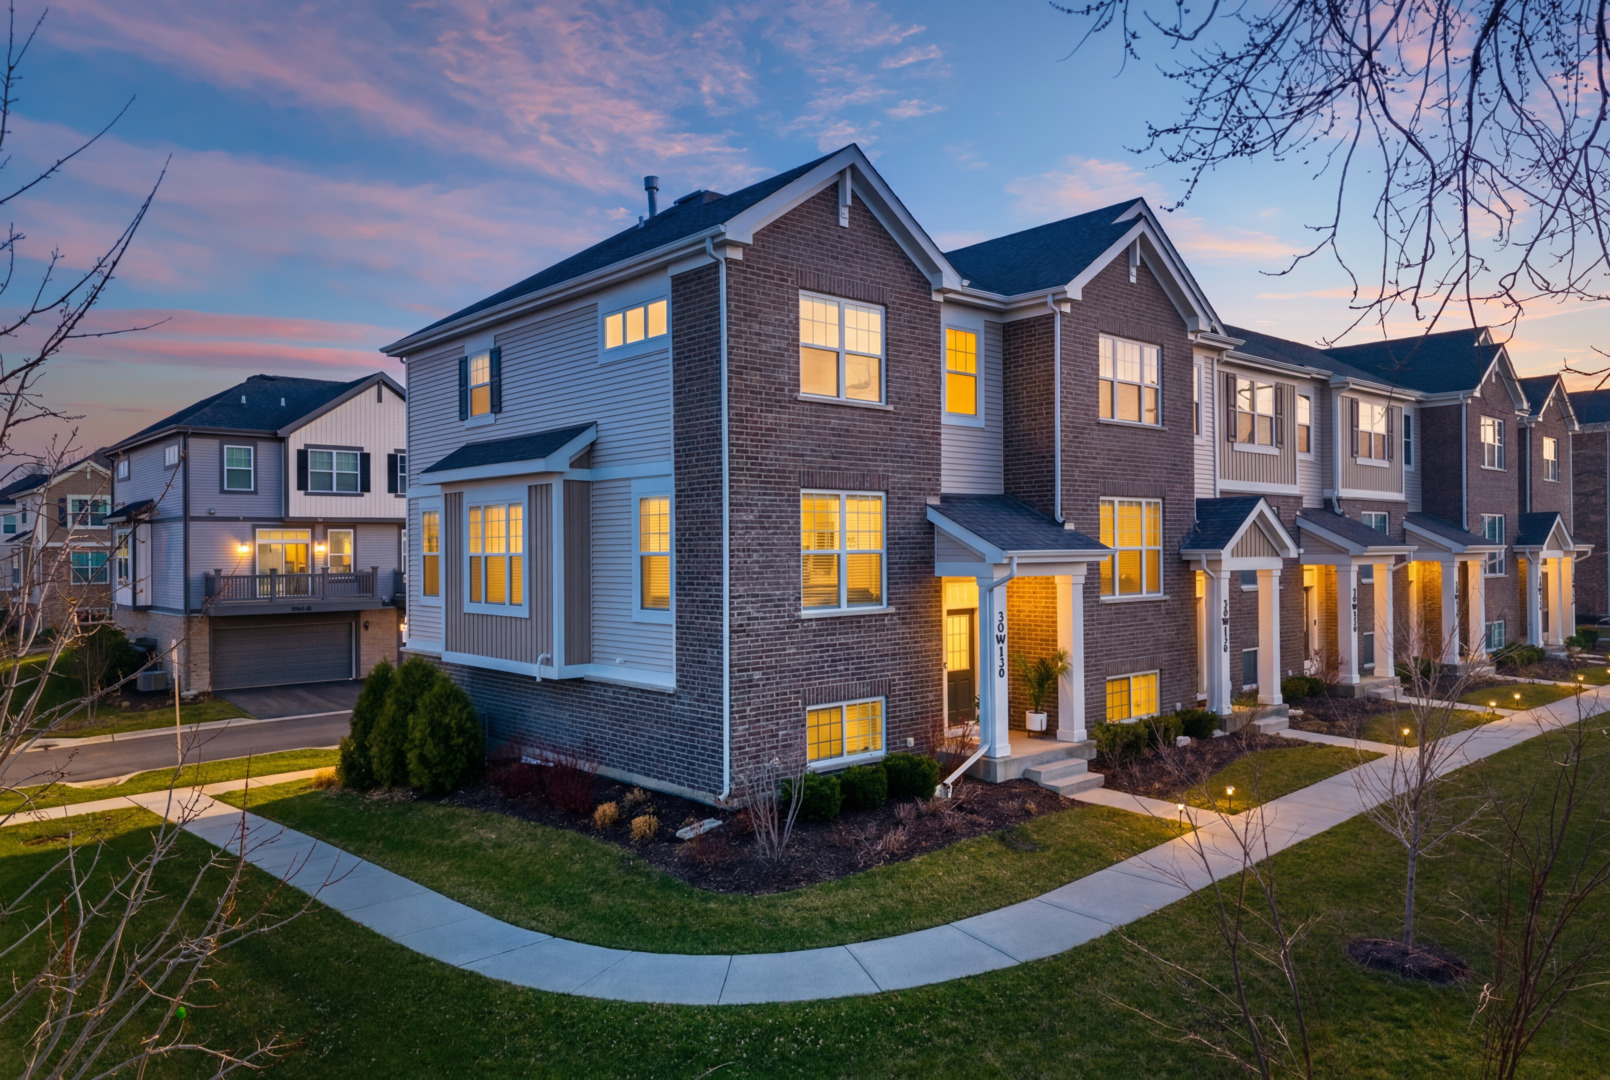
30W130 Wheeler Circle, Warrenville, IL 60563
Lexington Trace · DuPage County
Key Facts
Description
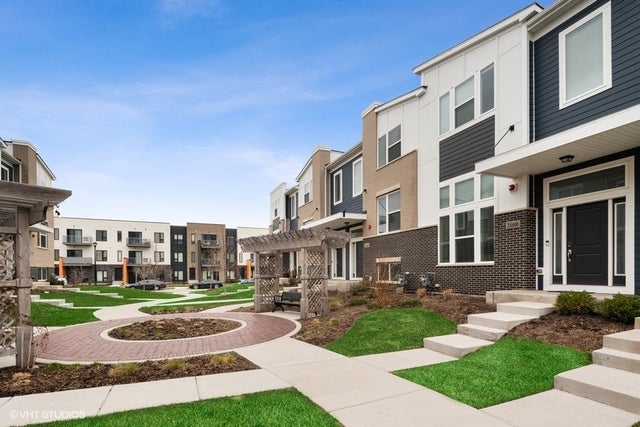
Rare opportunity to own a professionally decorated Warrington model home loaded with premium upgrades, designer finishes, and thoughtful enhancements throughout! This stunning newer construction end-location 3-story townhome offers clean, scenic views of the walking path and protected marshland, providing privacy and natural surroundings in a highly desirable setting. The sun-drenched main level showcases an open-concept layout highlighted by 9' ceilings, abundant natural light, and wide plank white oak flooring throughout. The chef's kitchen is beautifully designed with floor-to-ceiling stacked white cabinetry featuring soft-close doors and drawers, crown molding, elegant veined quartz countertops, modern picket tile backsplash, under-cabinet lighting, Hansgrohe premium faucet, spacious eating area, and center island with seating. A full GE stainless steel appliance package includes gas range, vented microwave, dishwasher, refrigerator, and second-floor washer and dryer. Sliding glass doors lead to the expansive 5' x 18' balcony, perfect for entertaining, grilling, or relaxing outdoors. The inviting and centrally located great room serves as the focal point of the home, showcasing a stunning contemporary remote controlled Heat & Glo fireplace with custom floor-to-ceiling marble surround, TV mount, and built-in Klipsch in-ceiling speakers. A spacious private office, hardwire for high speed data, featuring 15-panel glass French doors and a transom window, along with a stylish powder room, completes this thoughtfully designed main level. The upper level features two luxurious bedroom suites and a conveniently located laundry closet with cabinetry. The primary suite offers a soaring vaulted cathedral ceiling, additional windows, dual custom closets with shoe storage, and a spa-inspired bath featuring dual sinks, quartz countertops, designer tilework, and an oversized glass-enclosed shower. The secondary bedroom suite includes a cathedral ceiling, generous walk-in closet with additional shoe storage and private ensuite bath with custom cabinetry, quartz counters, and marble finishes. The versatile lower-level flex space provides exceptional functionality and can serve as a media room, workout space, playroom, or potential additional bedroom. The lower level also provides direct access to the spacious 2.5-car garage. Additional highlights include custom 2" wood blinds throughout, upgraded garage door rollers providing smoother and quieter operation, and a Ring smart video doorbell and camera system offering front and rear/garage security monitoring. This exceptional home combines model-home quality craftsmanship, luxury finishes, functional living spaces, and modern smart-home conveniences in a beautifully upgraded and meticulously maintained residence.
Property Information
Property Type
Residential
Sub-Type
Townhouse
Year Built
2023
Stories
3
Living Area
1,758 sq ft
Lot Dimensions
48X21
Garage Spaces
2
Parking Spaces
4
Ownership
Fee Simple w/ HO Assn.
Days on Market
8
MLS® Listing#
12626201
Property Features
Interior
Exterior
Appliances
Cooling
Heating
Flooring
Fireplace
Basement
Parking
Laundry
Lot Features
Construction
Foundation
Roof
Sewer
Water Source
Rooms
- 6X5Third
- 18X5Main
- Bedroom 212X14Third
- Bedroom 3
- Bedroom 4
- Den13X11Lower
- Dining RoomCOMBOMain
- Family Room14X10Main
- Kitchen20X14Main
- Laundry6X3Third
- Living Room
- Master Bedroom15X13Third
Schools
- Elementary:
- Johnson Elementary School
- Middle:
- Hubble Middle School
- High:
- Wheaton Warrenville South H S
- District:
- Wheaton Warrenville South H S
Financial Details
HOA
$235 / Monthly
Parcel Number
0433401107
Directions
Lexington Trace 2 entrance is located off Butterfield Rd (RT 56) and just west of Route 59.
Affordability Calculator
$103,800
Estimated monthly payment
$2,762/mo
Principal $415,200 · Est. interest $579,241 over 30 yrs
Neighborhood Market Statistics
How this home compares to active listings in Warrenville, IL
- $445,455
- Median Listing Price
- 31
- Median Days on Market
- 1,758
- Median Sq Ft
- $242
- Median Price / Sq Ft
- 27
- Active Listings
- This home’s price is 17% above the area median.
- Its price per sq ft is 22% above the area median.
Market statistics compiled from active EXIT Realty® and MLS listings in Warrenville, IL.
Location
Map is currently unavailable for this location.
Points of Interest in Warrenville, IL
Showing the Warrenville area map.
Commute Calculator
Nearby Homes

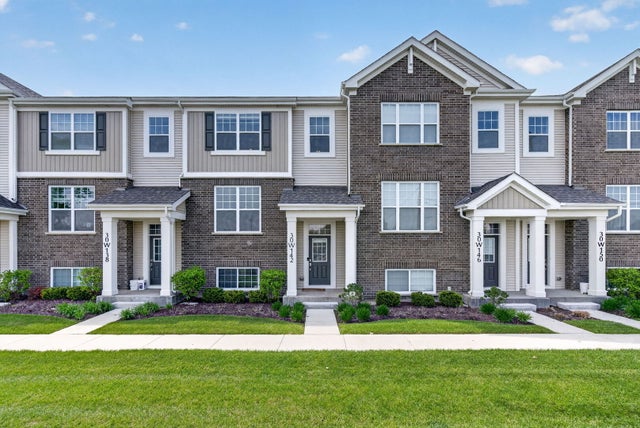
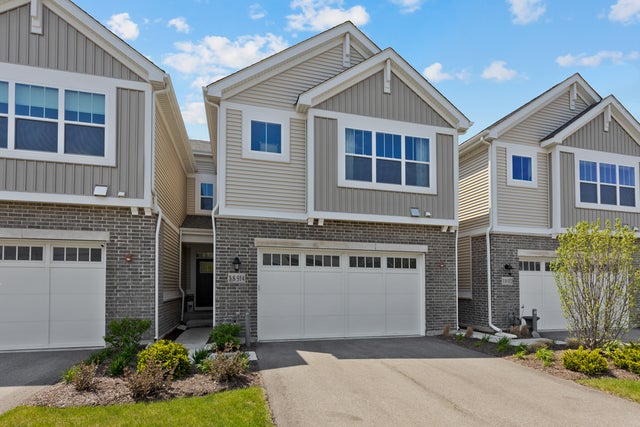


Similar Homes Nearby
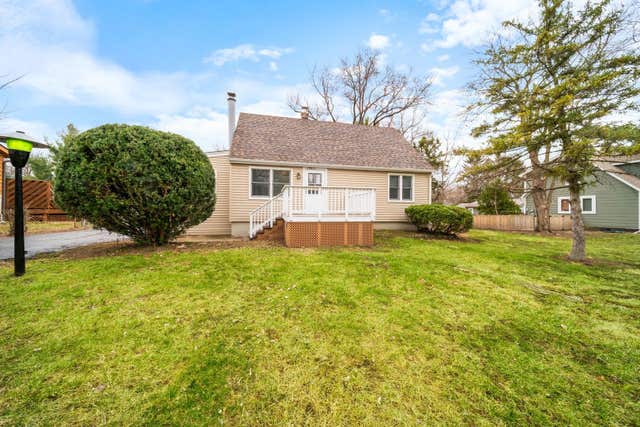



Similar Home Values
Comparable nearby listings and their asking prices.
| Address | Price | Beds | Baths | Sq Ft |
|---|---|---|---|---|
| 28W686 Townline Road, Warrenville, IL | $365,000 | 4 | 2 | 1,292 |
| 3S665 Virginia Avenue, Warrenville, IL | $399,000 | 4 | 3 | 2,220 |
| 3S616 Everton Drive, Warrenville, IL | $409,999 | 2 | 3 | 1,579 |
| 3S528 Cambridge Court, Warrenville, IL | $435,000 | 3 | 3 | 1,813 |
| 30w071 Elmwood Court, Warrenville, IL | $435,900 | 3 | 3 | 1,960 |
| 30W142 Wheeler Circle, Warrenville, IL | $441,500 | 2 | 3 | 1,758 |
Moving Cost Estimate
EXIT Agents in Warrenville


Listing Courtesy: Coldwell Banker Realty - 6303699000
Last Updated: 2026-04-22