

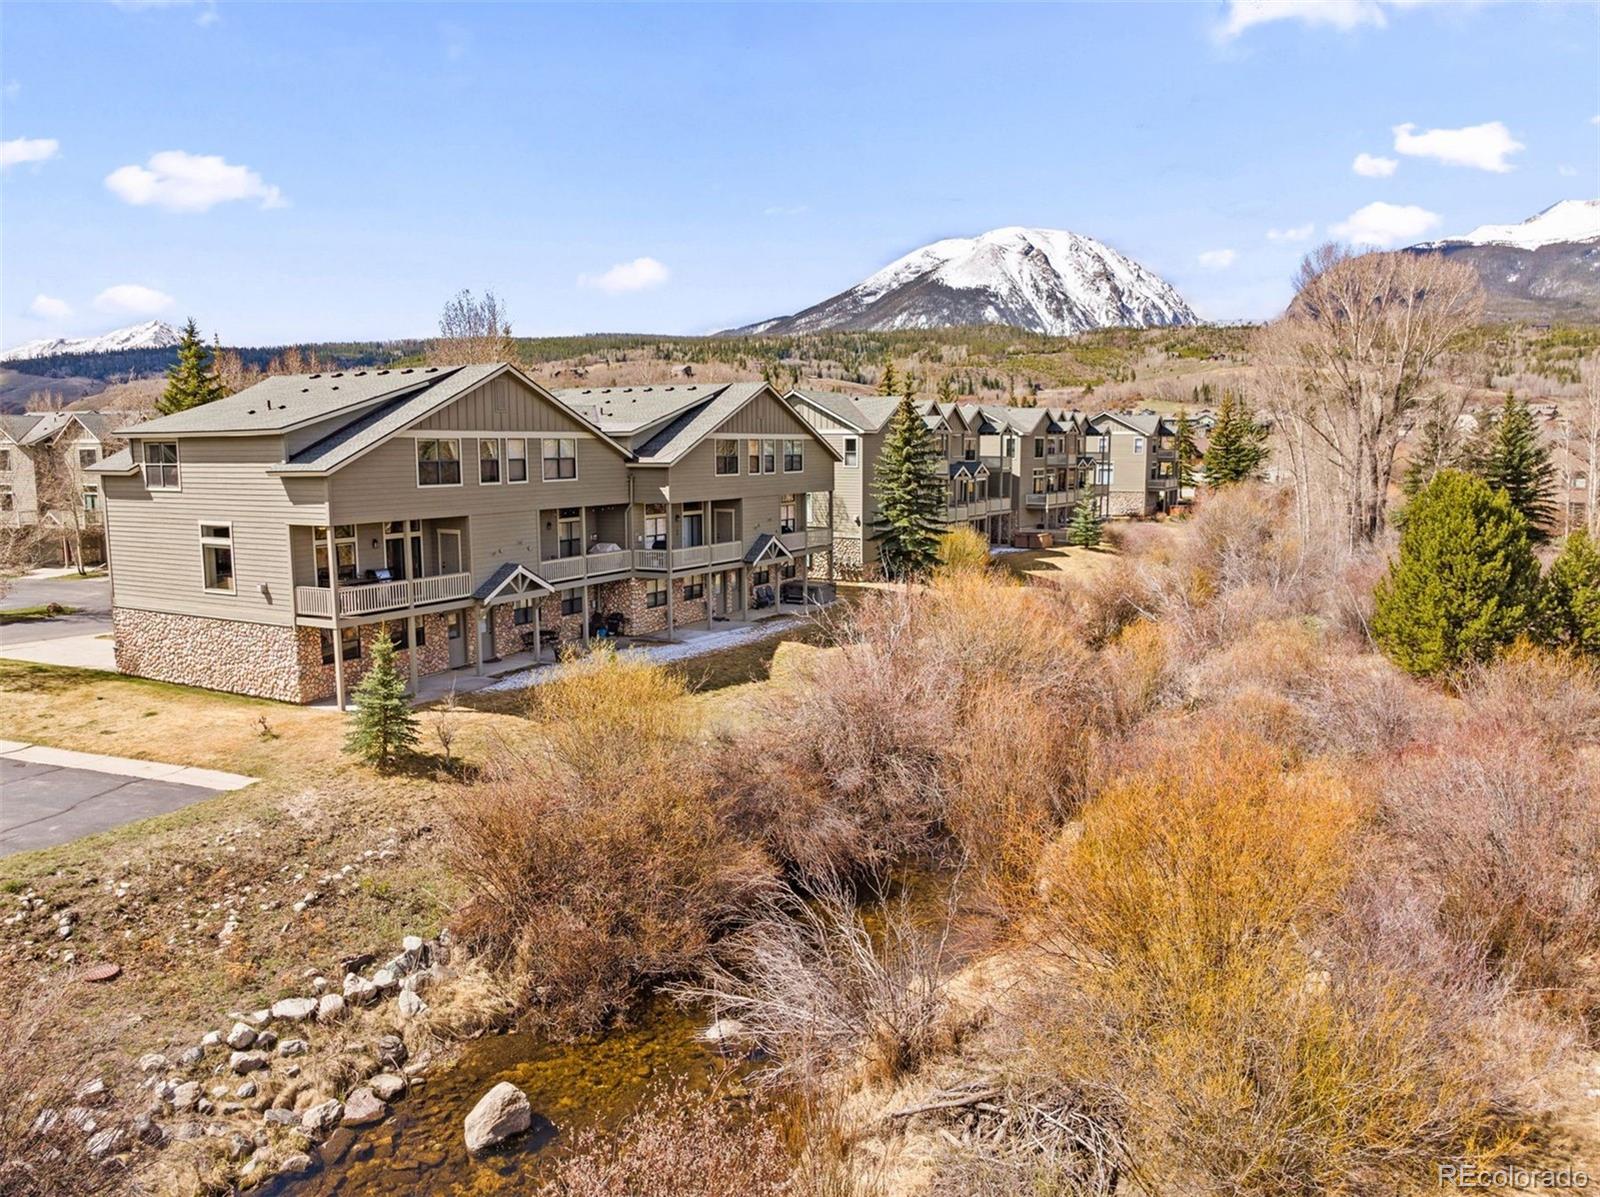
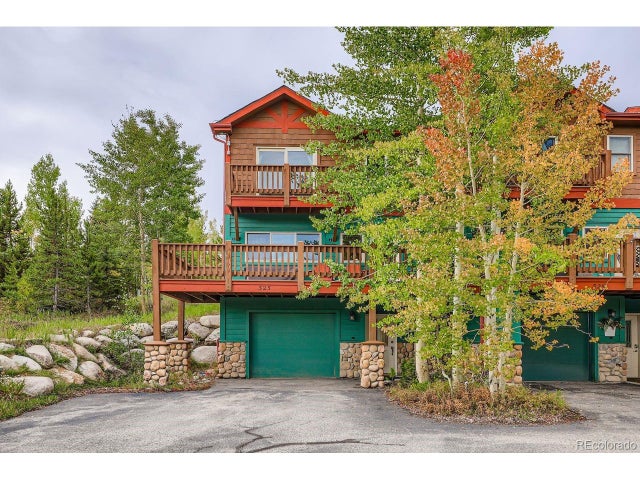
131 Creek Lane, Silverthorne, CO 80498
Blue River Run Townhome · Summit County
Key Facts
Description
Wake up each morning to the soothing sights and sounds of Willow Creek flowing just beyond your backyard, creating a peaceful mountain retreat unlike any other. This beautifully updated home features an open and spacious main living area, filled with natural light from the expansive windows and allowing you to view the multitude of mountain wildlife that make the wetlands and your backyard their home. Thoughtfully remodeled throughout, this home showcases a stunning modern kitchen, updated flooring, and fresh paint - offering a clean and inviting aesthetic. The versatile floorplan includes a private lower-level lock-off bedroom and bathroom, with its own separate entrance—ideal for hosting guests, accommodating extended family, or creating a potential rental opportunity. Tucked away in a quiet and secluded setting, at the back of the neighborhood, this residence offers both privacy and convenience, with easy access to Snake River fishing and the scenic bike path that leads to the new town core. Along with being close to the newly expanded Trent Park with basketball and tennis courts, playground, ball field, pump track, fishing pond and new warming hut. A well-managed HOA ensures ease of ownership, while the home is offered fully furnished and turnkey for immediate enjoyment. Completing the package is an oversized, heated two-car garage—perfect for storing all your mountain gear and outdoor essentials. This is mountain living at its finest, combining comfort, flexibility, and an unbeatable creek setting.
Property Information
Property Type
Residential
Sub-Type
Townhouse
Structure Type
Townhouse
Year Built
1998
Living Area
2,011 sq ft
Garage Spaces
2
Parking Spaces
2
Ownership
Individual
Zoning
SPUD
Days on Market
56
MLS® Listing#
5254669
Property Features
Cooling
Heating
Parking
Laundry
Patio
Construction
Roof
Sewer
Rooms
- Upper
- Main
- Upper
- Lower
- BedroomUpper
- BedroomUpper
- BedroomUpper
- BedroomLower
- Dining RoomMain
- KitchenMain
- Living RoomMain
Schools
- Elementary:
- Summit Cove
- Middle:
- Summit
- High:
- Summit
Financial Details
HOA
$725 / Monthly
Blue River Run TH HOA
Annual Taxes
$4,349
Tax year 2025
Parcel Number
6503593
Directions
Take Blue River Parkway in Silverthorne north. Turn right on Blue River Circle/Creek Lane. The property will be on the left.
Affordability Calculator
$259,000
Estimated monthly payment
$6,893/mo
Principal $1,036,000 · Est. interest $1,445,312 over 30 yrs
Neighborhood Market Statistics
How this home compares to active listings in Silverthorne, CO
- $893,103
- Median Listing Price
- 64
- Median Days on Market
- 1,552
- Median Sq Ft
- $621
- Median Price / Sq Ft
- 219
- Active Listings
- This home’s price is 45% above the area median.
- Its price per sq ft is 4% above the area median.
Market statistics compiled from active EXIT Realty® and MLS listings in Silverthorne, CO.
Location
Map is currently unavailable for this location.
Points of Interest in Silverthorne, CO
Showing the Silverthorne area map.
Commute Calculator
Nearby Homes

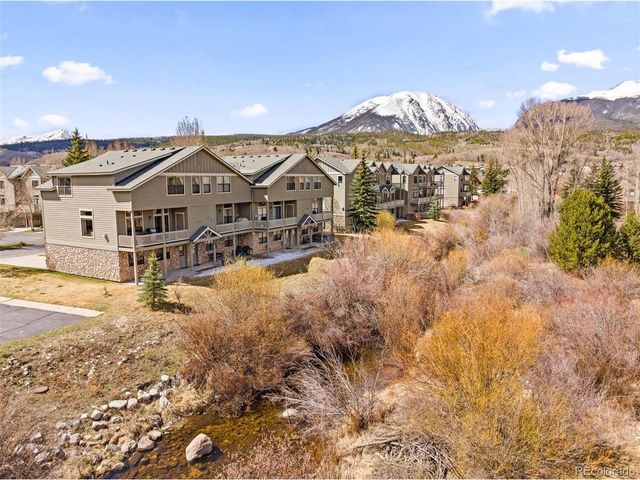
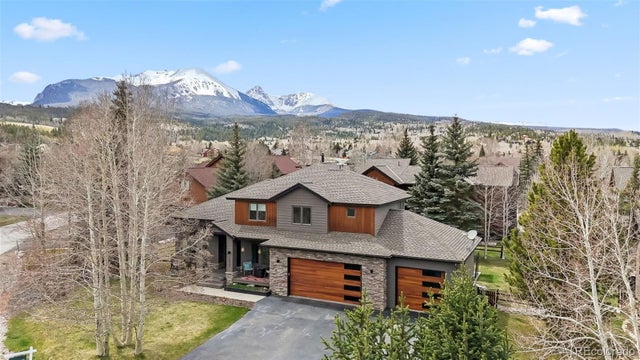

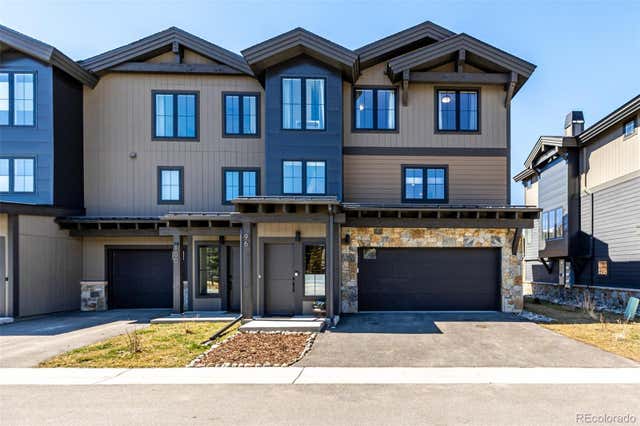
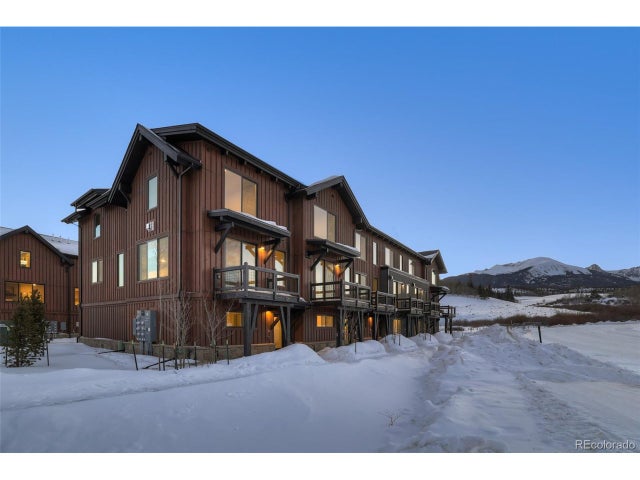
Similar Homes Nearby
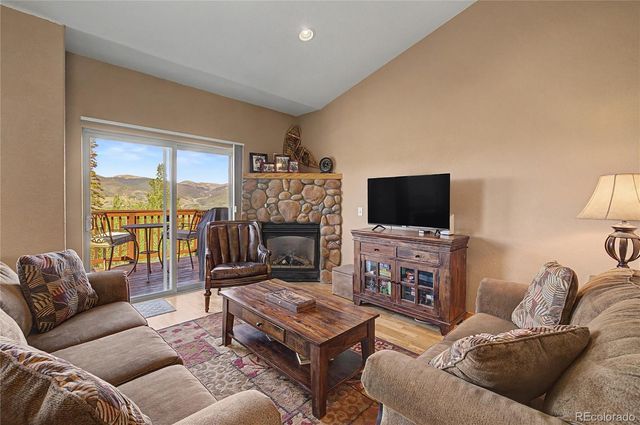
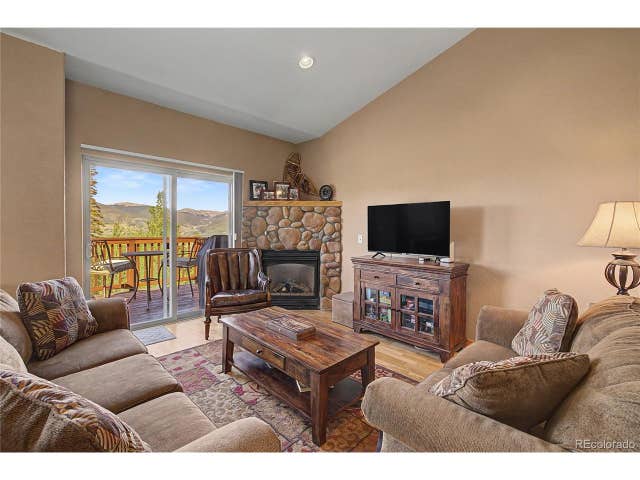
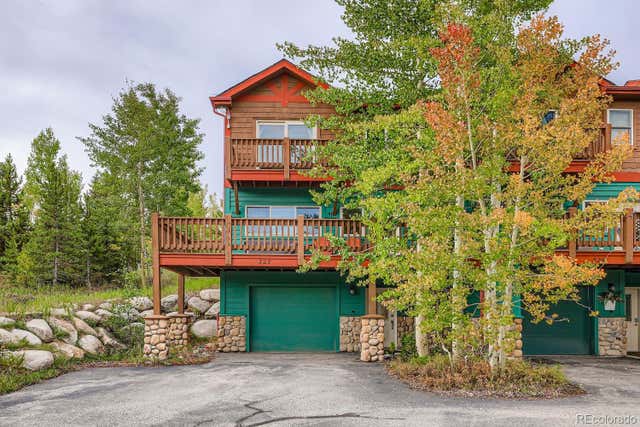


Similar Home Values
Comparable nearby listings and their asking prices.
| Address | Price | Beds | Baths | Sq Ft |
|---|---|---|---|---|
| 80 Black Diamond Trail 82C, Silverthorne, CO | $974,000 | 3 | 3 | 1,690 |
| 80 Black Diamond Trl 82C, Silverthorne, CO | $974,000 | 3 | 3 | 1,690 |
| 323 Twenty Grand Drive, Silverthorne, CO | $980,000 | 3 | 4 | 1,595 |
| 323 Twenty Grand Dr, Silverthorne, CO | $980,000 | 3 | 4 | 1,595 |
| 472 Ryan Gulch Rd, Silverthorne, CO | $999,000 | 5 | 3 | 1,882 |
| 472 Ryan Gulch Road, Silverthorne, CO | $999,000 | 5 | 3 | 1,882 |
Moving Cost Estimate
EXIT Agents in Silverthorne


Listing Courtesy: Slifer Smith & Frampton - Summit County - rwalsh@slifersummit.com,970-389-5791
This publication is designed to provide information with regard to the subject matter covered. It is displayed with the understanding that the publisher and authors are not engaged in rendering real estate, legal, accounting, tax, or other professional services and that the publisher and authors are not offering such advice in this publication. If real estate, legal, or other expert assistance is required, the services of a competent, professional person should be sought. The information contained in this publication is subject to change without notice. METROLIST, INC., DBA RECOLORADO MAKES NO WARRANTY OF ANY KIND WITH REGARD TO THIS MATERIAL, INCLUDING, BUT NOT LIMITED TO, THE IMPLIED WARRANTIES OF MERCHANTABILITY AND FITNESS FOR A PARTICULAR PURPOSE. METROLIST, INC., DBA RECOLORADO SHALL NOT BE LIABLE FOR ERRORS CONTAINED HEREIN OR FOR ANY DAMAGES IN CONNECTION WITH THE FURNISHING, PERFORMANCE, OR USE OF THIS MATERIAL.
PUBLISHER'S NOTICE: All real estate advertised herein is subject to the Federal Fair Housing Act and the Colorado Fair Housing Act, which Acts make it illegal to make or publish any advertisement that indicates any preference, limitation, or discrimination based on race, color, religion, sex, handicap, familial status, or national origin.
METROLIST, INC., DBA RECOLORADO will not knowingly accept any advertising for real estate that is in violation of the law. All persons are hereby informed that all dwellings advertised are available on an equal opportunity basis.
Licensed in the state of Colorado
Data Terms of Use
The information contained in this publication is subject to change without notice. METROLIST, INC. MAKES NO WARRANTY OF ANY KIND WITH REGARD TO THIS MATERIAL, INCLUDING, BUT NOT LIMITED TO, THE IMPLIED WARRANTIES OF MERCHANTABILITY AND FITNESS FOR A PARTICULAR PURPOSE. METROLIST, INC. SHALL NOT BE LIABLE FOR ERRORS CONTAINED HEREIN OR FOR ANY DAMAGES IN CONNECTION WITH THE FURNISHING, PERFORMANCE, OR USE OF THIS MATERIAL.
 PUBLISHER'S NOTICE: All real estate advertised herein is subject to the Federal Fair Housing Act and the Colorado Fair Housing Act, which Acts make it illegal to make or publish any advertisement that indicates any preference, limitation, or discrimination based on race, color, religion, sex, handicap, familial status, or national origin.
METROLIST, INC. will not knowingly accept any advertising for real estate that is in violation of the law. All persons are hereby informed that all dwellings advertised are available on an equal opportunity basis.
©2017 METROLIST, INC. All Rights Reserved 7100 E. Belleview Ave. #110 Greenwood Village, CO 80111 USA
ALL RIGHTS RESERVED WORLDWIDE. No part of this publication may be reproduced, adapted, translated, stored in a retrieval system or transmitted in any form or by any means, electronic, mechanical, photocopying, recording, or otherwise, without the prior written permission of the publisher. The information contained herein including but not limited to all text, photographs, digital images, virtual tours, may be seeded and monitored for protection and tracking.