

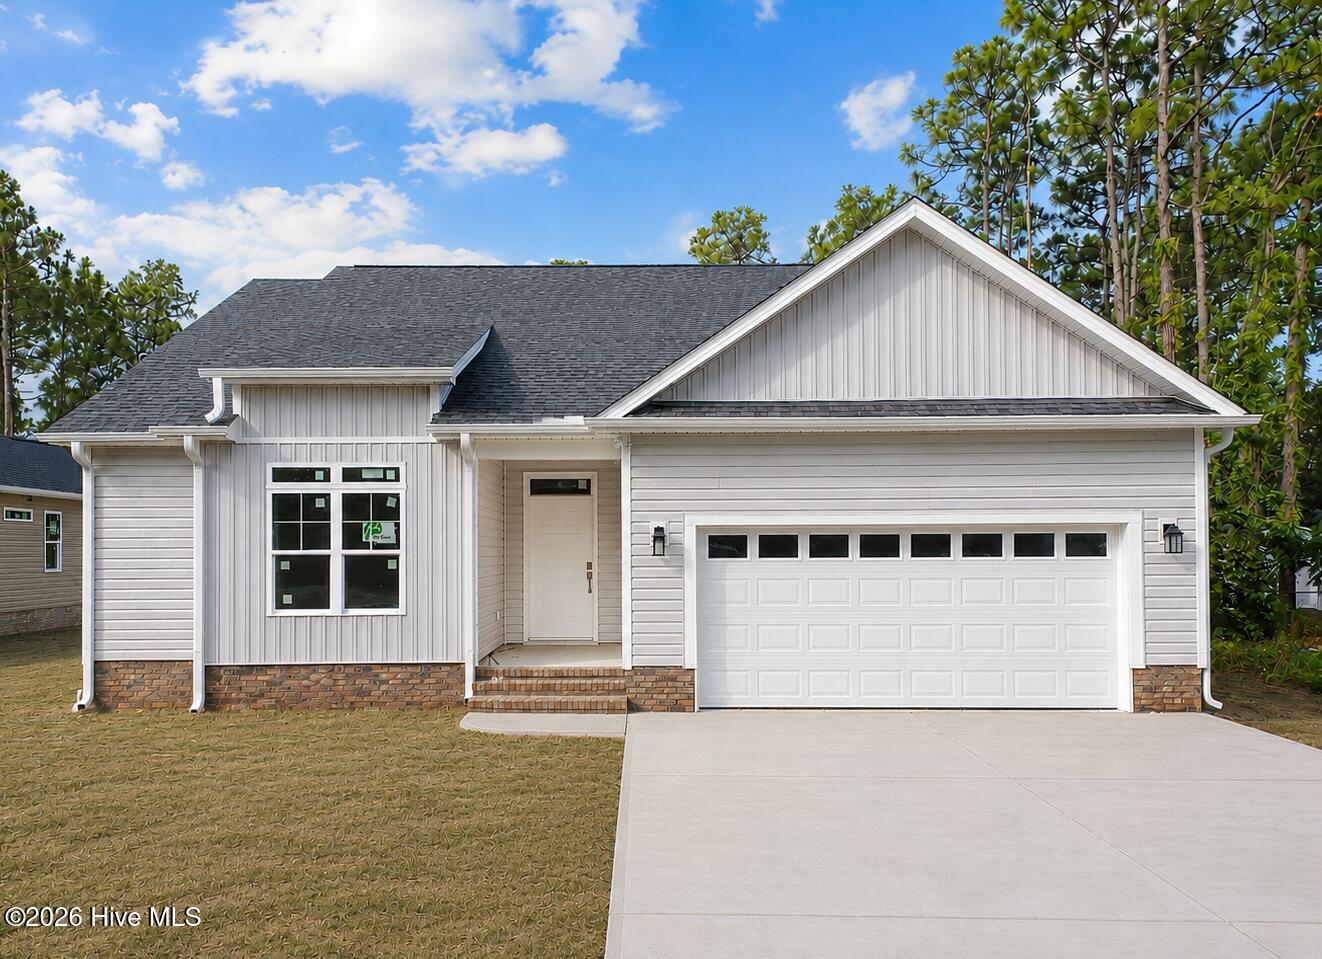
27 N High Point Road, Southport, NC 28461
Boiling Spring Lakes · Brunswick County
Key Facts
Description
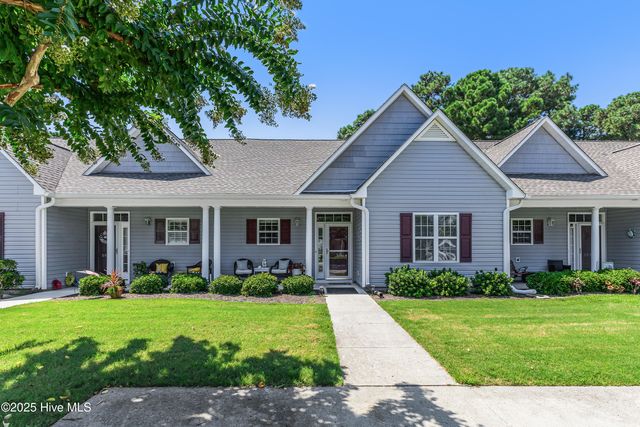
This brand-new Shelton floor plan, currently under construction and expected to be completed by August 2026, is crafted by Langbeen Builders, Inc., a fourth-generation builder known for quality and attention to detail. Featuring 3 bedrooms, 2 bathrooms, and a thoughtfully designed open floor plan, it's perfect for everyday living and entertaining. The kitchen is sure to impress, with granite countertops, stainless steel appliances, a spacious pantry, and ample cabinet space for all your culinary adventures. The primary suite is a private retreat, complete with dual sinks, a walk-in shower, tile flooring, and a generous walk-in closet. Durable LVP flooring flows throughout the home, combining style with low-maintenance convenience. Relax on the rear covered porch and enjoy the peaceful surroundings of Boiling Spring Lakes, a community celebrated for its natural beauty and welcoming atmosphere. Outdoor enthusiasts will love the nearby public golf course, parks, playgrounds, walking trails, and freshwater lakes ideal for kayaking, swimming, or fishing. All of this is just minutes from the historic charm of Southport and the sandy beaches of Oak Island. With a one-year builder warranty, you can move in with confidence and peace of mind. Construction is underway--offering the perfect opportunity to secure your brand-new home ahead of completion.
Property Information
Property Type
Residential
Sub-Type
Single Family Residence
Year Built
2026
Stories
1
Living Area
1,598 sq ft
Lot Size
0.24 acres
Lot Dimensions
70 x 150
Garage Spaces
2
Parking Spaces
2
Zoning
Bs-R-2
Days on Market
66
MLS® Listing#
100574955
Property Features
Interior
Appliances
Cooling
Heating
Flooring
Parking
Laundry
Patio
Fencing
Lot Features
Construction
Foundation
Roof
Security
Utilities
Sewer
Water Source
Rooms
- Bedroom 212.0x10.0First
- Bedroom 311.0x10.0First
- Dining Room13.0x11.0First
- Family Room17.0x14.0First
- Kitchen15.0x10.0First
- LaundryFirst
- Master Bedroom14.0x13.0First
- OfficeFirst
Schools
- Elementary:
- Bolivia
- Middle:
- South Brunswick
- High:
- South Brunswick
Financial Details
HOA
None
Annual Taxes
$109
Tax year 2025
Assessed Value
$14,500
Parcel Number
142cc018
Directions
Take George II Hwy SE (NC-87) to East Boiling Spring Road. After about 2.4 miles, turn left onto S High Point Road. Property is on the left.
Affordability Calculator
$73,060
Estimated monthly payment
$1,944/mo
Principal $292,240 · Est. interest $407,701 over 30 yrs
Neighborhood Market Statistics
How this home compares to active listings in Southport, NC
- $500,000
- Median Listing Price
- 86
- Median Days on Market
- 2,003
- Median Sq Ft
- $249
- Median Price / Sq Ft
- 268
- Active Listings
- This home’s price is 27% below the area median.
- Its price per sq ft is 8% below the area median.
Market statistics compiled from active EXIT Realty® and MLS listings in Southport, NC.
Location
Map is currently unavailable for this location.
Points of Interest in Southport, NC
Showing the Southport area map.
Commute Calculator
Nearby Homes
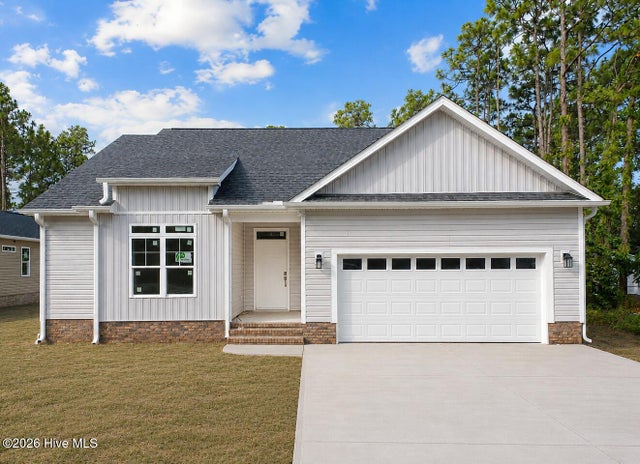

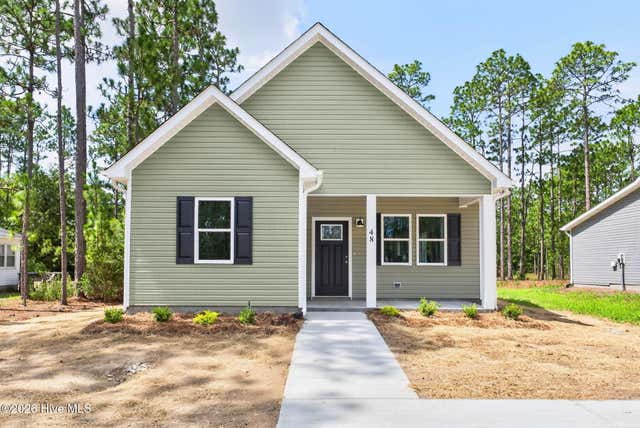
Similar Homes Nearby

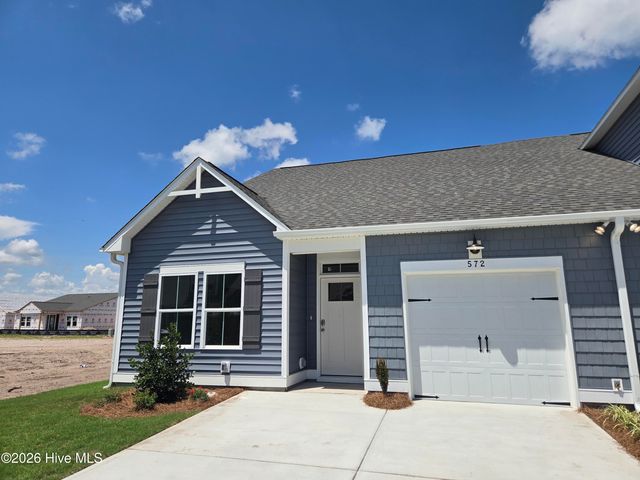
Similar Home Values
Comparable nearby listings and their asking prices.
| Address | Price | Beds | Baths | Sq Ft |
|---|---|---|---|---|
| 4778 Abbington Oaks Way SE Lot # 3, Southport, NC | $259,000 | 3 | 2 | 1,265 |
| 3030 Marsh Winds Circle Unit 102, Southport, NC | $259,900 | 2 | 2 | 1,065 |
| 668 Westwood Road, Southport, NC | $262,000 | 3 | 2 | 1,239 |
| 79 S Fayetteville Road S, Southport, NC | $265,000 | 2 | 2 | 920 |
| 572 Pelican Cove Way SE 264, Southport, NC | $265,800 | 3 | 2 | 1,243 |
| 5065 Wyncie Wynd, Southport, NC | $265,900 | 2 | 2 | 1,134 |
Moving Cost Estimate
EXIT Agents in Southport


Presented by: Hank Troscianiec & Associates