

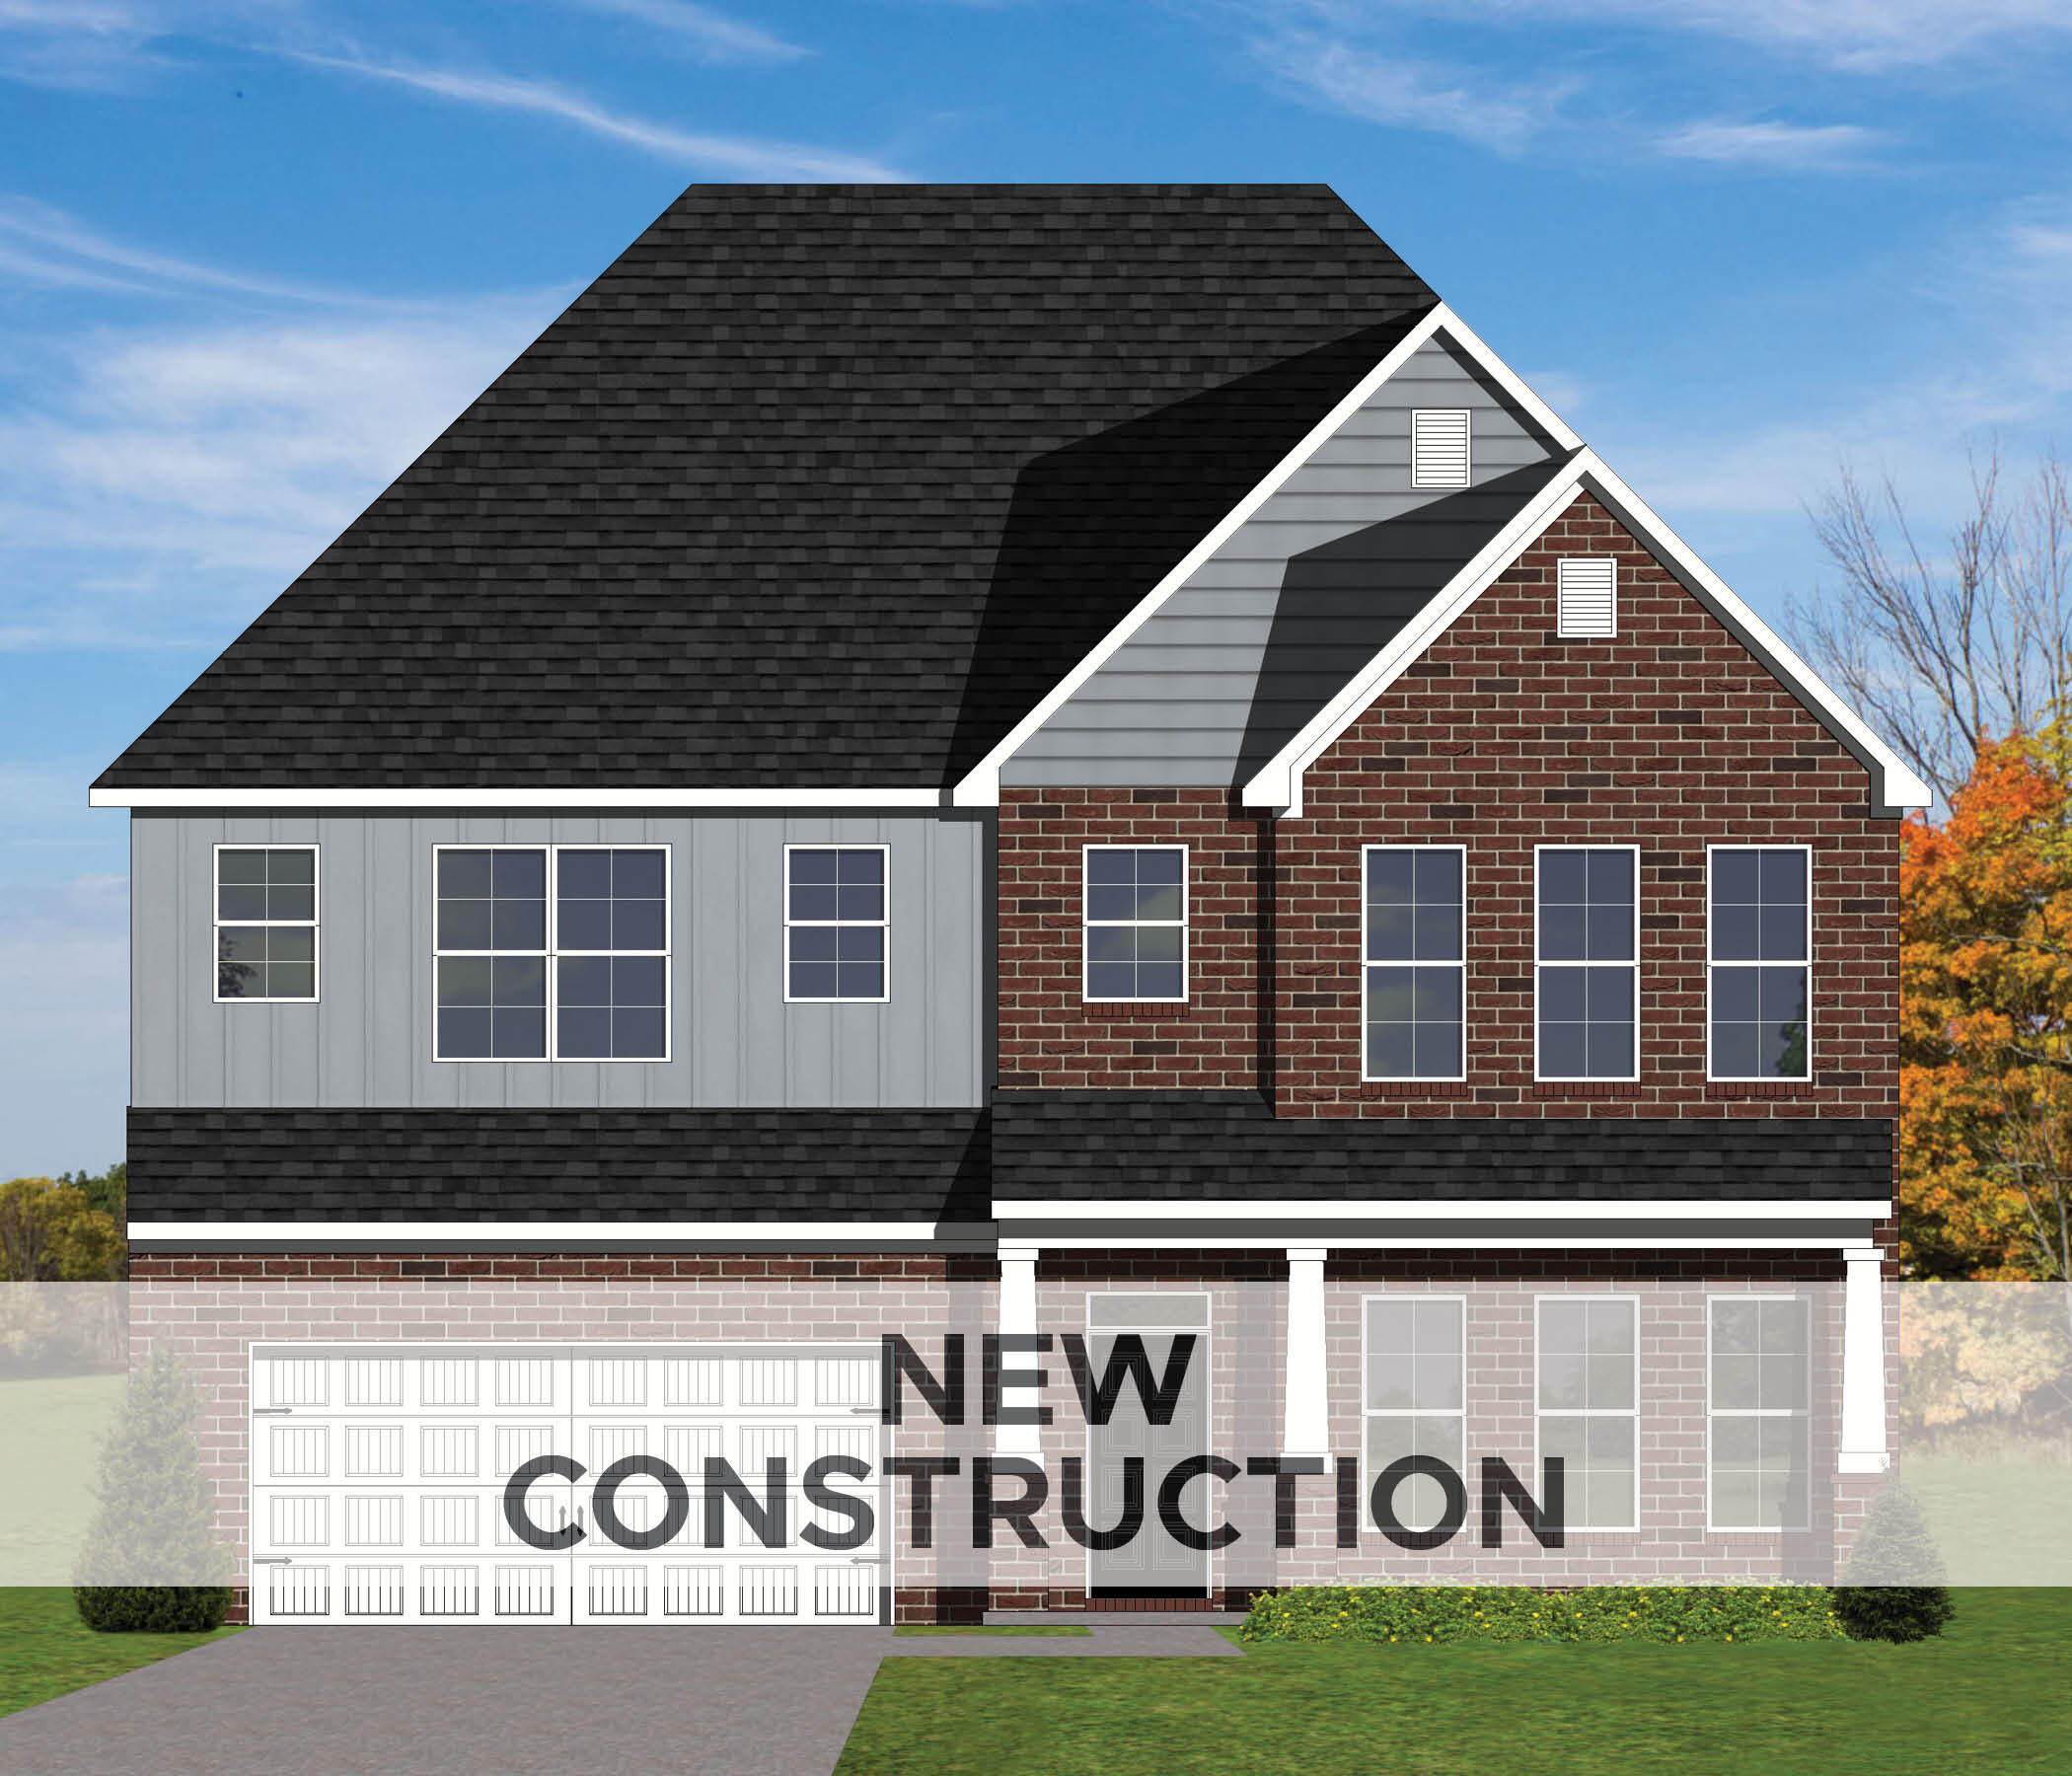
749 Shady Cove, Lexington, KY 40515
The Peninsula · Fayette County
Key Facts
Description
(7/20/26-construction update: Drywall Complete,Trim Phase). Check Documents tab for progress photos. The Rochester offers a great first floor layout with a large family room opening to a spacious kitchen and breakfast area. Five bedrooms and four full baths are possible with this plan. The first floor includes a guest bedroom, full bath and coat closet, conveniently located off the entry hall, as well as a formal dining room. A u-shaped central stairway adds elegance to the plan. A mudroom with optional drop zone and walk-in pantry connects the garage to the kitchen. Upstairs are the primary suite, three bedrooms, a large loft, and utility room with folding counter. The luxurious primary bedroom suite is a spacious retreat, with a sitting area and a very large, divided walk-in closet. The primary bath features separate vanities, a fully tiled shower, and freestanding tub. An optional covered deck off the primary bedroom has been added to extend outdoor living space. Exterior details include a covered front porch, shake siding accents, and a multi-layer hip and gable roof design. Job# 78PB
Property Information
Property Type
Residential
Sub-Type
Single Family Residence
Structure Type
House
Year Built
2025
Living Area
4,209 sq ft
Lot Size
0.31 acres
Garage Spaces
2
MLS® Listing#
26006467
Property Features
Interior
Appliances
Cooling
Heating
Flooring
Fireplace
Basement
Parking
Laundry
Lot Features
Construction
Foundation
Windows
Sewer
Water Source
Rooms
- First
- First
- Second
- Bathroom 1Second
- Bathroom 2Second
- Bathroom 3Second
- Bathroom 4First
- Bedroom 2Second
- Bedroom 3Second
- Bedroom 4Second
- Bedroom 5First
- Bonus RoomSecond
- Dining RoomFirst
- Family RoomFirst
- KitchenFirst
- Utility RoomSecond
Schools
- Elementary:
- Brenda Cowan
- Middle:
- Edythe J. Hayes
- High:
- Henry Clay
Financial Details
HOA
$185 / Annually
Parcel Number
NEW - 0749
Directions
Richmond Rd. south, right on Man O War, left on Beaver Creek, straight back to The Peninsula.
Affordability Calculator
$227,201
Estimated monthly payment
$6,046/mo
Principal $908,806 · Est. interest $1,267,865 over 30 yrs
Neighborhood Market Statistics
How this home compares to active listings in Lexington, KY
- $438,889
- Median Listing Price
- 41
- Median Days on Market
- 2,160
- Median Sq Ft
- $210
- Median Price / Sq Ft
- 616
- Active Listings
- This home’s price is 159% above the area median.
- Its price per sq ft is 28% above the area median.
Market statistics compiled from active EXIT Realty® and MLS listings in Lexington, KY.
Location

Points of Interest in Lexington, KY
Showing the Lexington area map.
Nearby Schools
The Lutheran School of Lexington
School · 1.2 mi away
Squires Elementary School
Elementary · 1.2 mi away
Seton Catholic School
School · 1.4 mi away
Tates Creek Middle School
Secondary · 1.7 mi away
Tates Creek High School
Secondary · 1.7 mi away
Walnut Hill Day School
Elementary · 1.8 mi away
Tates Creek Elementary School
Elementary · 1.8 mi away
Edythe Jones Hayes Middle School
Secondary · 2.1 mi away
Bluegrass Baptist School
School · 2.2 mi away
Trinity Christian Academy
School · 2.3 mi away
Lexington Christian Academy
School · 2.4 mi away
Henry Clay High School
Secondary · 2.4 mi away
Julius Marks Elementary School
Elementary · 2.4 mi away
Brenda Cowan Elementary
Elementary · 2.5 mi away
Liberty Elementary
Elementary · 2.5 mi away
Breckinridge Elementary
Elementary · 2.7 mi away
Athens Chilesburg Elementary
Elementary · 2.7 mi away
Eastside Technical Center
Secondary · 2.8 mi away
Martin Luther King Junior Academy
Elementary · 2.8 mi away
Lexington Christian Academy
School · 2.8 mi away
Commute Calculator
Nearby Homes



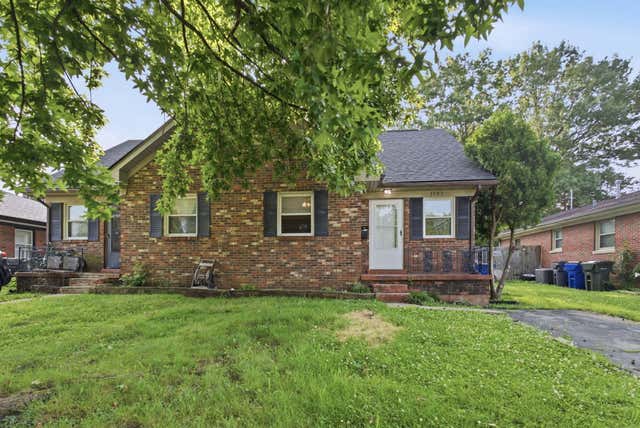
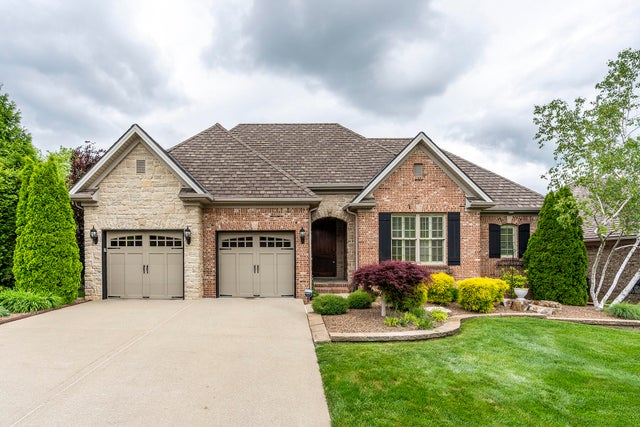
Similar Homes Nearby
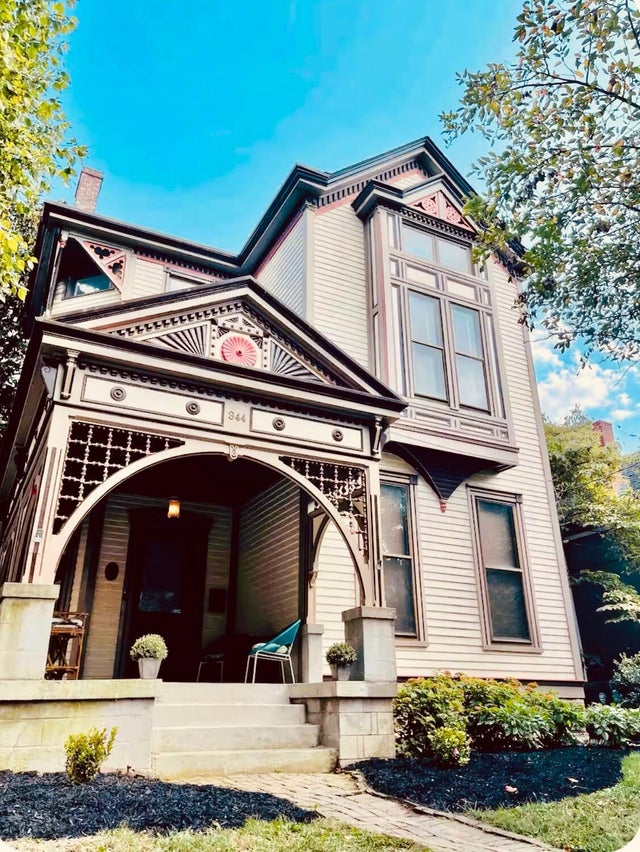

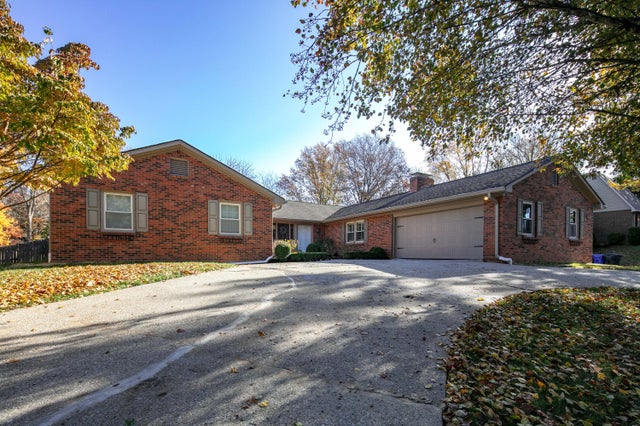
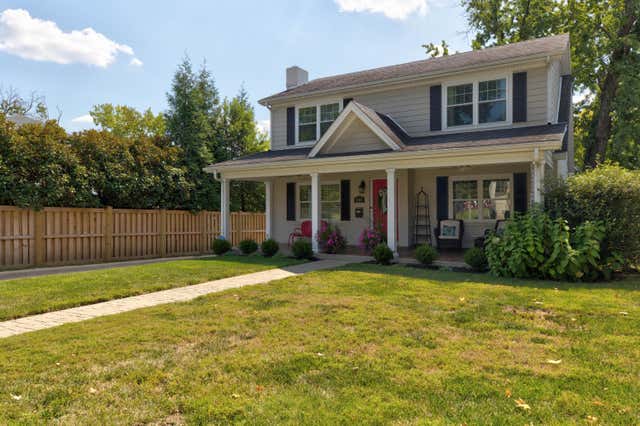
Similar Home Values
Comparable nearby listings and their asking prices.
| Address | Price | Beds | Baths | Sq Ft |
|---|---|---|---|---|
| 344 Madison Place, Lexington, KY | $799,000 | 5 | 3 | 2,942 |
| 333 Lakeshore Drive, Lexington, KY | $799,000 | 4 | 4 | 3,433 |
| 2051 Bridgeport Drive, Lexington, KY | $799,900 | 4 | 3 | 4,175 |
| 1144 Providence Lane, Lexington, KY | $799,900 | 5 | 4 | 2,861 |
| 1503 Roanoke Road, Lexington, KY | $800,000 | 4 | 2 | 1,873 |
| 2409 San Milano Place, Lexington, KY | $800,000 | 6 | 4 | 5,032 |
Moving Cost Estimate
EXIT Agents in Lexington



Listing Courtesy: Christies International Real Estate Bluegrass - 8592451179
Last Updated: 2026-03-30