

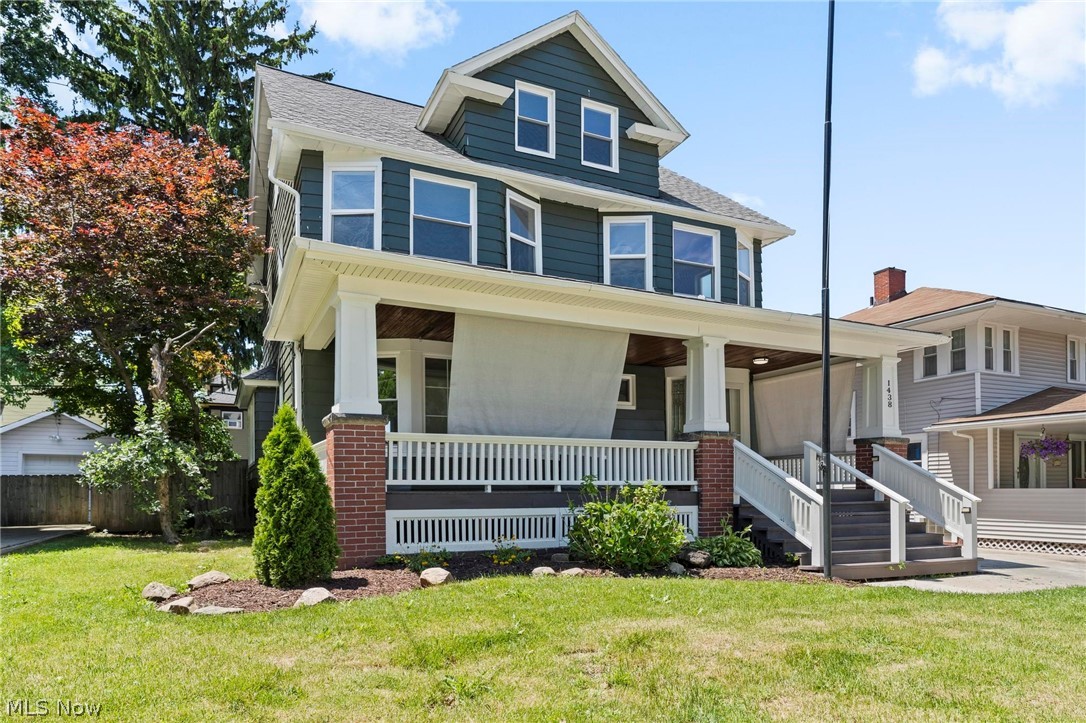
1438 Elbur Avenue, Lakewood, OH 44107
Rockport Township Sec #21 · Cuyahoga County
Key Facts
Description
Introducing 1438 Elbur Avenue—an exceptional luxury renovation in the heart of Lakewood that seamlessly blends historic charm with sophisticated modern design. Offering 4 bedrooms, 2.5 bathrooms, and 2,179 square feet of meticulously curated living space, every inch of this residence has been reimagined with premium finishes and uncompromising craftsmanship. The centerpiece of the home is a designer kitchen unlike anything else in its class, featuring bespoke custom cabinetry, striking quartz countertops, and a stunning waterfall-edge island that creates a true architectural focal point. Thoughtfully designed for both everyday living and upscale entertaining, the open and inviting layout is enhanced by beautifully refinished hardwood floors that extend throughout the home. The luxurious primary suite serves as a private retreat, complete with a spa-inspired en-suite bath that offers the perfect balance of comfort and elegance. Three additional bedrooms provide generous accommodations for family and guests, while every room showcases the quality and attention to detail found throughout the renovation. No expense was spared in the home's transformation, including all-new replacement windows that flood the interior with natural light while enhancing efficiency and comfort. Outside, the improvements continue with a brand-new driveway and an expansive new deck designed for seamless indoor-outdoor entertaining. Perfectly positioned on one of Lakewood's charming residential streets, this turnkey residence offers a rare opportunity to own a fully renovated luxury home where timeless architecture, designer finishes, and modern convenience come together flawlessly. Homes of this caliber seldom become available—schedule your private tour today.
Property Information
Property Type
Residential
Sub-Type
Single Family Residence
Style
Colonial
Year Built
1911
Stories
2
Living Area
2,179 sq ft
Lot Size
0.11 acres
Garage Spaces
1
Days on Market
27
MLS® Listing#
5215350
Property Features
Appliances
Cooling
Heating
Basement
Parking
Construction
Roof
Security
Sewer
Water Source
Financial Details
HOA
None
Annual Taxes
$6,032
Tax year 2025
Parcel Number
315-01-005
Directions
Lakewood Heights Blvd to Elbur Ave
Affordability Calculator
$99,980
Estimated monthly payment
$2,661/mo
Principal $399,920 · Est. interest $557,924 over 30 yrs
Neighborhood Market Statistics
How this home compares to active listings in Lakewood, OH
- $311,429
- Median Listing Price
- 29
- Median Days on Market
- 1,736
- Median Sq Ft
- $181
- Median Price / Sq Ft
- 113
- Active Listings
- This home’s price is 61% above the area median.
- Its price per sq ft is 27% above the area median.
Market statistics compiled from active EXIT Realty® and MLS listings in Lakewood, OH.
Location
Map is currently unavailable for this location.
Points of Interest in Lakewood, OH
Showing the Lakewood area map.
Commute Calculator
Nearby Homes
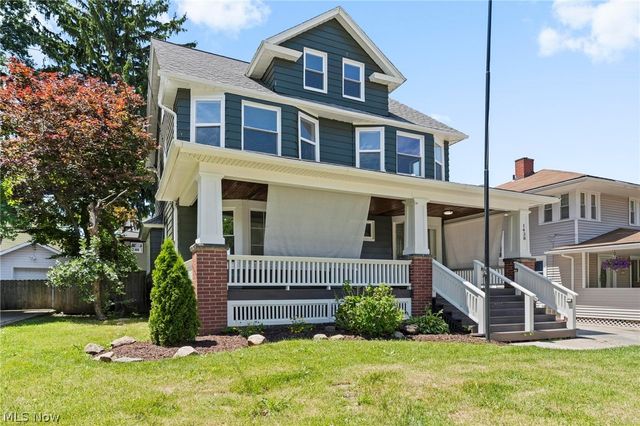

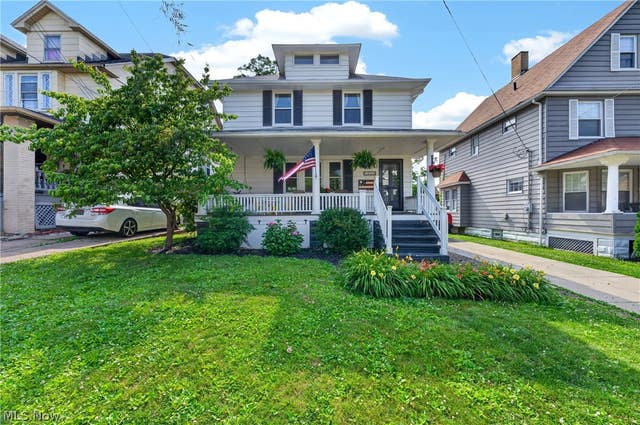
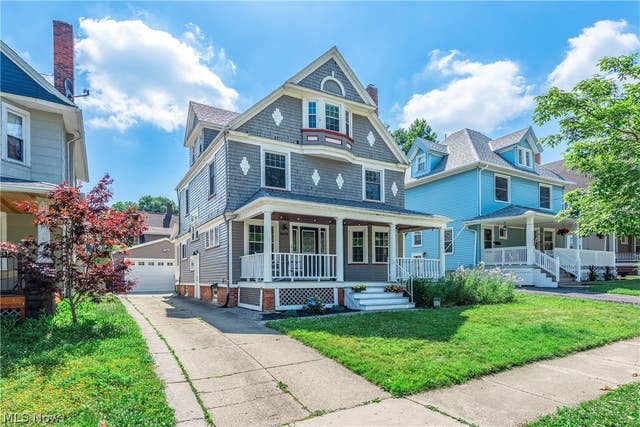
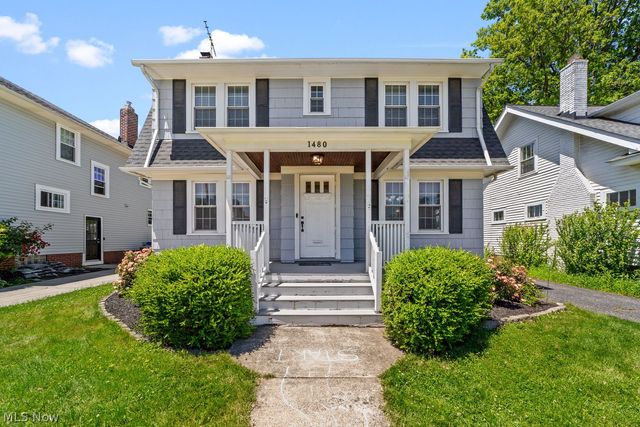
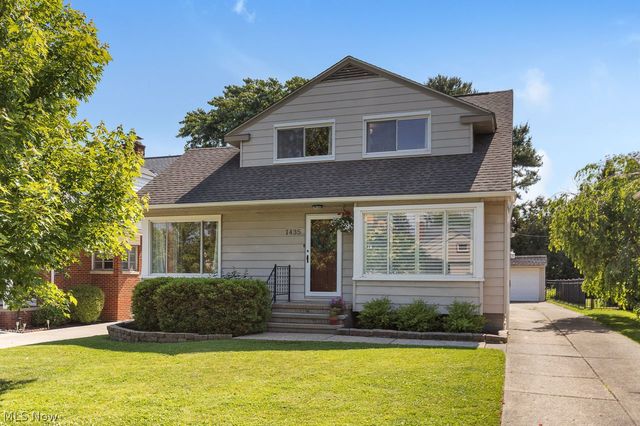
Similar Homes Nearby
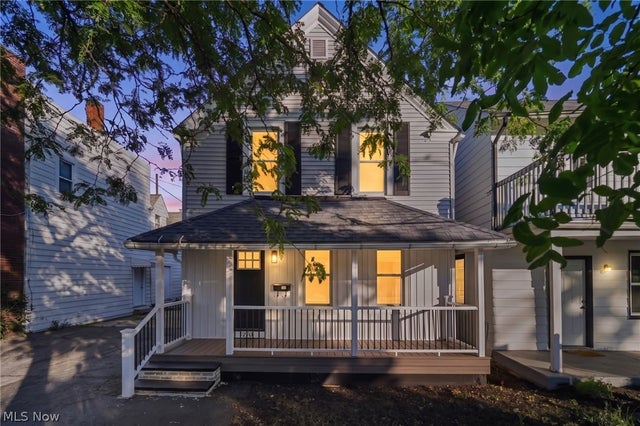


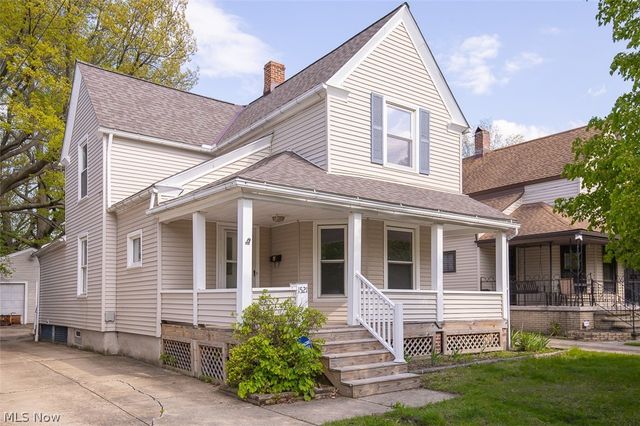
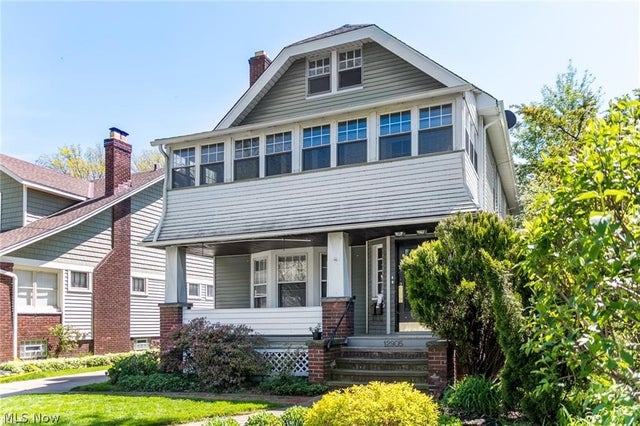
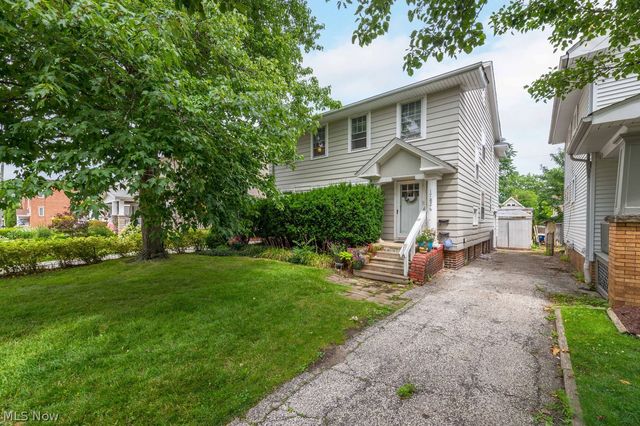
Similar Home Values
Comparable nearby listings and their asking prices.
| Address | Price | Beds | Baths | Sq Ft |
|---|---|---|---|---|
| 12701 Plover Street, Lakewood, OH | $349,999 | 3 | 2 | 1,440 |
| 1415-1417 Lakewood Avenue, Lakewood, OH | $350,000 | 6 | 3 | 2,272 |
| 1575 Orchard Grove Avenue, Lakewood, OH | $350,000 | 4 | 2 | 1,975 |
| 1521 Newman Avenue, Lakewood, OH | $350,000 | 3 | 2 | 1,734 |
| 12905 Arliss Drive, Lakewood, OH | $355,000 | 4 | 2 | 2,612 |
| 17826 Northwood Avenue, Lakewood, OH | $355,000 | 4 | 2 | 3,640 |
Moving Cost Estimate
EXIT Agents in Lakewood


Listing Courtesy: Russell Real Estate Services - Pat@RussellRealty.com, 440-728-0943
Last Updated: 2026-06-25