

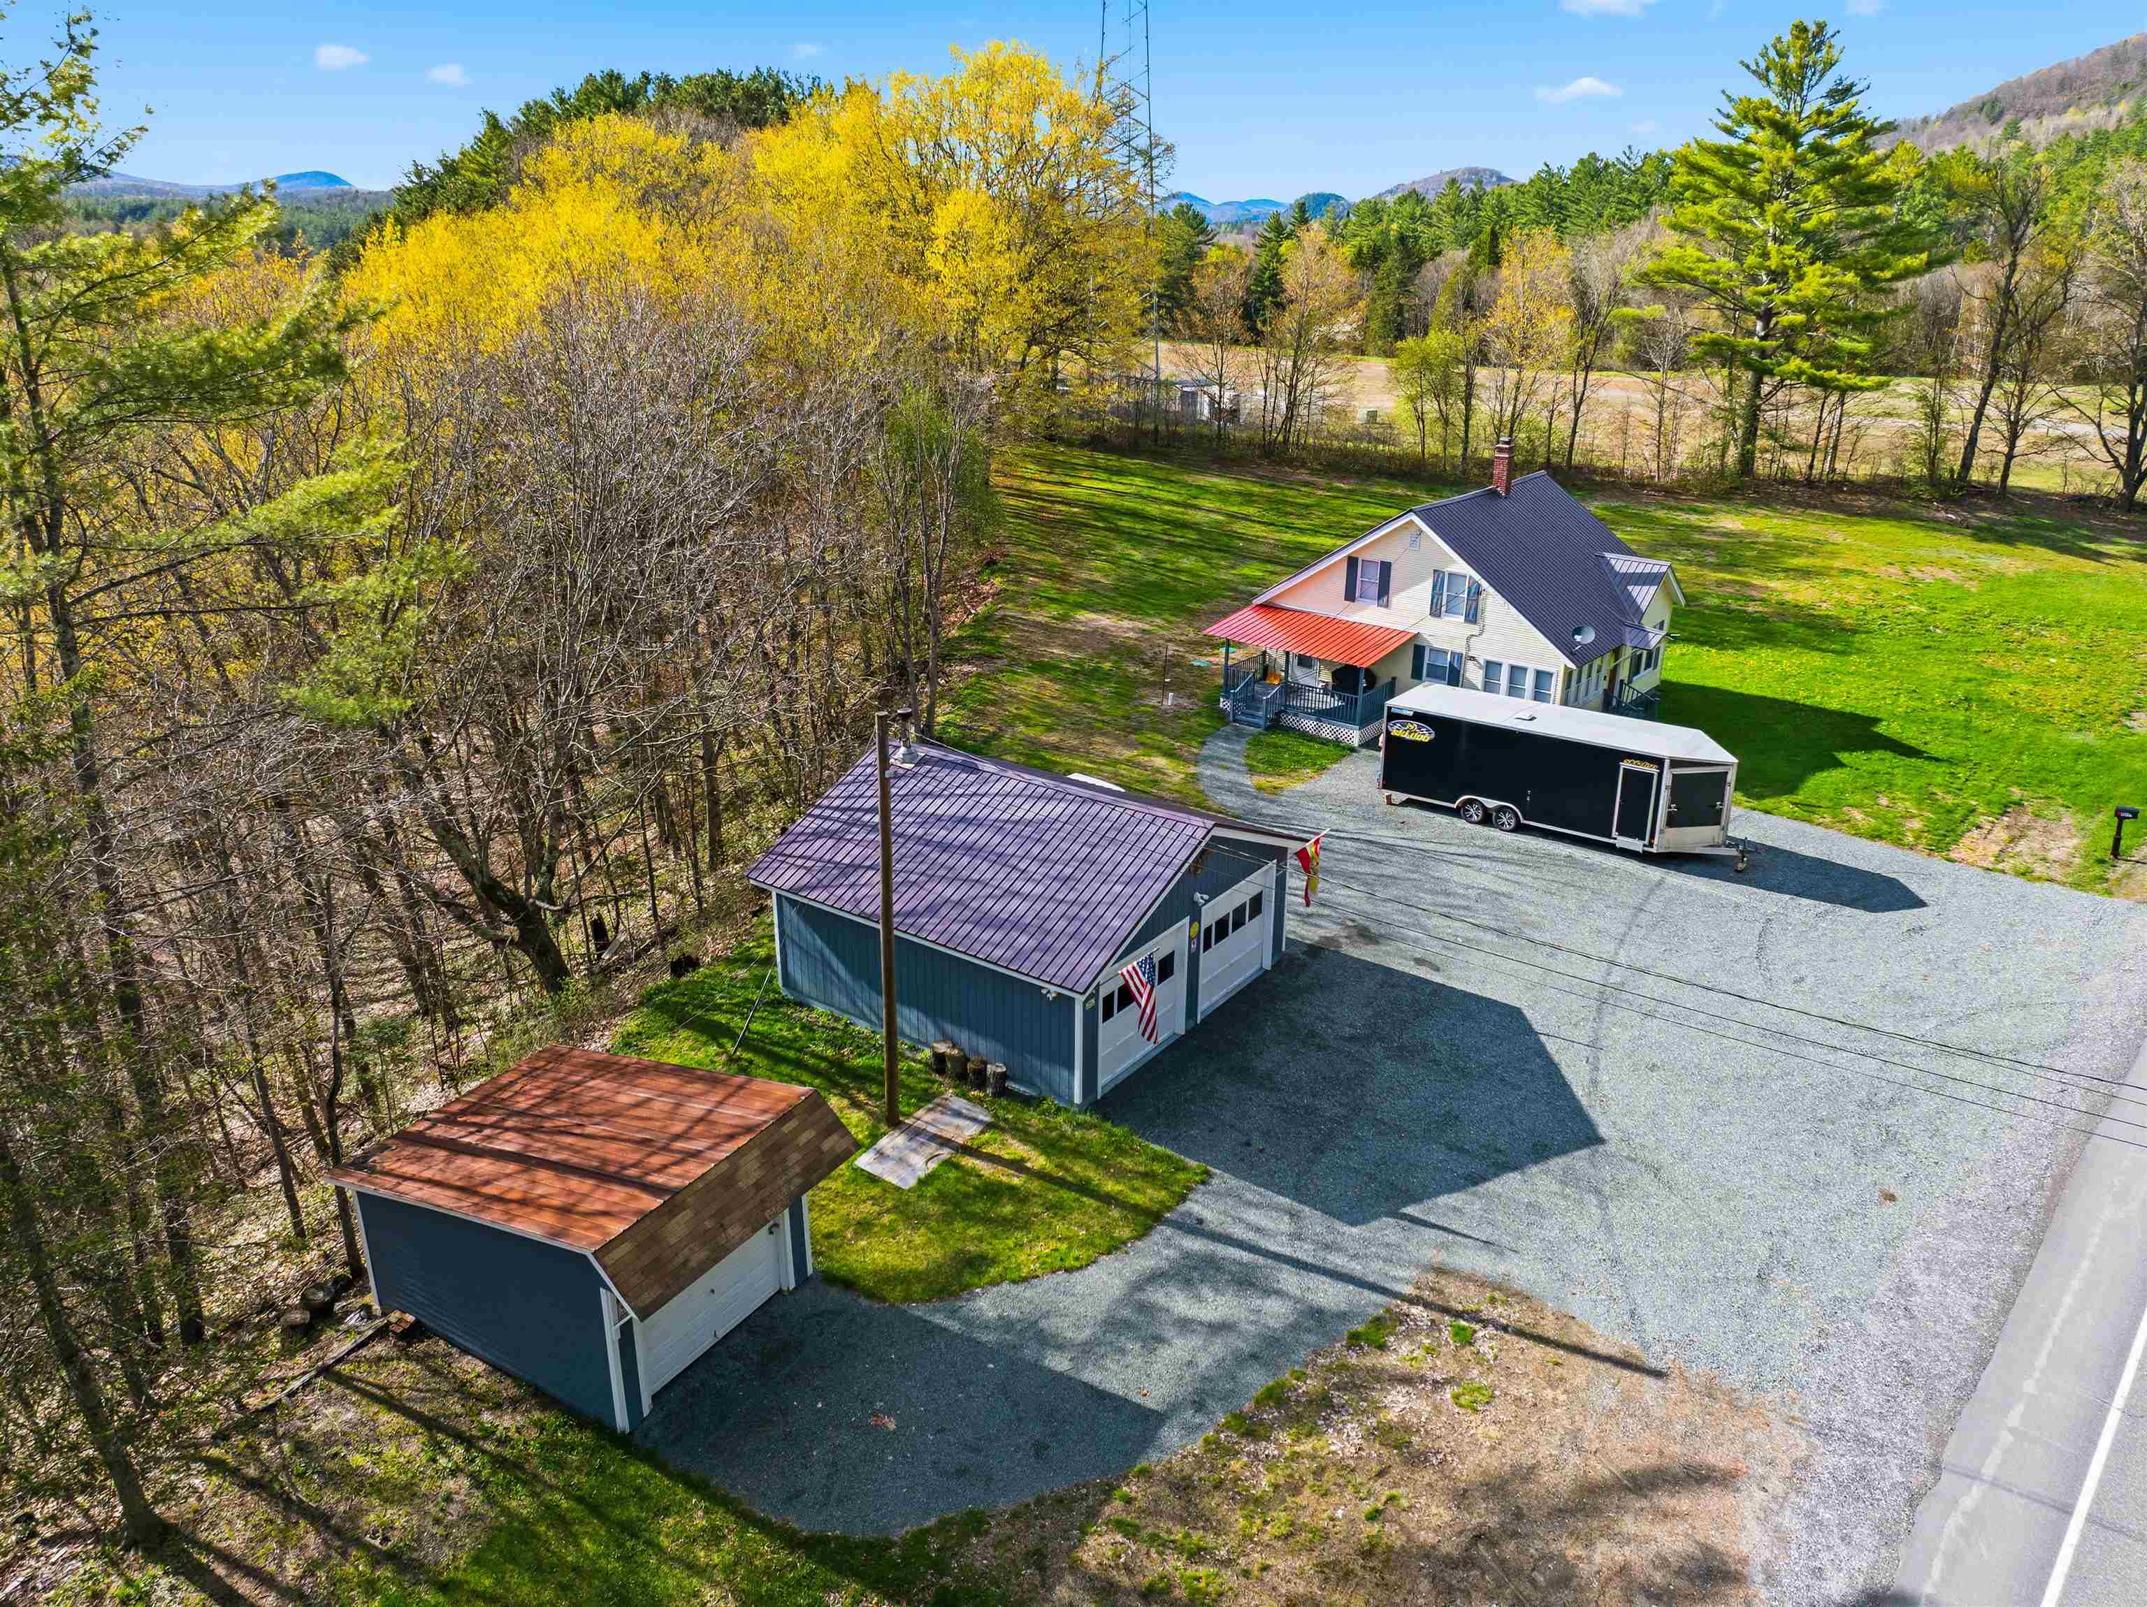
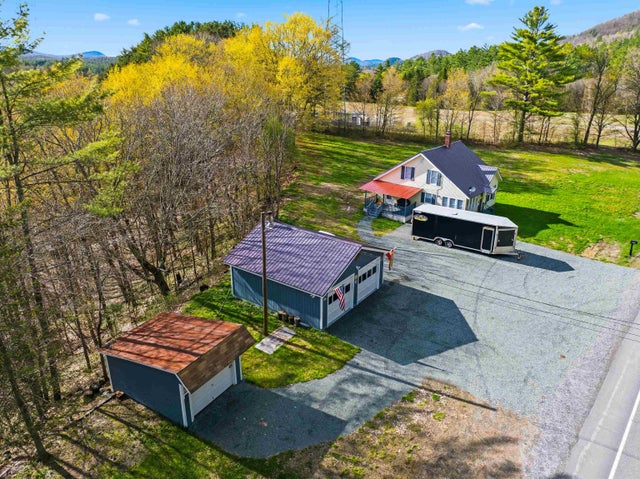
917 Us Route 3, Stratford, NH 03590
Coos County
Key Facts
Presented by: Tess Crane-Stenslie
Description
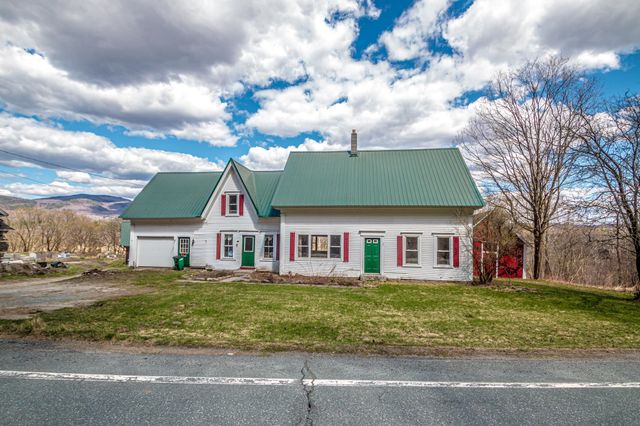
Stop scrolling & pay attention to this gem!!! Don't you want to own this turn key updated 3 bedroom, 1.5 bath home, perfect for enjoying all seasons!? This property offers peace of mind with countless recent investments, including a new septic system, a new driveway, and major structural/utility updates like entirely new electrical wiring throughout the house, updated plumbing, and a professionally repointed and sealed chimney. The unique spring water system has been upgraded with a whole house filtration system. The spring water is across the street on 2 acres of land that you also own. The exterior features an updated recently painted 2-car garage with a new 60 AMP electrical panel & convenient wood stove! Bonus there is even an oversized storage shed that was freshly painted too! Enthusiasts will appreciate the RV hookup (50 AMP). Inside, the home boasts new waterproof luxury vinyl plank flooring and recessed lighting with dimmers throughout, creating a bright, modern feel. The modern convenience package includes Nest smart thermostats with 2-zone control, a comprehensive Ring security system with seven cameras (including basement coverage), a Ring alarm system, hardwired Nest smoke detectors, and even bidet toilets. Additional functional upgrades include a new covered deck area and a new basement laundry area with a sink. For a truly fulfilling experience, the furniture is negotiable and available for purchase with the home if your heart desires! With direct access to UTV & snowmobile trails currently enjoyed through a neighboring property arrangement, plus grocery shopping and everyday conveniences nearby, this property truly has it all. Private showings available & 3 open houses so there is no chance you'll miss this opportunity!
Property Information
Property Type
Residential
Sub-Type
Single Family Residence
Style
Cape
Year Built
1940
Stories
2
Living Area
2,016 sq ft
Lot Size
1.00 acres
Garage Spaces
2
Parking Spaces
2
Zoning
103 RO
Days on Market
50
MLS® Listing#
5089628
Property Features
Exterior
Appliances
Cooling
Heating
Basement
Parking
Patio
Lot Features
Roof
Other Structures
Utilities
Sewer
Water Source
Schools
- Elementary:
- Groveton Elem School
- High:
- Groveton High School
- District:
- Stratford School District
Financial Details
Annual Taxes
$3,551
Tax year 2025
Affordability Calculator
$79,780
Estimated monthly payment
$2,123/mo
Principal $319,120 · Est. interest $445,201 over 30 yrs
Location
Map is currently unavailable for this location.
Points of Interest in Stratford, NH
Showing the Stratford area map.
Commute Calculator
Nearby Homes
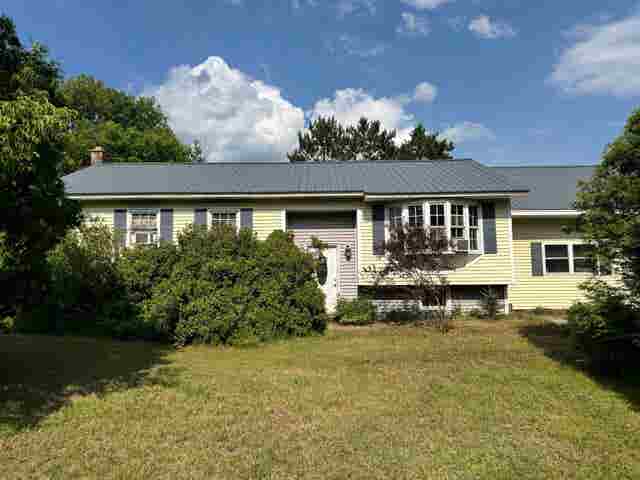
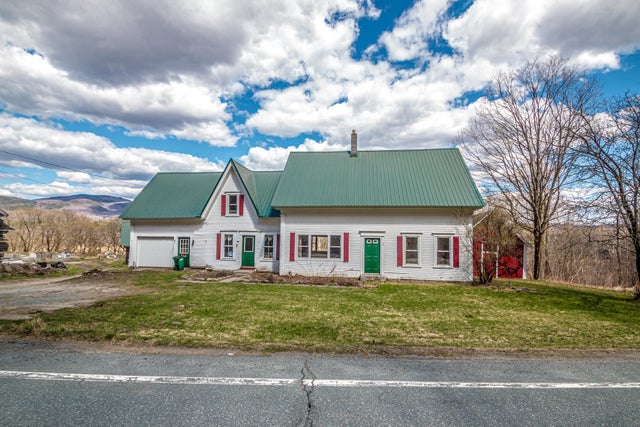


Similar Homes Nearby
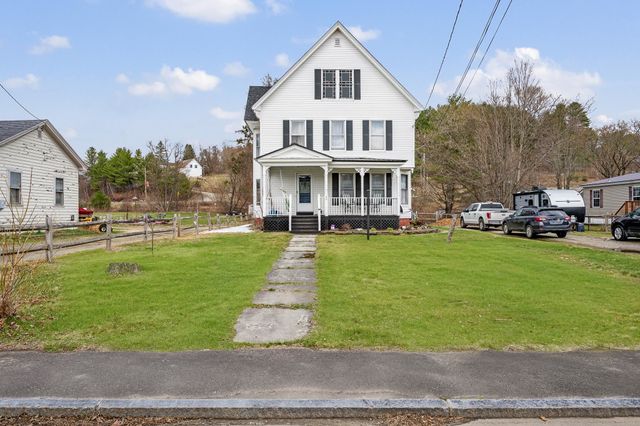


Similar Home Values
Comparable nearby listings and their asking prices.
| Address | Price | Beds | Baths | Sq Ft |
|---|---|---|---|---|
| 44 Main Street, Stratford, NH | $279,900 | 4 | 2 | 2,429 |
| 31 Egan Road, Stratford, NH | $350,000 | 3 | 2 | 1,970 |
| 31 Egan Road, Stratford, NH | $350,000 | 3 | 2 | 1,970 |
| 11 Mountain View Road, Stratford, NH | $370,000 | 3 | 2 | 2,206 |
| 164 Holbrook Hill Road, Stratford, NH | $439,900 | 3 | 2 | 1,373 |
| 164 Holbrook Hill Road, Stratford, NH | $439,900 | 3 | 2 | 1,373 |
Moving Cost Estimate
