

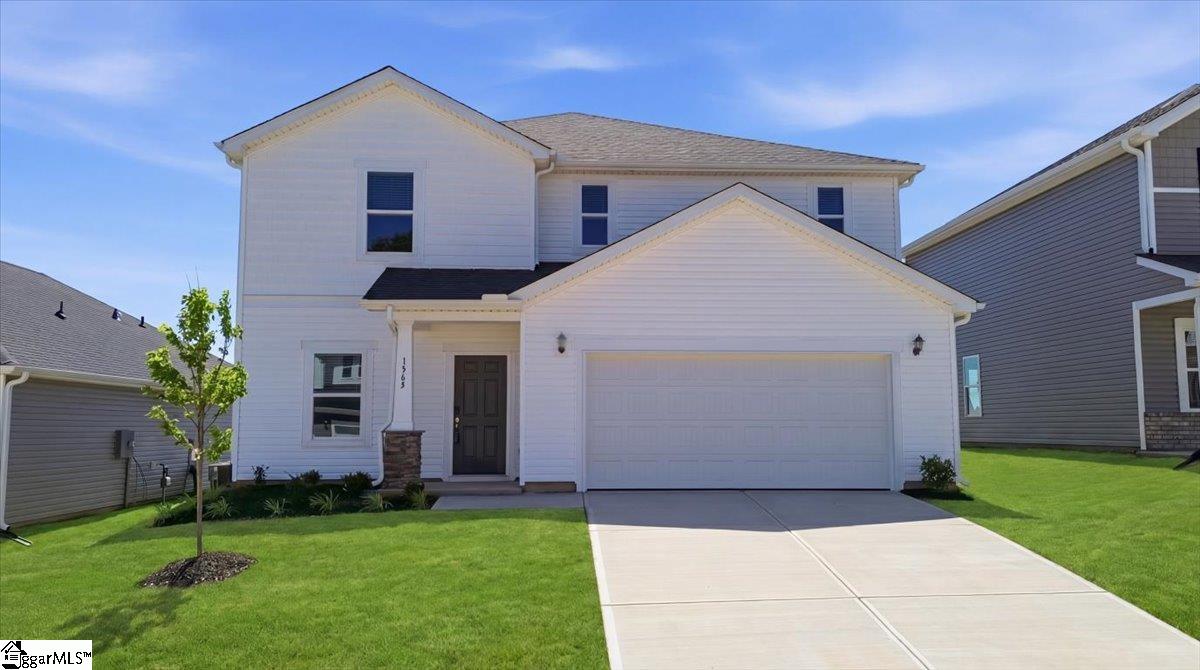
1565 Erindale Drive, Wellford, SC 29385
Brayfield Manor · Spartanburg County
Key Facts
Description
Brand new, energy-efficient home available by Jan 2026! Outfit the Dakota's main-level flex space as a home office and skip your commute. In the kitchen, the island overlooks the open living space. White cabinets with white quartz countertops, EVP flooring, and carpet in our Divine (2) Package. Now Selling. Brayfield Manor - Signature Collection is located just minutes from the incredible Byrnes School District, featuring single -family floorplans with luxurious primary suites, outdoor patios, and open-concept designs. Enjoy local shopping and dining in downtown Greer and downtown Spartanburg or spend the day at community amenities including a pool and cabana, tot lot, fire pit, and dog park. Schedule your appointment today. Each of our homes is built with innovative, energy-efficient features designed to help you enjoy more savings, better health, real comfort and peace of mind.
Property Information
Property Type
Residential
Sub-Type
Single Family Residence
Style
Craftsman
Year Built
2026
Living Area
2,479 sq ft
Lot Size
0.16 acres
Lot Dimensions
135 x 52
Garage Spaces
2
Parking Spaces
2
MLS® Listing#
1598218
Property Features
Interior
Appliances
Cooling
Heating
Flooring
Fireplace
Basement
Parking
Laundry
Patio
Lot Features
Construction
Foundation
Roof
Windows
Security
Community
Utilities
Sewer
Water Source
Rooms
- Bedroom 210x11Second
- Bedroom 310x11Second
- Bedroom 410x12Second
- Dining Room15x10
- Kitchen17x10
- Master Bedroom13x15Second
Schools
- Elementary:
- Wellford
- Middle:
- DR Hill
- High:
- James F. Byrnes
Financial Details
HOA
$500 / Annually
Annual Taxes
$1
Parcel Number
51600197.00
Affordability Calculator
$64,380
Estimated monthly payment
$1,713/mo
Principal $257,520 · Est. interest $359,263 over 30 yrs
Neighborhood Market Statistics
How this home compares to active listings in Wellford, SC
- $310,811
- Median Listing Price
- 35
- Median Days on Market
- 1,875
- Median Sq Ft
- $161
- Median Price / Sq Ft
- 47
- Active Listings
- This home’s price is 4% above the area median.
- Its price per sq ft is 19% below the area median.
Market statistics compiled from active EXIT Realty® and MLS listings in Wellford, SC.
Location
Map is currently unavailable for this location.
Points of Interest in Wellford, SC
Showing the Wellford area map.
Commute Calculator
Nearby Homes
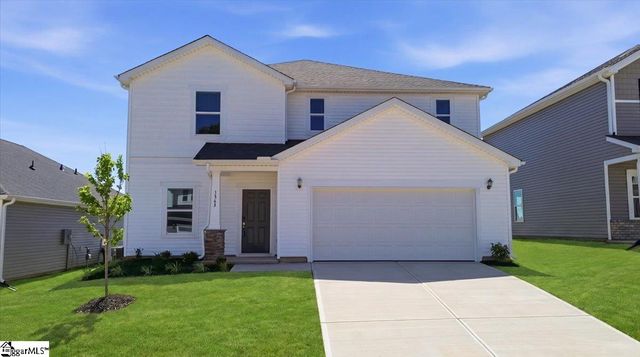
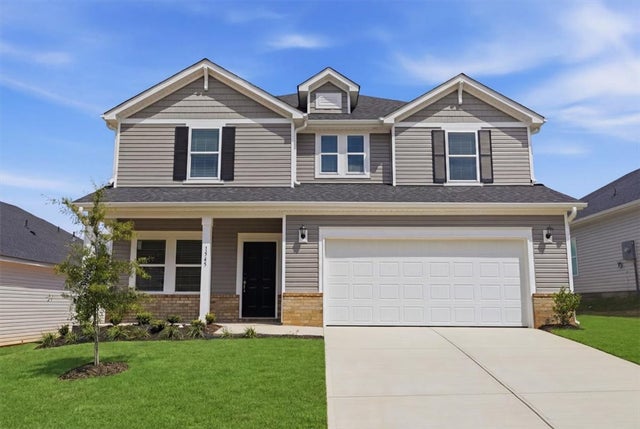


Similar Homes Nearby

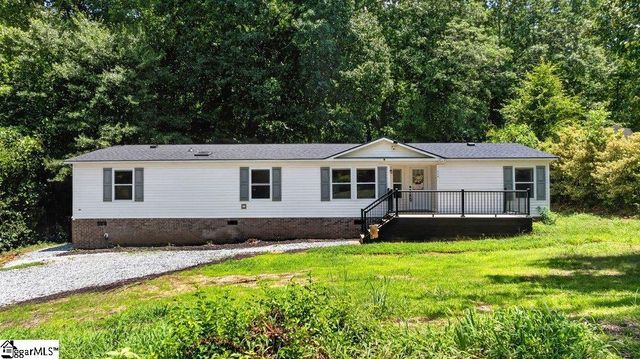
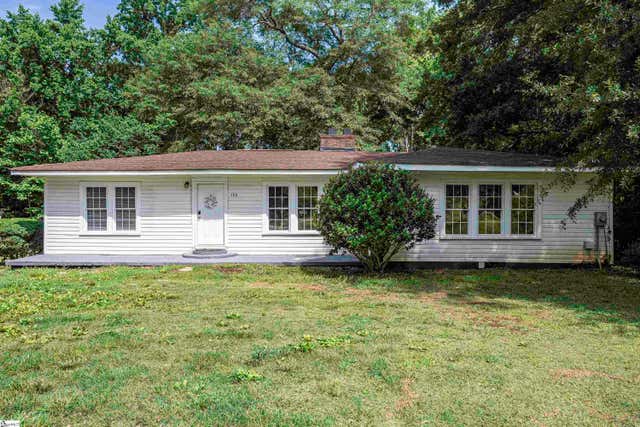
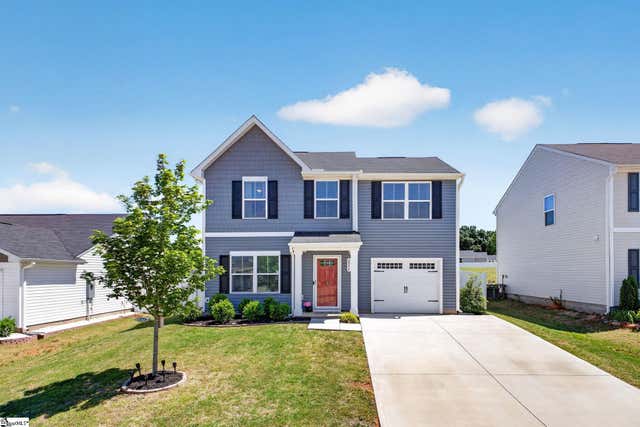

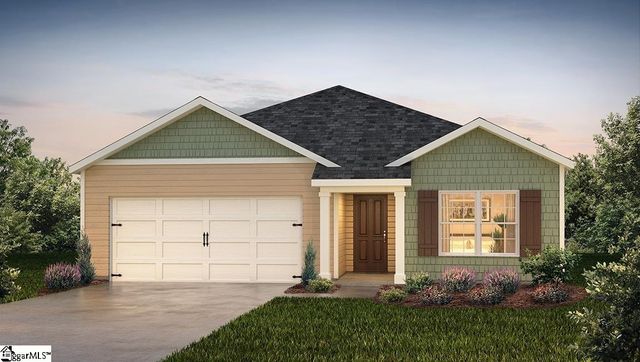
Similar Home Values
Comparable nearby listings and their asking prices.
| Address | Price | Beds | Baths | Sq Ft |
|---|---|---|---|---|
| 141 Edge Street, Wellford, SC | $230,000 | 3 | 2 | 1,075 |
| 314 Lonesome Pine Lane Drive, Wellford, SC | $235,000 | 3 | 2 | 1,760 |
| 190 North Street, Wellford, SC | $239,000 | 4 | 2 | 1,553 |
| 2034 Evanston Drive, Wellford, SC | $245,000 | 3 | 3 | 1,256 |
| 254 Fairhill Drive, Wellford, SC | $255,000 | 4 | 2 | 1,758 |
| 948 Kerwood Street, Wellford, SC | $277,990 | 3 | 2 | 1,618 |
Moving Cost Estimate
EXIT Agents in Wellford


Listing Courtesy: Keller Williams Grv Upst - 8642347500
Presented by: Geoffrey Bey