

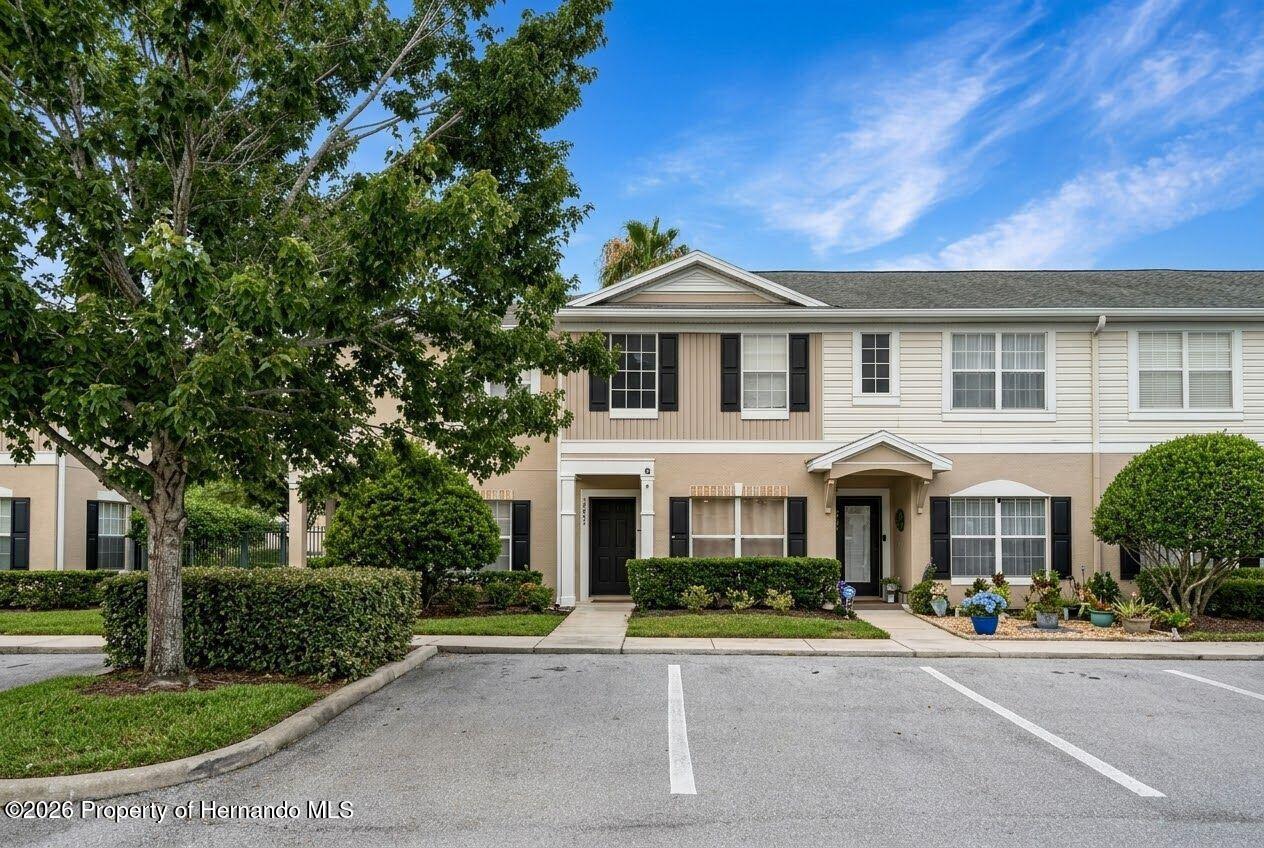
16403 Bellemore Lane Unit SWAN VIEW TOWNHOMES PB 50, Odessa, FL 33556
N/A · Pasco County
Key Facts
Description
2 BEDROOMS, 2.5 BATHROOMS, GATED COMMUNITY, COMMUNITY POOL, TWO WALK-IN CLOSETS, AND A ROOF REPLACED IN 2016. THE KIND OF TOWNHOME BUYERS WAIT FOR - UPDATED, MOVE-IN READY, AND LOCATED IN ONE OF ODESSA'S MOST CONVENIENT COMMUNITIES. Some townhomes feel like a compromise. This one doesn't. Located in desirable Swan View Townhomes, this beautifully maintained residence offers the space, layout, and privacy buyers are searching for with the convenience of low-maintenance living. Step inside to an OPEN CONCEPT FLOOR PLAN featuring PORCELAIN PLANK TILE THROUGHOUT THE FIRST FLOOR. The kitchen overlooks the living and dining areas, creating a layout that feels bright, connected, and perfect for both everyday living and entertaining. Granite countertops, abundant cabinetry, and stainless steel appliances make the kitchen the centerpiece of the home. The living area flows seamlessly to the SCREENED LANAI and PRIVATE COURTYARD - the kind of outdoor space you don't expect to find in townhome living. Private, peaceful, and perfect for morning coffee or unwinding at the end of the day. Upstairs, both bedrooms feature private bathrooms, while the PRIMARY SUITE offers TWO WALK-IN CLOSETS, providing the storage space buyers are always looking for. Major updates include a ROOF REPLACED IN 2016 and a NEW WATER HEATER IN 2025, providing valuable peace of mind for the next owner. Residents enjoy access to a COMMUNITY POOL, beautifully maintained grounds, assigned parking directly outside the home, and a convenient Odessa location just minutes from the Veterans Expressway, shopping, dining, and everyday conveniences. Low-maintenance living. Private outdoor space. Community amenities. Prime Odessa location. This is the kind of property buyers wait for--and it's finally available.
Property Information
Property Type
Residential
Sub-Type
Single Family Residence
Year Built
2006
Living Area
1,337 sq ft
Lot Size
0.02 acres
Zoning
PDP
MLS® Listing#
2259741
Property Features
Interior
Appliances
Cooling
Heating
Flooring
Parking
Laundry
Patio
Lot Features
Construction
Roof
Security
Utilities
Sewer
Water Source
Rooms
- Bathroom 1First
- Bathroom 2Second
- Bedroom 1Second
- Bedroom 2Second
- KitchenFirst
- Living RoomFirst
Schools
- Elementary:
- Other
- Middle:
- Other
- High:
- Other
Financial Details
HOA
$247 / Monthly
Annual Taxes
$2,025
Directions
SR 54 to Gunn Hwy. North on Gunn Hwy. Left into Swan View Townhomes on Swan View Cir. Proceed through gate and continue to 16403 Bellemore Ln. Property on left.
Affordability Calculator
$52,900
Estimated monthly payment
$1,408/mo
Principal $211,600 · Est. interest $295,201 over 30 yrs
Neighborhood Market Statistics
How this home compares to active listings in Odessa, FL
- $732,500
- Median Listing Price
- 67
- Median Days on Market
- 2,740
- Median Sq Ft
- $270
- Median Price / Sq Ft
- 205
- Active Listings
- This home’s price is 64% below the area median.
- Its price per sq ft is 27% below the area median.
Market statistics compiled from active EXIT Realty® and MLS listings in Odessa, FL.
Location
Map is currently unavailable for this location.
Points of Interest in Odessa, FL
Showing the Odessa area map.
Commute Calculator
Nearby Homes

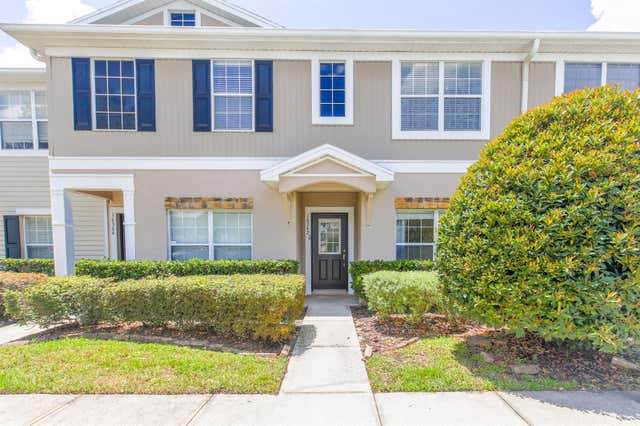
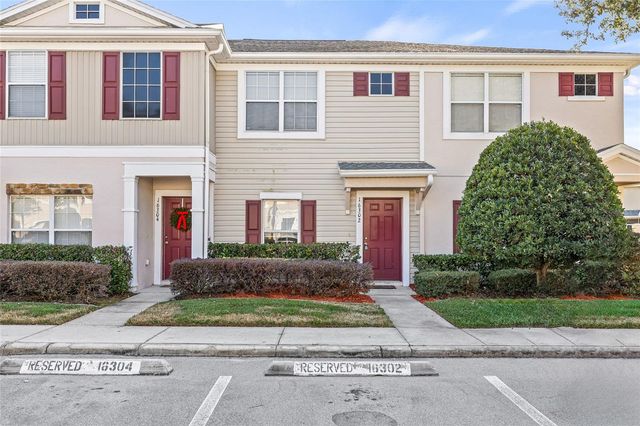


Similar Homes Nearby
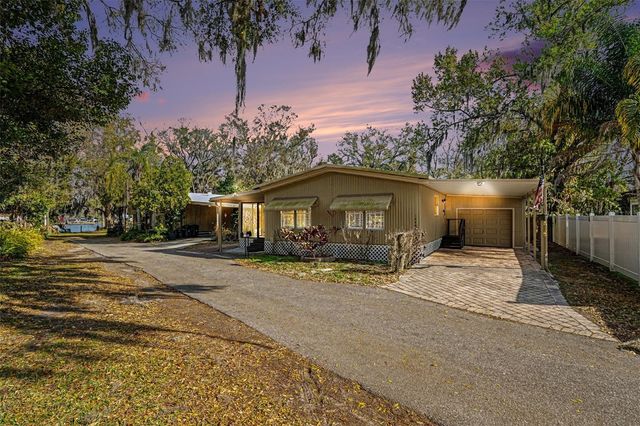

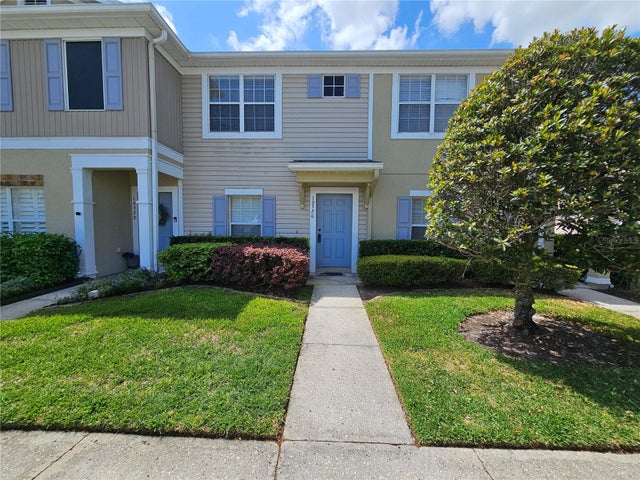
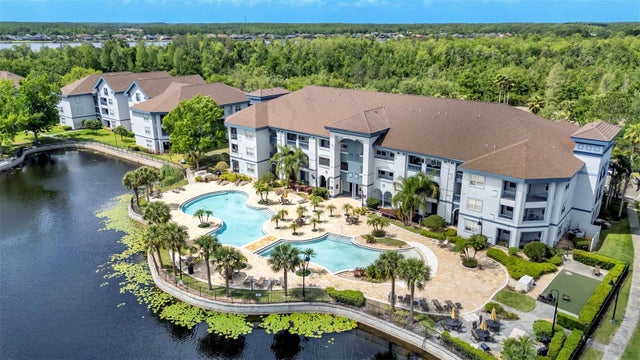
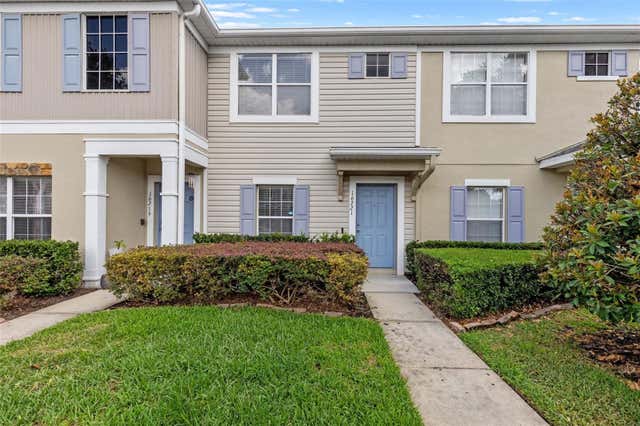
Similar Home Values
Comparable nearby listings and their asking prices.
| Address | Price | Beds | Baths | Sq Ft |
|---|---|---|---|---|
| 14446 SHANGRILA LANE, ODESSA, FL | $190,000 | 2 | 2 | 1,056 |
| 1450 VILLA CAPRI CIRCLE 108, ODESSA, FL | $199,000 | 1 | 2 | 868 |
| 16320 SWAN VIEW CIRCLE, ODESSA, FL | $234,999 | 2 | 3 | 1,240 |
| 1429 VILLA CAPRI CIRCLE 306, ODESSA, FL | $239,999 | 3 | 3 | 1,352 |
| 1640 VILLA CAPRI CIRCLE 303, ODESSA, FL | $240,000 | 2 | 3 | 1,121 |
| 16221 SWAN VIEW CIRCLE, ODESSA, FL | $246,500 | 2 | 3 | 1,240 |
Moving Cost Estimate
EXIT Agents in Odessa


Listing Courtesy: Meridian Real Estate - 3522344449