

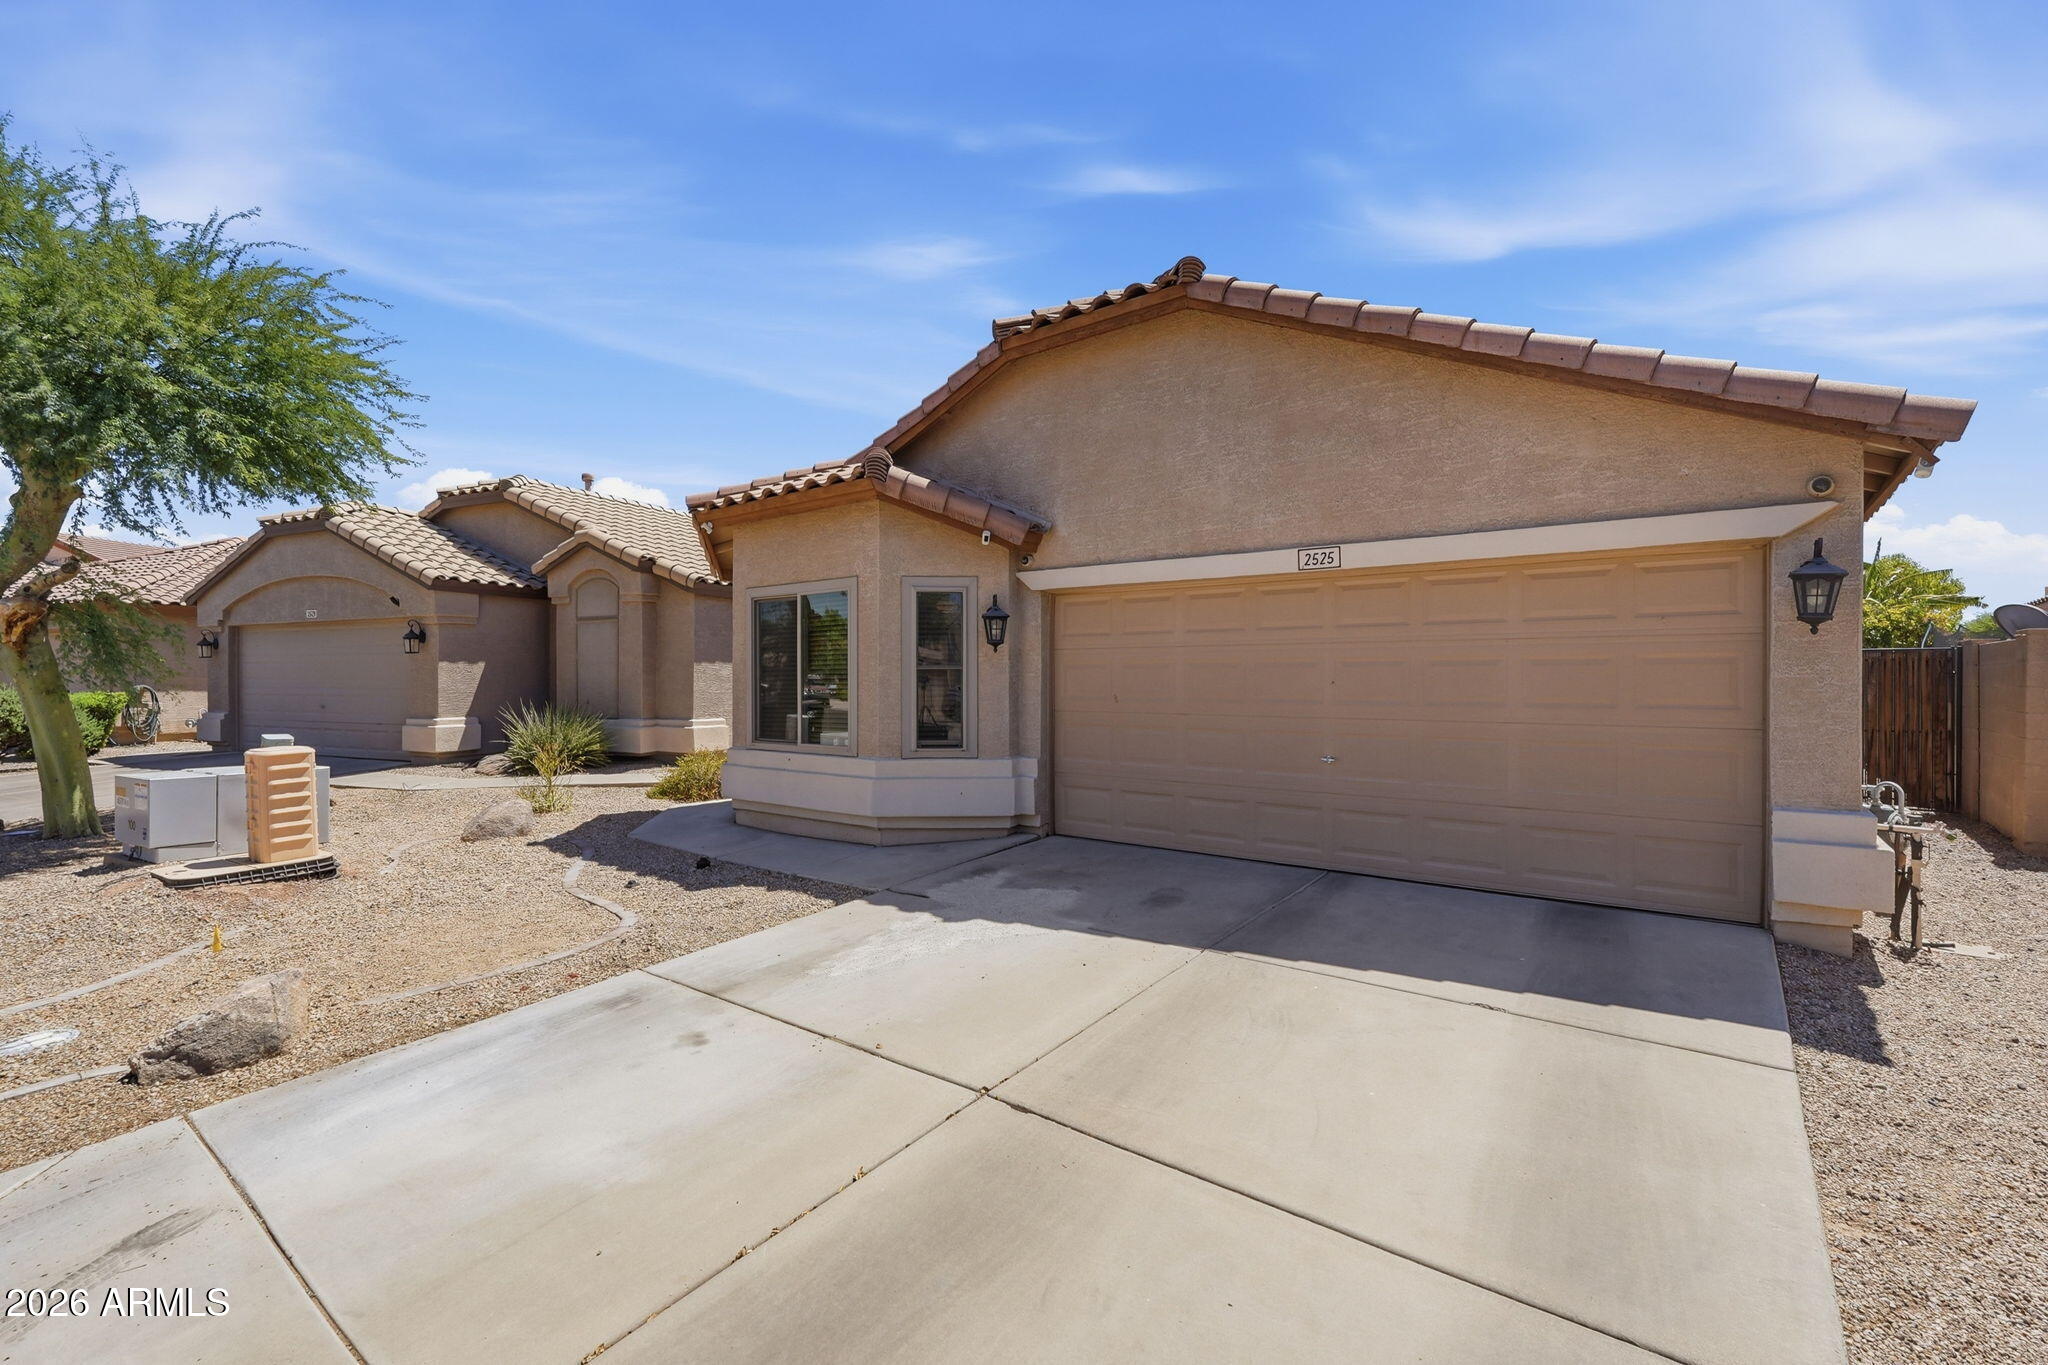
2525 N 109TH Avenue, Avondale, AZ 85392
CRYSTAL GARDENS PHASE 2 PARCEL 5 · Maricopa County
Key Facts
Listing Courtesy: eXp Realty - 6023202780
Description
Brand new windows throughout set this Crystal Garden Lakes home apart, adding both energy efficiency and great natural light. This 4-bedroom, 2-bath home has a layout that just makes sense. The split floor plan gives everyone a little space, while the open main living area keeps things connected. Vaulted ceilings make the home feel bright and open, and the kitchen overlooks both the dining and living areas, creating a comfortable setup for everyday living. With easy access to the I-10, shopping, and dining nearby, this Avondale home offers both convenience and functionality in a great location.
Property Information
Property Type
Residential
Sub-Type
Single Family Residence
Style
Santa Barbara/Tuscan
Year Built
2002
Stories
1
Living Area
1,450 sq ft
Lot Size
0.12 acres
Garage Spaces
2
Parking Spaces
2
Listing #
7049461
Property Features
Interior
Exterior
Appliances
Cooling
Heating
Flooring
Parking
Laundry
Patio
Fencing
Lot Features
Construction
Roof
Windows
Community
Utilities
Sewer
Water Source
Schools
- Elementary:
- Canyon Breeze Elementary
- Middle:
- Canyon Breeze Elementary
- High:
- Westview High School
Financial Details
HOA
$43 / Monthly
Crystal Gardens Home
Annual Taxes
$1,803
Tax year 2025
Parcel Number
102-29-614
Directions
Head west on W Thomas Rd toward N 108th Ave Turn left onto Crystal Gardens Pkwy Turn left onto W Roanoke Ave Turn right onto N 109th Ave.
Affordability Calculator
$72,000
Estimated monthly payment
$1,916/mo
Principal $288,000 · Est. interest $401,786 over 30 yrs
Neighborhood Market Statistics
How this home compares to active listings in Avondale, AZ
- $445,570
- Median Listing Price
- 56
- Median Days on Market
- 1,911
- Median Sq Ft
- $226
- Median Price / Sq Ft
- 272
- Active Listings
- This home’s price is 19% below the area median.
- Its price per sq ft is 10% above the area median.
Market statistics compiled from active EXIT Realty® and MLS listings in Avondale, AZ.
Location
Map is currently unavailable for this location.
Points of Interest in Avondale, AZ
Showing the Avondale area map.
Commute Calculator
Nearby Homes


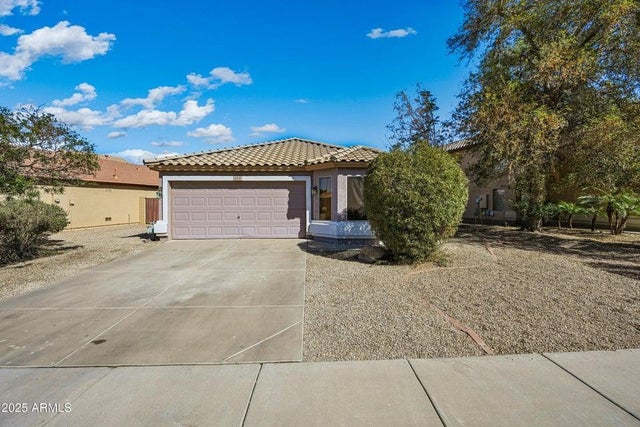

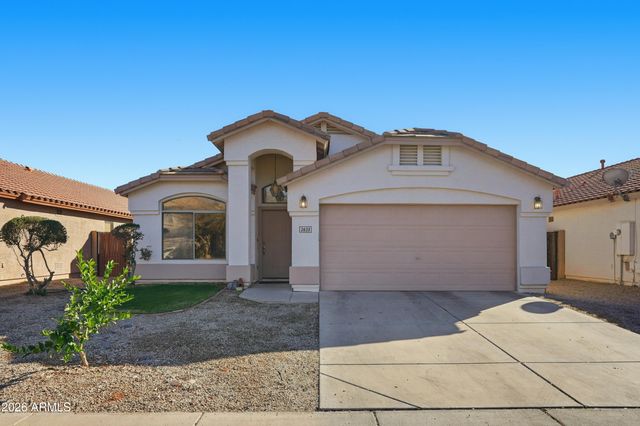
Similar Homes Nearby
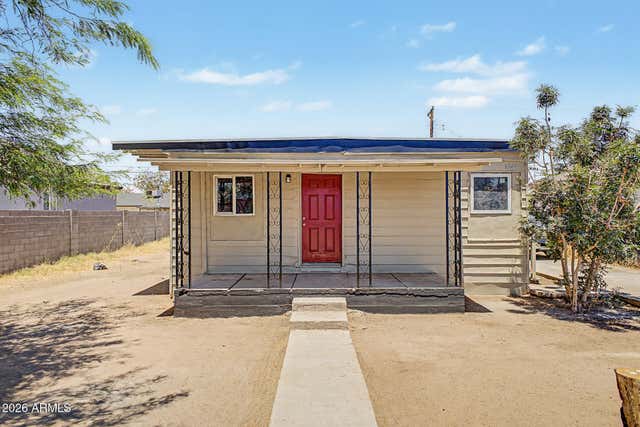



Similar Home Values
Comparable nearby listings and their asking prices.
| Address | Price | Beds | Baths | Sq Ft |
|---|---|---|---|---|
| 10944 W DURANGO Street, Avondale, AZ | $265,000 | 4 | 1 | 864 |
| 11012 W DURANGO Street, Avondale, AZ | $315,000 | 3 | 2 | 1,716 |
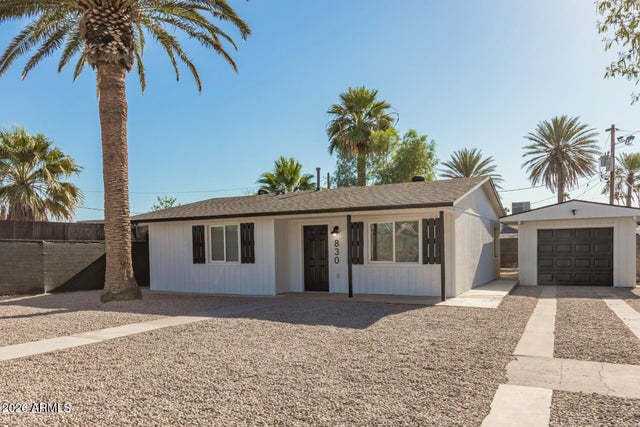
| 830 S GREENLEAF Lane, Avondale, AZ | $315,000 | 3 | 2 | 1,165 |
| 211 W MADDEN Drive, Avondale, AZ | $319,900 | 4 | 2 | 1,427 |
| 11383 W PIMA Street W, Avondale, AZ | $319,990 | 4 | 3 | 1,653 |
| 272 S ELISEO FELIX JR Way, Avondale, AZ | $319,990 | 3 | 3 | 1,570 |
Moving Cost Estimate
EXIT Agents in Avondale


Last Updated: 2026-07-02