

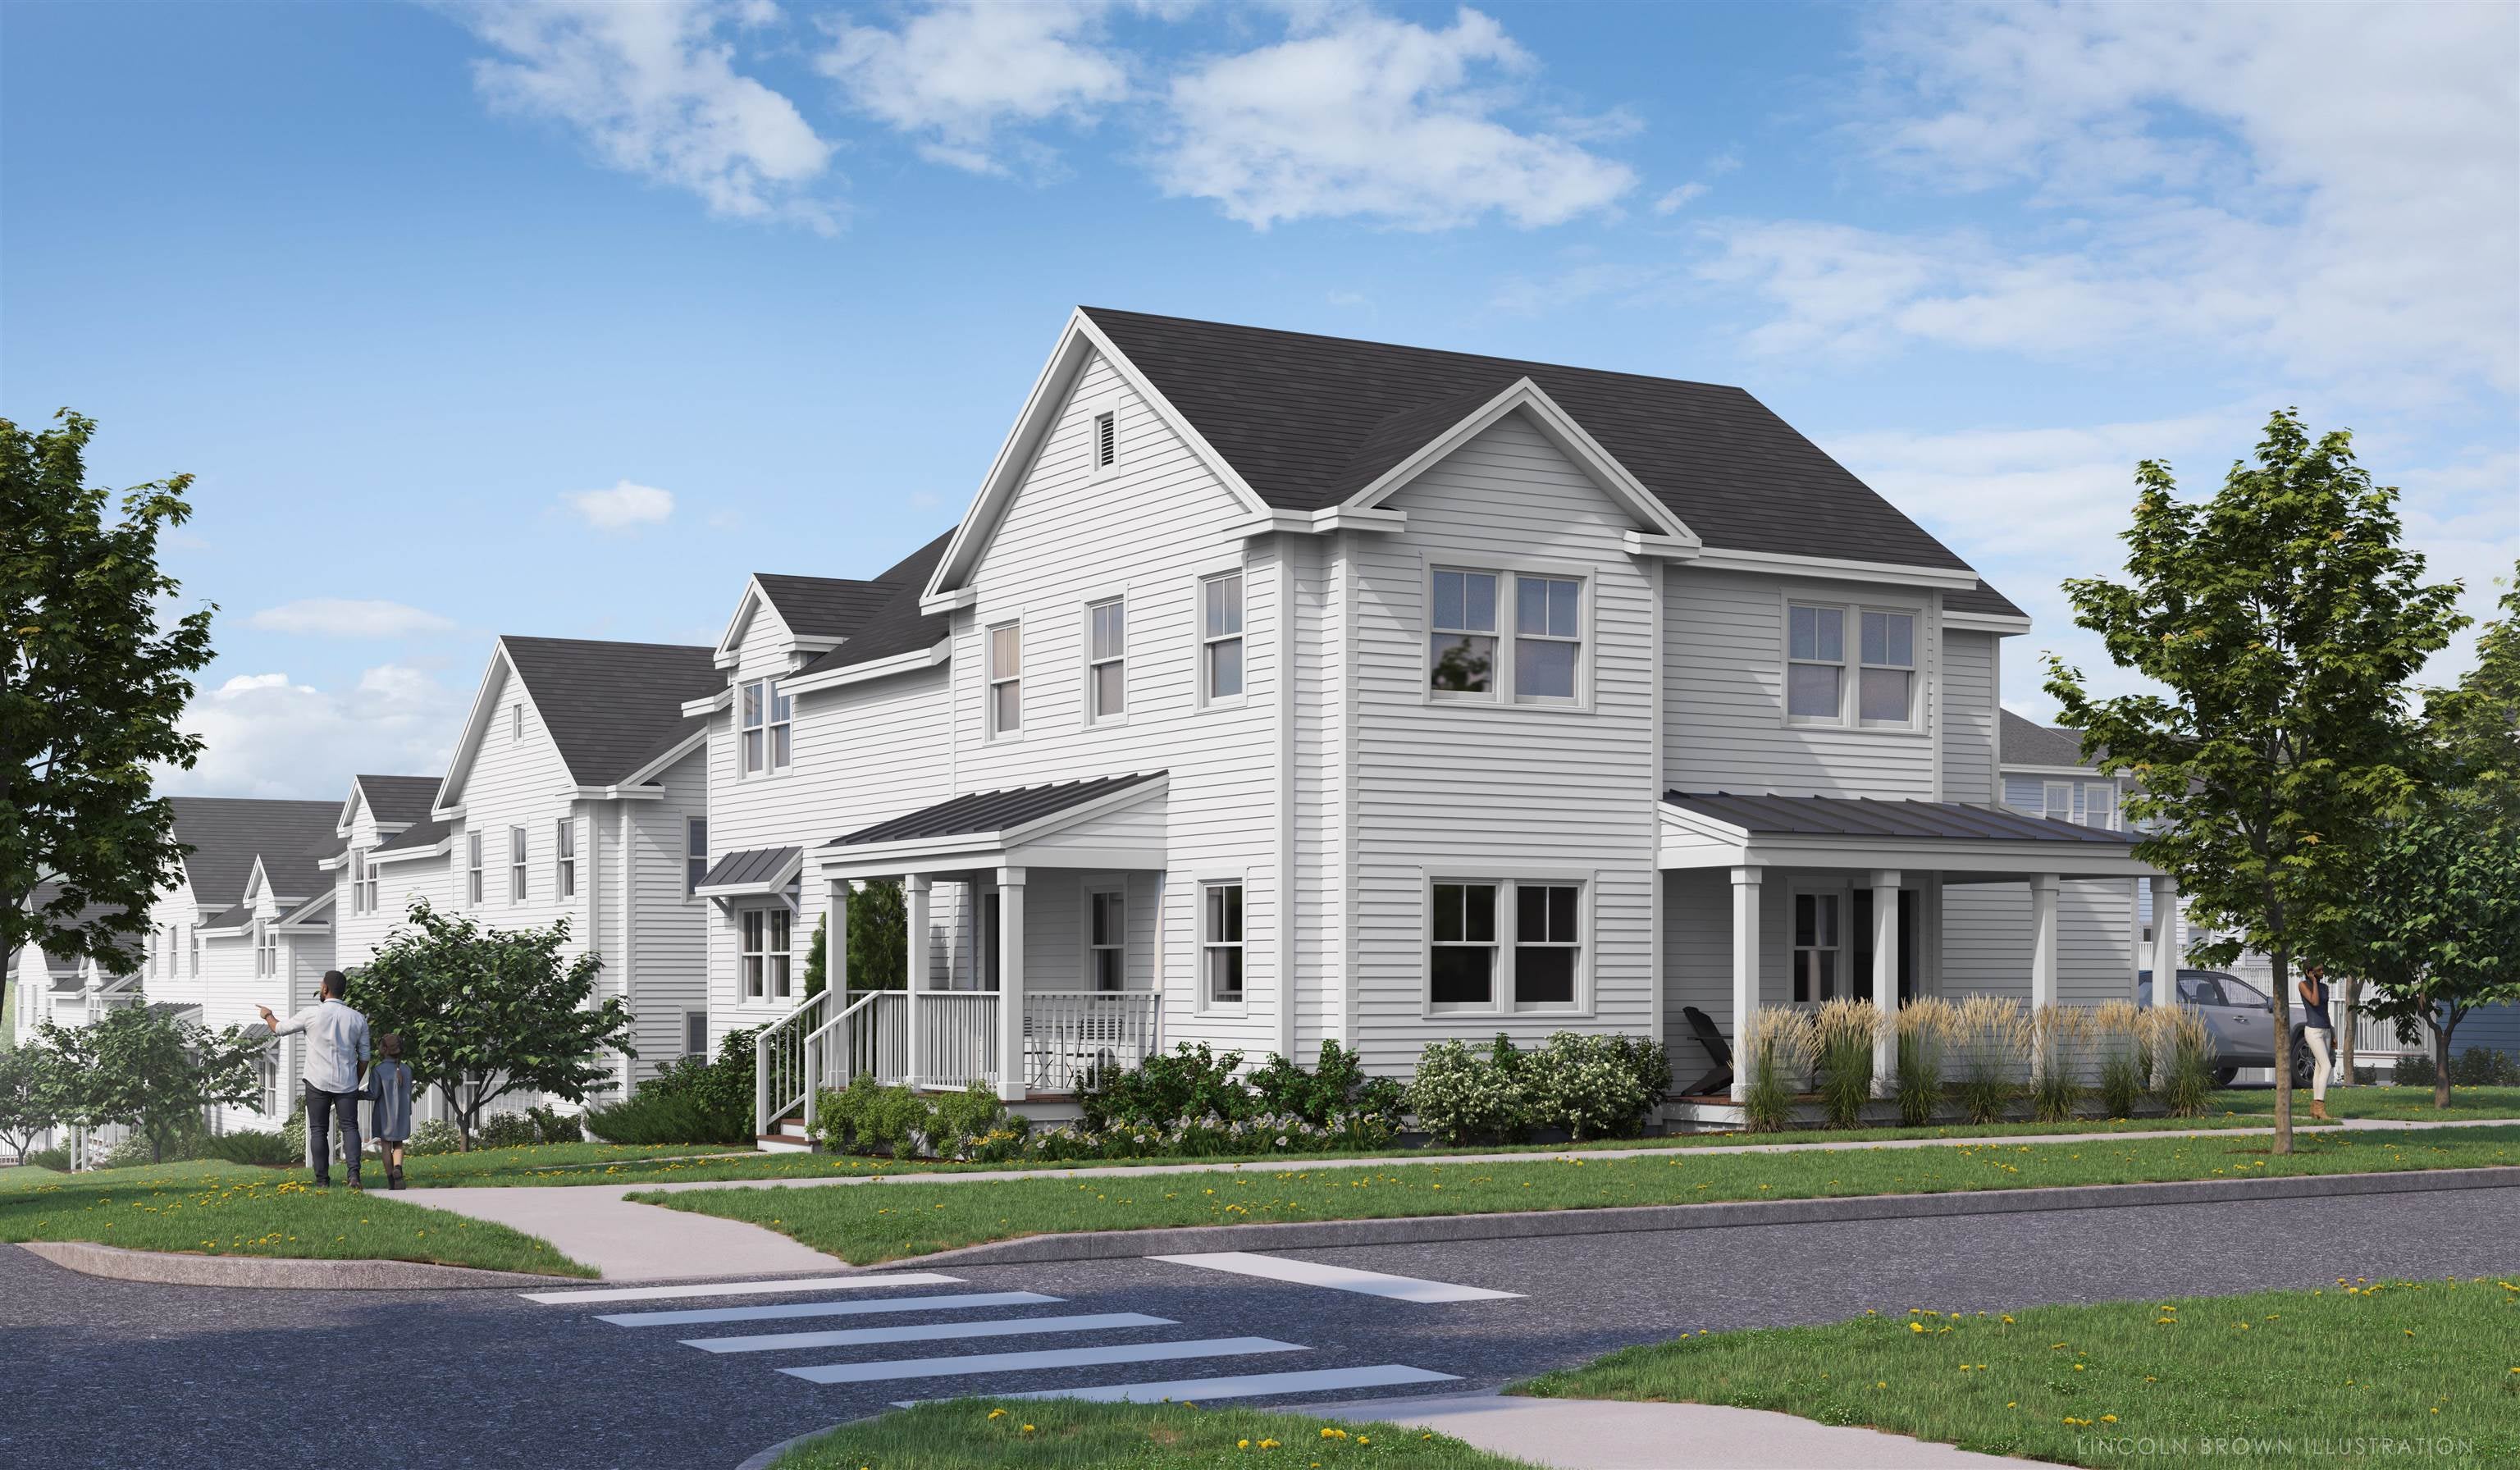
54 Brush Lane 8.4B, Middlebury, VT 05753
Stonecrop Meadows · VT-Addison County
Key Facts
Description
Special pricing for qualified buyers! Inquire with your agent to see if you qualify. Welcome to Stonecrop Meadows, Middlebury's newest neighborhood! Located just 1/2 mile from downtown Middlebury, where restaurants, shopping, theater, and more will be at your fingertips. This three-bedroom, single-level unit is on the second floor and will be ready for occupancy in April of 2026. To be built with energy efficiency at the forefront, each unit will be heated and cooled with mini split technology, with a whole-house ventilation system. Pull into your private garage, and then into your entry hall with a wrap-around porch that provides a covered entry as well as outdoor space to enjoy morning coffee! Up the stairs, you will find an open concept living area with a generous kitchen featuring an island with seating, a pantry, and Energy Star appliances. The kitchen transitions seamlessly into spacious dining and living areas, making entertaining a breeze. Down the hall, you will find the primary suite with a walk-in closet and 3/4 bath. Two additional bedrooms and a full bath provide room for guests or office space. A laundry room is conveniently located in the hall to complete the living space. Don't forget the basement below that will provide ample storage as needed! Future community amenities will include green space, a community garden, access to trails, and more. Inquire for more details! Photos are "Likeness Only"
Property Information
Property Type
Residential
Sub-Type
Condominium
Style
Duplex / End Unit / Flat / Top Floor / Single Level
Year Built
2026
Stories
2
Living Area
2,336 sq ft
Garage Spaces
1
Parking Spaces
1
Zoning
Residential-20
Days on Market
155
MLS® Listing#
5060117
Property Features
Interior
Appliances
Cooling
Heating
Flooring
Basement
Parking
Patio
Lot Features
Construction
Roof
Security
Utilities
Sewer
Water Source
Rooms
- 13'9" x 13'
- Bathroom 1
- Bathroom 2
- Bedroom 211'9" x 13'
- Bedroom 314'2" x 11'2"
- Dining Room12' x 10'
- Kitchen14'2" x 9'1"
- Living Room13'3" x 12'8"
Schools
- Elementary:
- Mary Hogan School
- Middle:
- Middlebury Union Middle #3
- High:
- Middlebury Senior UHSD #3
- District:
- Addison Central
Financial Details
HOA
$325 / Monthly
Directions
From Route 7 North in Middlebury, turn east onto Seminary Street and follow for .3 miles. At the intersection, continue on Seminary Street bearing slightly right and follow for .3 miles. Stonecrop Meadows is on your left. Location is currently a construction zone with no authorized public access.
Affordability Calculator
$91,000
Estimated monthly payment
$2,422/mo
Principal $364,000 · Est. interest $507,812 over 30 yrs
Neighborhood Market Statistics
How this home compares to active listings in Middlebury, VT
- $505,882
- Median Listing Price
- 85
- Median Days on Market
- 1,938
- Median Sq Ft
- $259
- Median Price / Sq Ft
- 32
- Active Listings
- This home’s price is 10% below the area median.
- Its price per sq ft is 25% below the area median.
Market statistics compiled from active EXIT Realty® and MLS listings in Middlebury, VT.
Location
Map is currently unavailable for this location.
Points of Interest in Middlebury, VT
Showing the Middlebury area map.
Commute Calculator
Nearby Homes




Similar Homes Nearby




Similar Home Values
Comparable nearby listings and their asking prices.
| Address | Price | Beds | Baths | Sq Ft |
|---|---|---|---|---|
| 31 Evergreen Lane, Middlebury, VT | $380,000 | 2 | 2 | 1,397 |
| 35 Barnes Brook Road 9.4, Middlebury, VT | $388,900 | 2 | 2 | 1,516 |
| 41 Barnes Brook Road 9.2, Middlebury, VT | $388,900 | 2 | 2 | 1,516 |
| 35 Barnes Brook Road 9.4, Middlebury, VT | $388,900 | 2 | 2 | 1,516 |
| 26 and 28 Kings Row, Middlebury, VT | $399,000 | 3 | 1 | 1,724 |
| 442 East Main Street, Middlebury, VT | $400,000 | 4 | 2 | 1,815 |


