

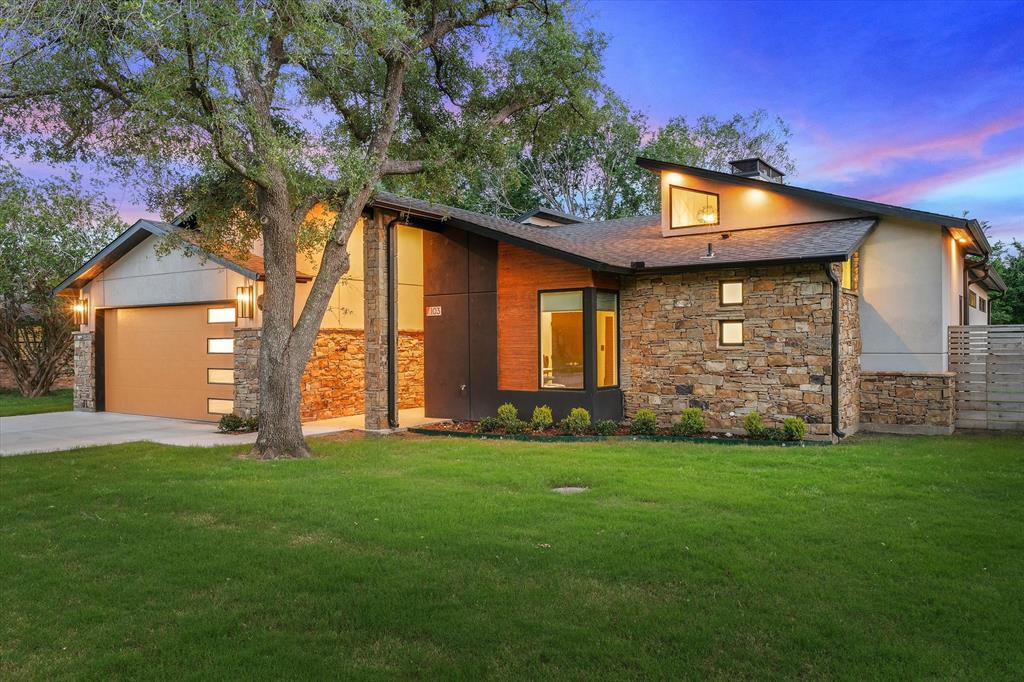
103 Juanita Avenue, Wills Point, TX 75169
Highland Park · Van Zandt County
Key Facts
Description
STUNNING - 2 YEAR-OLD CUSTOM MODERN HOME - PAINSTAKINGLY DESIGNED FOR AN ARCHITECTURALLY BEAUTIFUL AND SIMPLISTIC FINISH! The home's open floor plan offers outstanding construction and upgrades in every area. Splendid lighting and plumbing fixtures throughout. Extras start with pulls and knobs, following all the way through to a Generac Generator powering the entire home. The living space and kitchen offers a view of many trees through large windows augmented with transom windows bringing in lots of natural sunlight which gives the house a treehouse feel. Extensive list of extras included in documents. Custom bathrooms include 6-foot tub sufficiently deep for soaking. Tankless and circulating, hot water makes for endless comfort. Custom tile and frameless glass emulate exclusive spas. Stainless Steel Kitchen upgrades include a masculine gas stove-top, double oven, and workstation sink with accessories. Be sure to check out the very cool back-lit floating hearth in the living room. The dimmer switch gives it an amazing nighttime ambience.
Property Information
Property Type
Residential
Sub-Type
Single Family Residence
Style
Contemporary/Modern
Year Built
2022
Living Area
1,931 sq ft
Lot Size
0.20 acres
Lot Dimensions
74 x 114
Garage Spaces
2
Days on Market
1
MLS® Listing#
21318131
Property Features
Interior
Appliances
Cooling
Heating
Flooring
Fireplace
Parking
Laundry
Patio
Fencing
Lot Features
Construction
Foundation
Roof
Security
Utilities
Sewer
Rooms
- Bedroom12 x 11First
- Bedroom12 x 12First
- Dining Room9 x 16First
- Kitchen20 x 16First
- Living Room20 x 22First
- Master Bedroom12 x 11First
Schools
- Elementary:
- Willspoint
- Middle:
- Willspoint
- High:
- Willspoint
- District:
- Wills Point ISD
Financial Details
Annual Taxes
$8,143
Parcel Number
R000112017
Directions
From the intersection of Hwy 80 and Mary St in Wills Point go north on Mary St, 2 blocks. Turn left High St and an immediate right on Juanita. 103 Juanita is the second house on left. SIY
Affordability Calculator
$95,980
Estimated monthly payment
$2,554/mo
Principal $383,920 · Est. interest $535,603 over 30 yrs
Location
Map is currently unavailable for this location.
Points of Interest in Wills Point, TX
Showing the Wills Point area map.
Commute Calculator
Nearby Homes
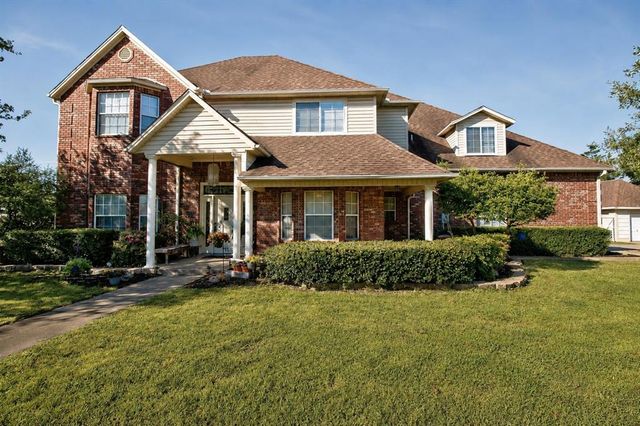

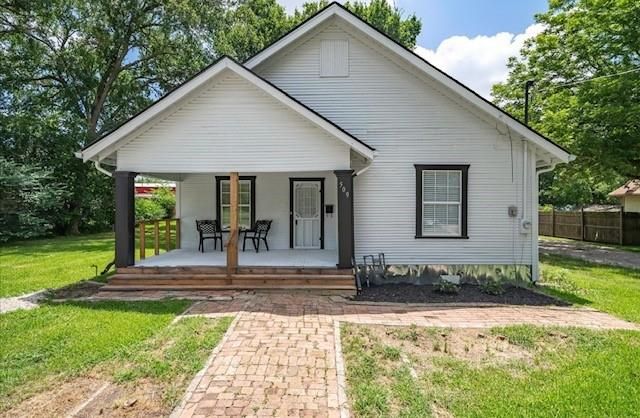
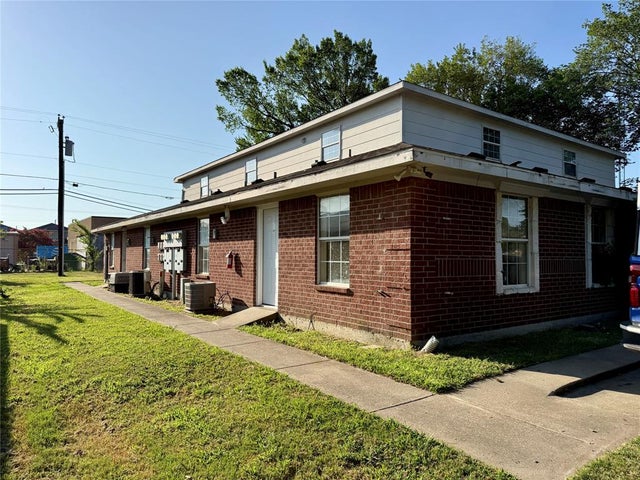
Similar Homes Nearby
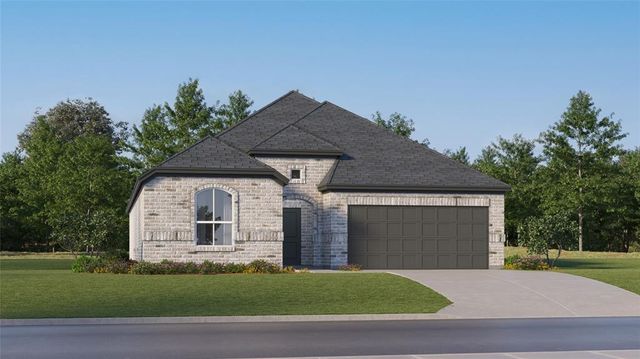
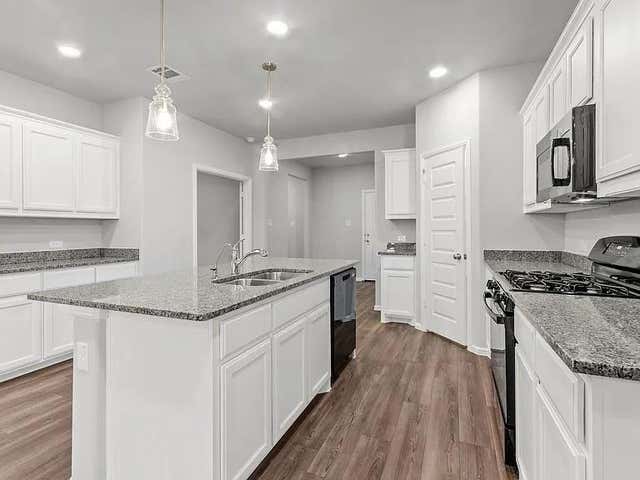


Similar Home Values
Comparable nearby listings and their asking prices.
| Address | Price | Beds | Baths | Sq Ft |
|---|---|---|---|---|
| 14828 Lovelace Street, Pilot Point, TX | $337,999 | 4 | 3 | 2,210 |
| 14104 Danesdale Drive, Pilot Point, TX | $339,000 | 3 | 3 | 2,451 |
| 111 Comanche PT, Point Venture, TX | $339,900 | 3 | 2 | 1,386 |
| 750 Sweet Pea Drive, Pilot Point, TX | $339,990 | 4 | 3 | 2,506 |
| 7005 Adderly Road, Pilot Point, TX | $339,999 | 4 | 3 | 2,323 |
| 622 VZ County Road 3424, Wills Point, TX | $340,000 | 3 | — | 1,544 |
Moving Cost Estimate
EXIT Agents in Wills Point


Listing Courtesy: Dalton Wade, Inc. - 7278884175
Presented by: Paul Cox
Last Updated: 2026-07-01