

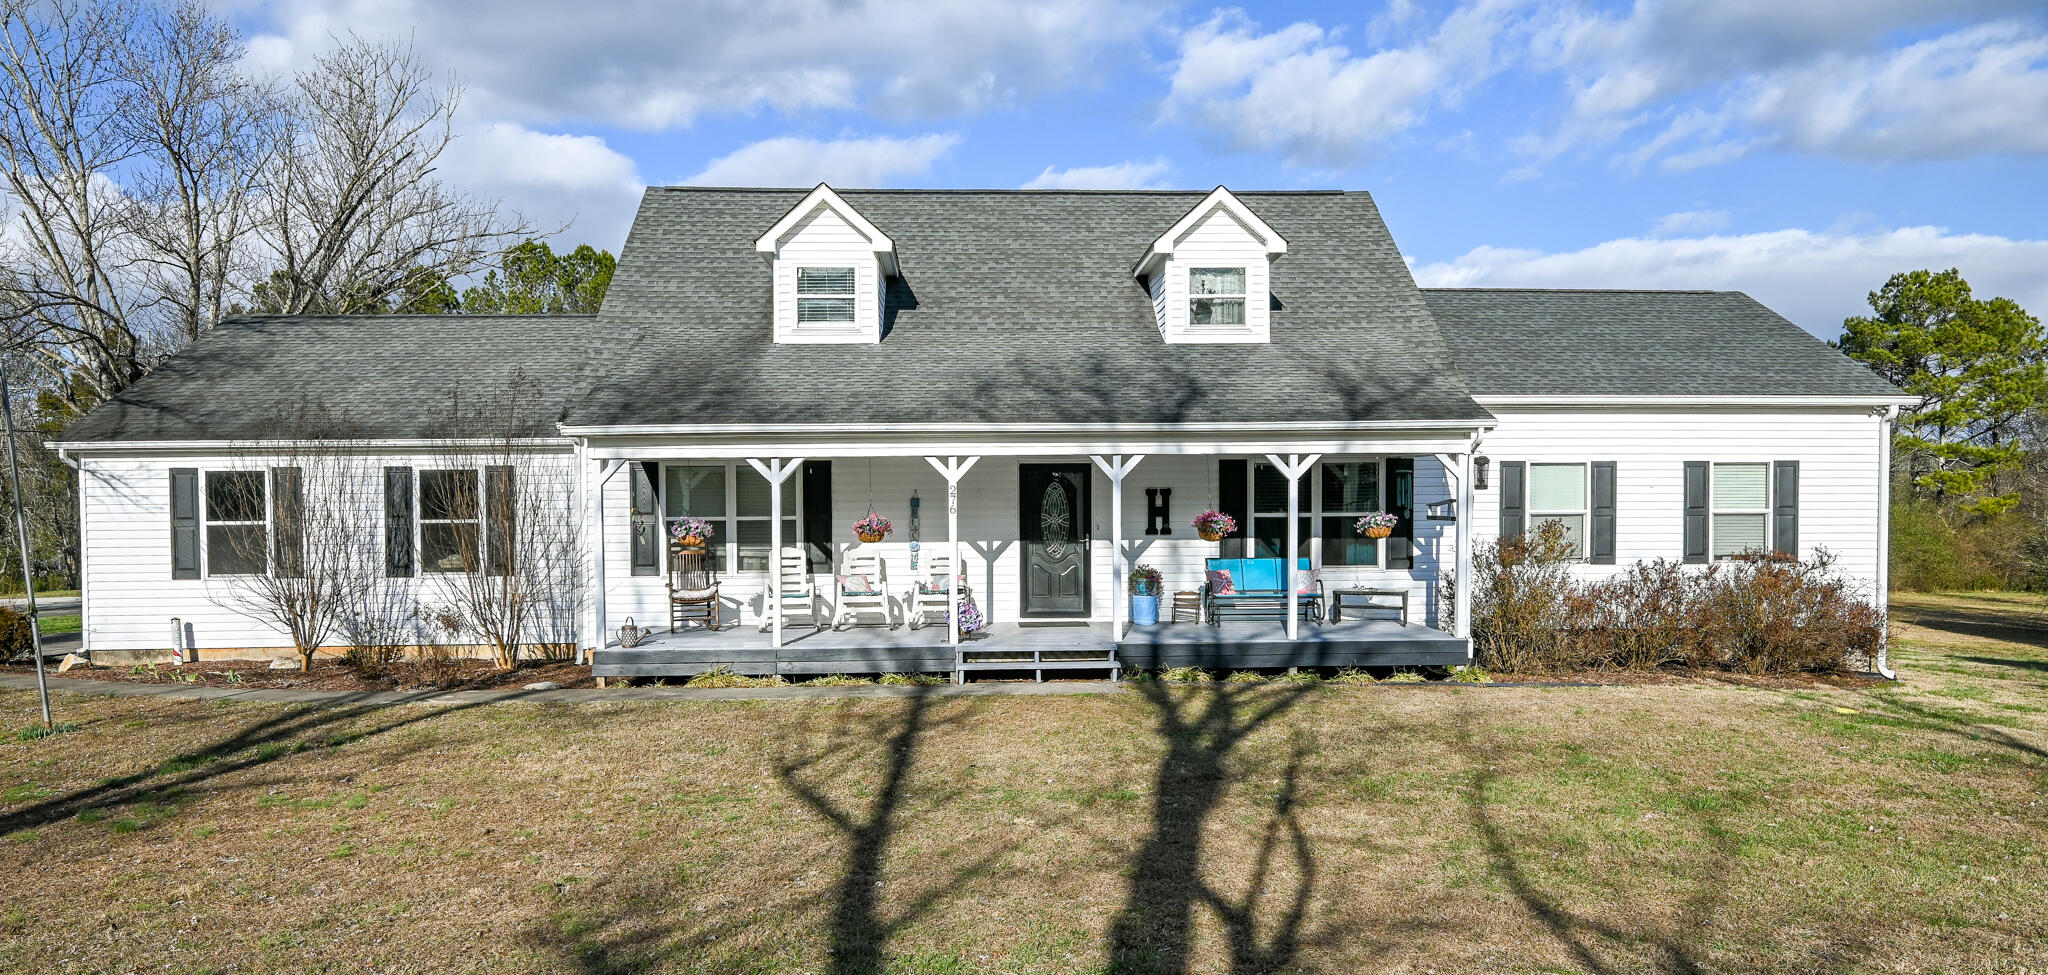
276 Mason Road, McDonald, TN 37353
Bradley County
Key Facts
Description
Rare Find! Charming home on over 3 acres in the Cleveland City limits. This two story home was renovated from top to bottom in 2019. A rocking chair front porch beckons you to enjoy your morning coffee or your afternoon sweet tea. It invites you into a loving & well kept home just waiting for you. The cozy living space offers gas logs so you can enjoy the warmth on these cold frigid days. Enjoying making your special meal in the oversized kitchen with lots of storage, granite counter tops, stainless appliances & room for that oversized dining table you have always wanted. A small room, off the dining, can be used as an office, exercise room or tuned into a massive walk in pantry. A spacious main suite was added that boasts an enormous walk in closet, over sized bath & plenty of room for your own private sitting area to enjoy reading your favorite book or binge watch your favorite shows. The original main bedroom is also located on the main level and can be used as a den, office or bedroom. Laundry off kitchen & leads to garage. The inviting stair case leads you to the second floor where you will find three rooms & a large full bath. use them as bedrooms, game rooms, extra living area or whatever your family needs. They all have walk in closets & some have attic storage. If you aren't excited yet, wait until you see what the outside offers! 3.66 Acres for you to enjoy. Level lot, private back deck, basketball court, swing set & one over used tree house waiting for the next owner to bring it back to life! (no access for safety reasons). And if all this isn't enough, you have a 30X60 garage, located at the back of the property, to tinker on old cars, bikes, do wood working or just make it a he or she shed! Comes with full bath, a HUGE separate room, water & electricity. Call & make an appointment to view your next home.
Property Information
Property Type
Residential
Sub-Type
Single Family Residence
Style
Other
Year Built
1988
Living Area
2,352 sq ft
Lot Size
3.66 acres
Garage Spaces
2
MLS® Listing#
20260545
Property Features
Interior
Exterior
Appliances
Cooling
Heating
Flooring
Fireplace
Basement
Pool
Parking
Laundry
Patio
Fencing
Lot Features
Construction
Foundation
Roof
Other Structures
Community
Utilities
Sewer
Water Source
Financial Details
HOA
None
Annual Taxes
$2,537
Parcel Number
056 08404 000
Directions
APD 40 to South Lee Highway; Left on South Lee towards Ooltewah; Right on Johnston School Road; Right on Mason Road; First house on the right.
Affordability Calculator
$157,800
Estimated monthly payment
$4,199/mo
Principal $631,200 · Est. interest $880,580 over 30 yrs
Neighborhood Market Statistics
How this home compares to active listings in McDonald, TN
- $500,000
- Median Listing Price
- 65
- Median Days on Market
- 2,535
- Median Sq Ft
- $204
- Median Price / Sq Ft
- 21
- Active Listings
- This home’s price is 58% above the area median.
- Its price per sq ft is 64% above the area median.
Market statistics compiled from active EXIT Realty® and MLS listings in McDonald, TN.
Location

Getting Around
Points of Interest in McDonald, TN
Showing the McDonald area map.
Nearby Schools
Bachman Academy
School · 1.1 mi away
Black Fox Elementary
Elementary · 1.4 mi away
Prospect Elementary School
Elementary · 2.8 mi away
Bradley Central High School
Secondary · 2.9 mi away
Bradley County Schools
Elementary · 3.0 mi away
Trousdale School
School · 3.3 mi away
Blythe-Bower Elementary
Elementary · 3.4 mi away
Cleveland Christian Fellowship
School · 3.4 mi away
Blythe Avenue Head Start
School · 3.6 mi away
F.I. Denning Center of Technology & Careers
School · 3.7 mi away
Arnold Memorial Elementary School
Elementary · 3.7 mi away
George R. Stuart Elementary School
Elementary · 4.1 mi away
NC High School Ministry
Secondary · 4.3 mi away
United Christian Academy
School · 4.3 mi away
Ocoee Middle School
Secondary · 4.6 mi away
Mayfield Elementary
Elementary · 4.7 mi away
Pie Innovation Center
Secondary · 4.7 mi away
Waterville Community Elementary School
Elementary · 4.8 mi away
Bradley County Virtual School
Secondary · 4.8 mi away
Cleveland Middle School
Secondary · 5.1 mi away
Commute Calculator
Nearby Homes


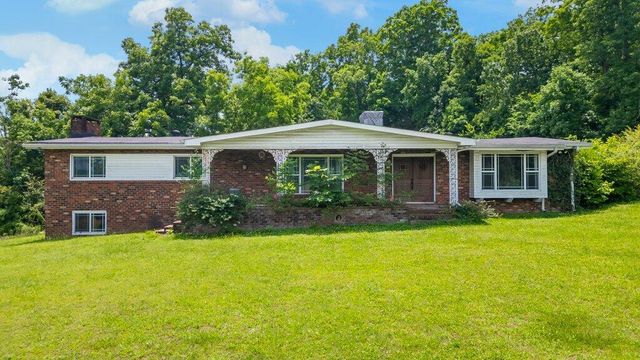

Similar Homes Nearby

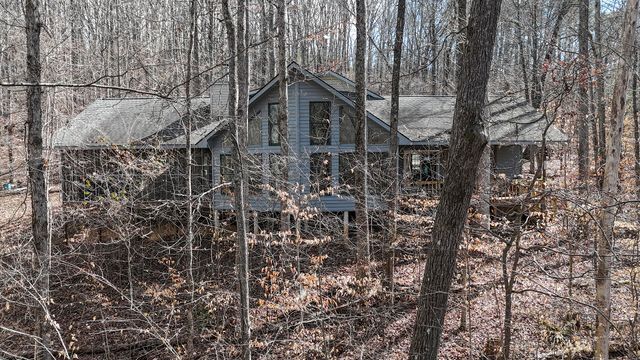

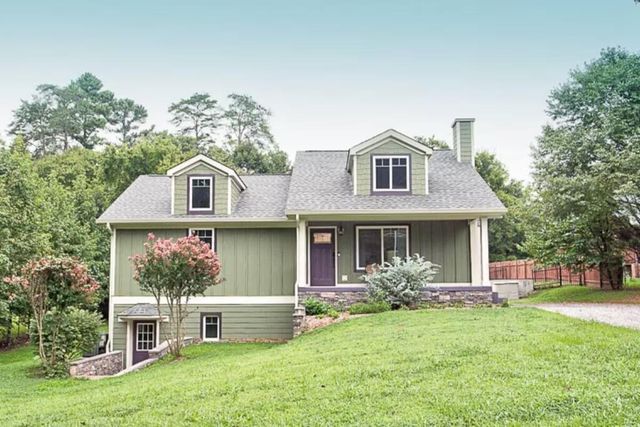

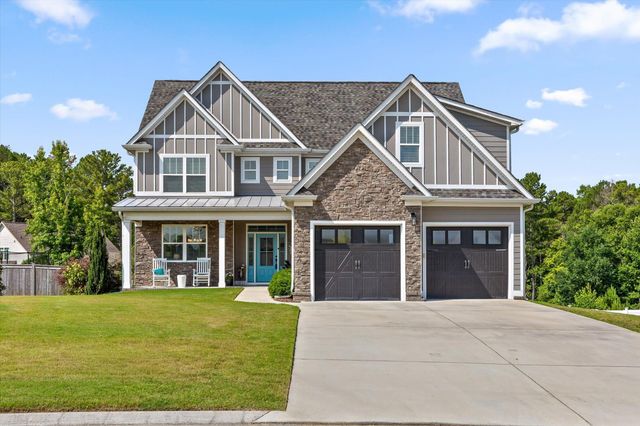
Similar Home Values
Comparable nearby listings and their asking prices.
| Address | Price | Beds | Baths | Sq Ft |
|---|---|---|---|---|
| 494 Johnston Road, McDonald, TN | $560,000 | 4 | 3 | 2,747 |
| 159 Aspen Way, McDonald, TN | $575,000 | 3 | 2 | 2,028 |
| 6229 Tallant Road, McDonald, TN | $584,000 | 3 | 4 | 2,688 |
| 6229 Tallant Road, McDonald, TN | $584,000 | 3 | 4 | 2,688 |
| 185 Ridge Crest Court SW, McDonald, TN | $595,000 | 4 | 4 | 2,923 |
| 185 Ridge Crest Court SW, McDonald, TN | $595,000 | 4 | 4 | 2,923 |
Moving Cost Estimate
EXIT Agents in McDonald


Listing Courtesy: Weichert Realtors-The Space Place - 4233808872
263716