

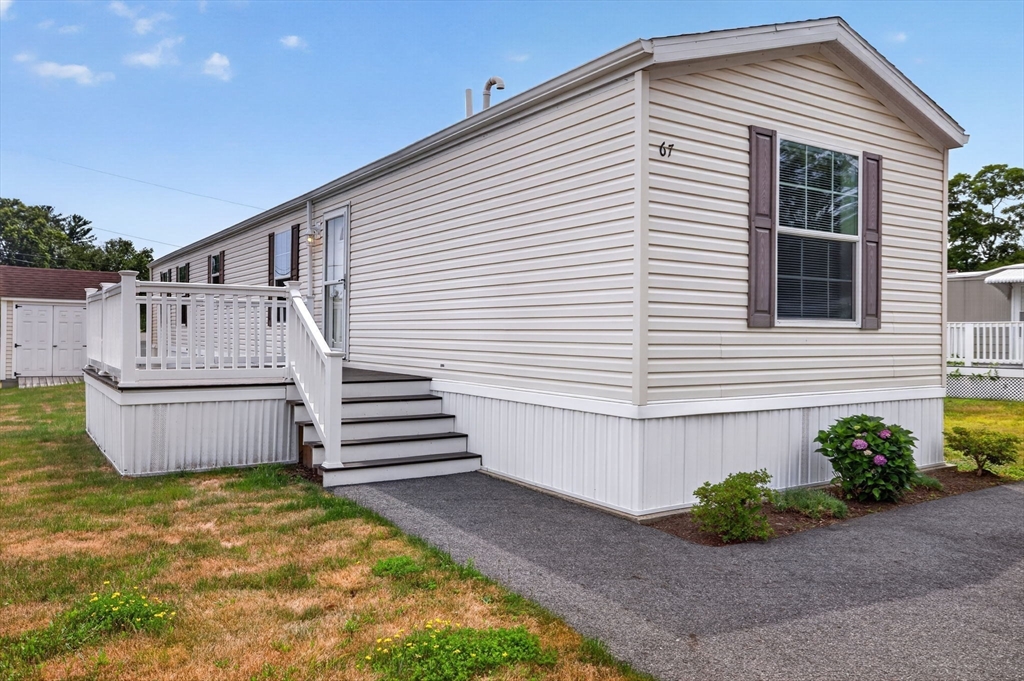
67 Debby Lane, Raynham, MA 02767
Pine Hill Estates · Bristol County
Key Facts
Description
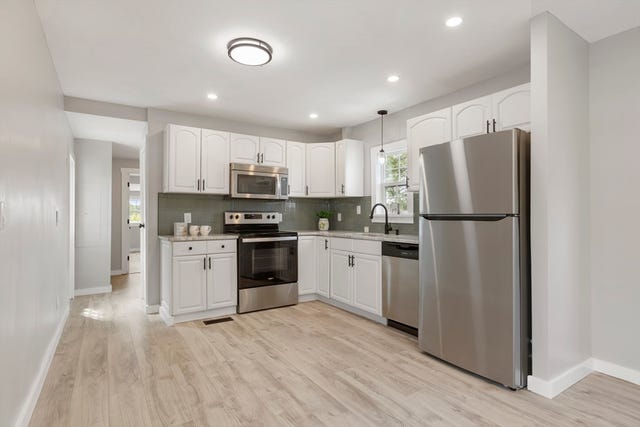
Discover effortless living at 67 Debby Lane, Raynham in Pine Hill Estates, a 55+ community. Built in 2018, this inviting 1000 sq ft manufactured home offers a ready-to-move-in experience, designed for comfort and modern convenience. Drywall ceilings thru out and primed drywall in the main living areas are ready for your decorative flair. The kitchen is thoughtfully appointed with cream cabintry with matching black appliances, creating a cohesive and functional space for daily routines and culinary explorations. The home also includes a dedicated laundry area with Maytag washer and dryer adding to the practical aspects of daily living. Central air conditioning, a 10x12 composite deck and a 10x10 storage shed complete this perfect retirement home. Embrace a lifestyle of ease and inquire today to experience the potential of this Raynham retirement residence.
Property Information
Property Type
Residential
Sub-Type
Mobile Home
Year Built
2018
Living Area
965 sq ft
Lot Size
0.13 acres
Parking Spaces
2
Zoning
RC
Days on Market
4
MLS® Listing#
73549305
Property Features
Interior
Appliances
Cooling
Heating
Flooring
Parking
Laundry
Lot Features
Construction
Foundation
Roof
Windows
Community
Sewer
Water Source
Rooms
- Bathroom 112x5
- Bathroom 25x6
- Bedroom 210x11
- Kitchen12x13
- Living Room12x19First
- Master Bedroom12x15
Financial Details
HOA
$631
Directions
Rte 44 to Hill St. Left on Bally Drive. Right on Debby Lane.
Affordability Calculator
$56,600
Estimated monthly payment
$1,506/mo
Principal $226,400 · Est. interest $315,848 over 30 yrs
Neighborhood Market Statistics
How this home compares to active listings in Raynham, MA
- $730,000
- Median Listing Price
- 37
- Median Days on Market
- 2,550
- Median Sq Ft
- $267
- Median Price / Sq Ft
- 39
- Active Listings
- This home’s price is 61% below the area median.
- Its price per sq ft is 10% above the area median.
Market statistics compiled from active EXIT Realty® and MLS listings in Raynham, MA.
Location
Map is currently unavailable for this location.
Points of Interest in Raynham, MA
Showing the Raynham area map.
Commute Calculator
Nearby Homes


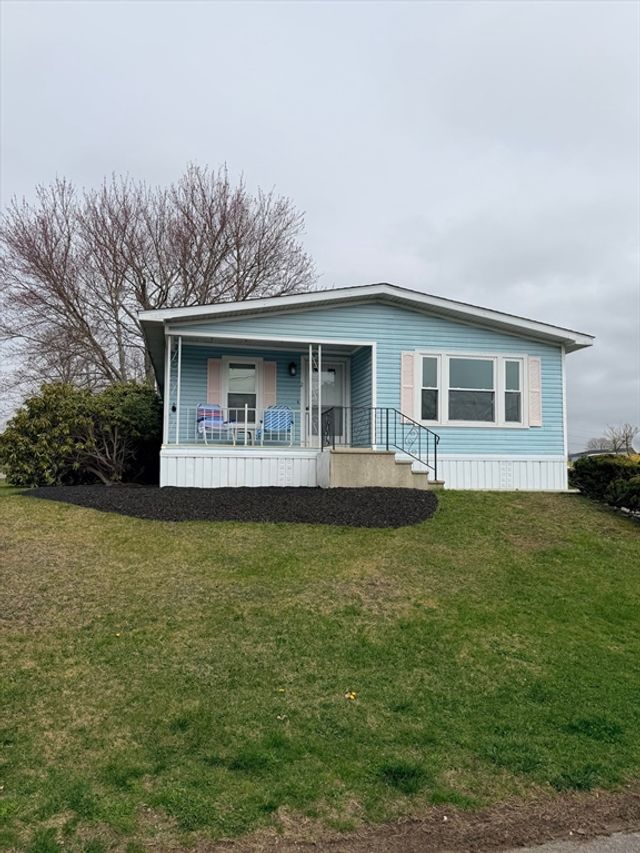
Similar Homes Nearby

Similar Home Values
Comparable nearby listings and their asking prices.
| Address | Price | Beds | Baths | Sq Ft |
|---|---|---|---|---|
| 2 Emerald Place, Raynham, MA | $249,900 | 2 | 2 | 1,500 |
| 46 Louie Lane, Raynham, MA | $269,900 | 2 | 1 | 1,000 |
| 82 George's Loop, Raynham, MA | $362,500 | 2 | 2 | 1,344 |
Moving Cost Estimate
EXIT Agents in Raynham


Listing Courtesy: Debra Johnson Realty Group - 7744097408
Presented by: Debra Johnson