

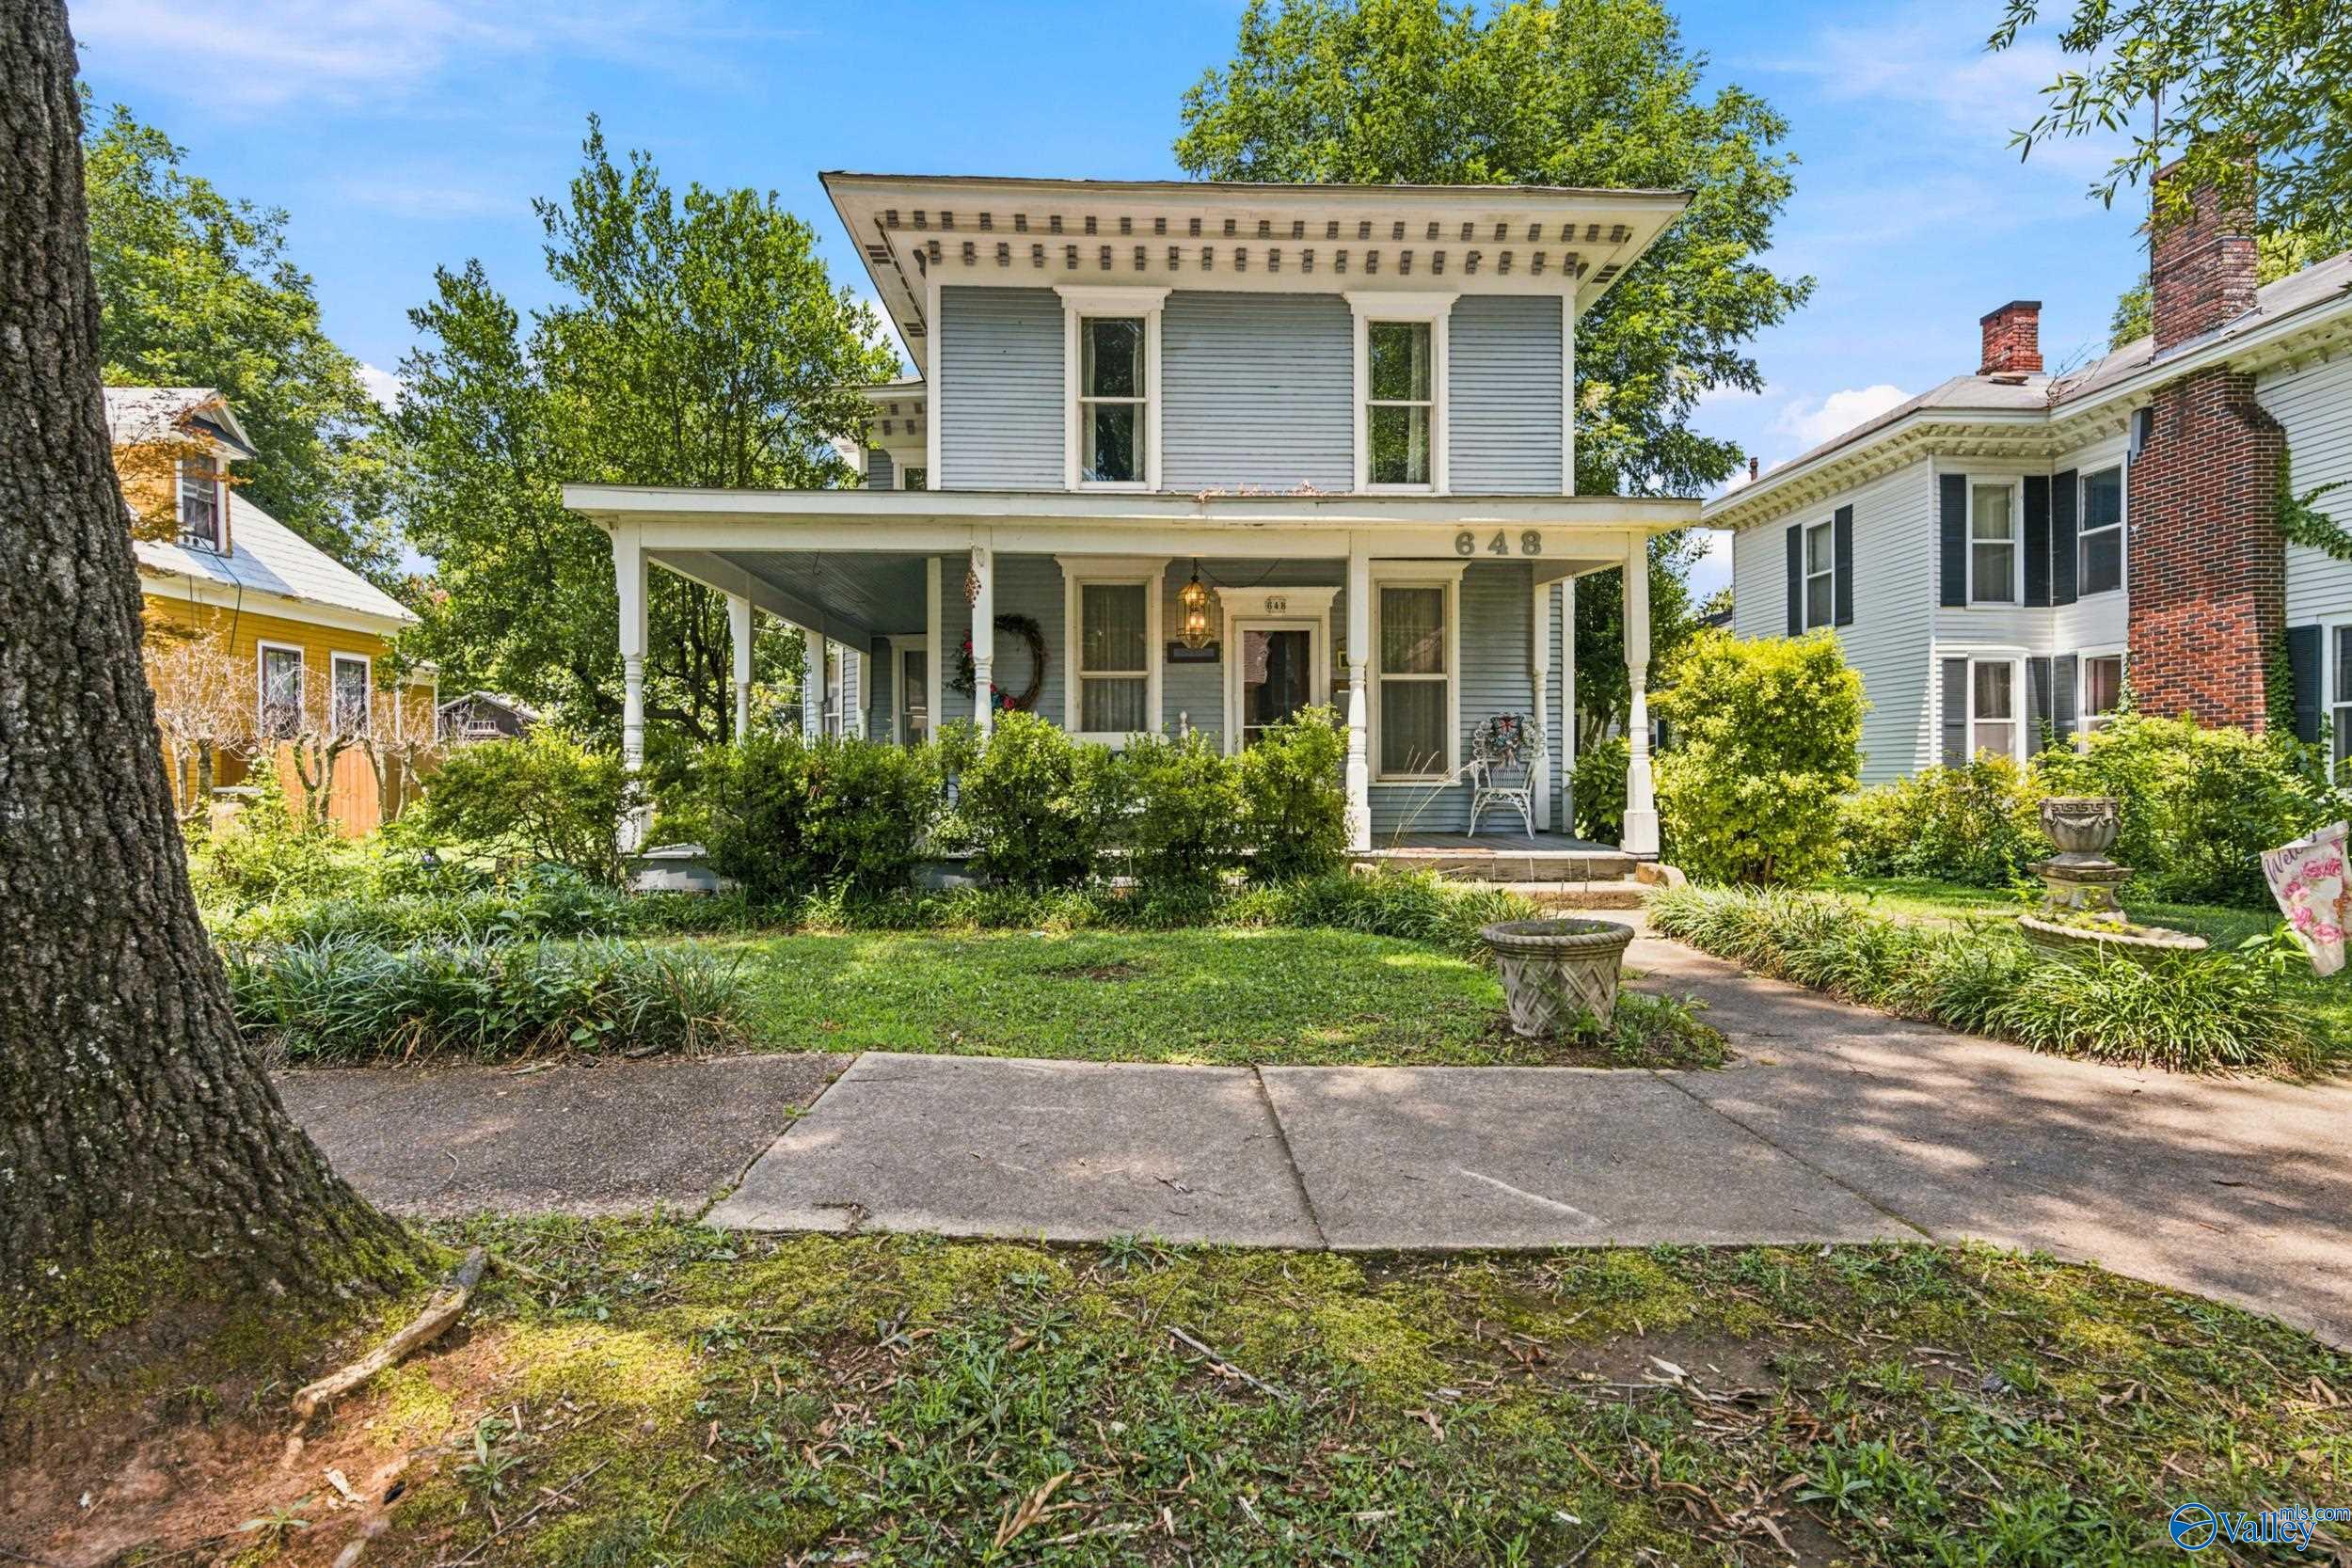
648 Johnston Street, Decatur, AL 35601
Dli&F Co Add 3 · MORGAN County
Key Facts
Description
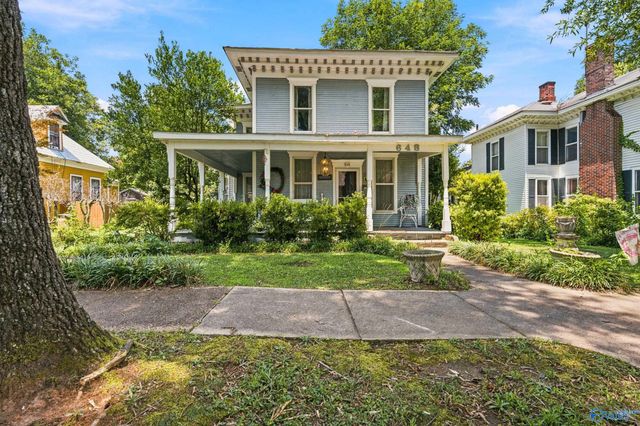
Welcome to Decatur's charming Historic District! This classic Victorian sits on an oversized lot and offers 2,300+ sq. ft. with 3 bedrooms and 2 baths. Rich in character, it features 9-ft. ceilings, a formal dining room, beautiful original woodwork, and hardwood floors throughout much of the home. Ample storage includes a greenhouse and workshop. A storm shelter beneath the back deck adds peace of mind. Located less than a mile from downtown Decatur, you'll enjoy easy access to restaurants, shopping, parks, and convenient access to I-65 and I-565.
Property Information
Property Type
Residential
Sub-Type
Single Family Residence
Style
Victorian
Year Built
1930
Stories
2
Living Area
2,387 sq ft
Lot Dimensions
75 x 140
MLS® Listing#
21923428
Property Features
Cooling
Heating
Basement
Parking
Construction
Sewer
Water Source
Rooms
- 17x17Second
- 17x17First
- Bedroom 214x11Second
- Bedroom 315x14Second
- Dining Room15x15First
- Family Room15x15First
- Kitchen12x8First
- Living Room18x14First
Schools
- Elementary:
- Banks-Caddell
- Middle:
- Decatur Middle School
- High:
- Decatur High
Financial Details
HOA
None
Parcel Number
0304202003022.000
Directions
Heading S On Hwy 31, Over The Bridge Into Decatur, L On Johnston St, House On Left.
Affordability Calculator
$48,000
Estimated monthly payment
$1,277/mo
Principal $192,000 · Est. interest $267,857 over 30 yrs
Neighborhood Market Statistics
How this home compares to active listings in Decatur, AL
- $316,129
- Median Listing Price
- 52
- Median Days on Market
- 2,116
- Median Sq Ft
- $148
- Median Price / Sq Ft
- 312
- Active Listings
- This home’s price is 24% below the area median.
- Its price per sq ft is 32% below the area median.
Market statistics compiled from active EXIT Realty® and MLS listings in Decatur, AL.
Location

Points of Interest in Decatur, AL
Showing the Decatur area map.
Nearby Schools
Horizon High School
Secondary · 0.3 mi away
Decatur City Schools
School · 0.3 mi away
Banks-Caddell Elementary
Elementary · 0.4 mi away
Banks Caddell Elementary School
Elementary · 0.5 mi away
Decatur City Schools
Elementary · 0.5 mi away
Decatur City Sch Transportation Department
School · 0.5 mi away
Decatur High School
Secondary · 0.6 mi away
First Baptist Church
Elementary · 0.7 mi away
West Decatur Elementary School
Elementary · 1.2 mi away
Decatur Middle School
Secondary · 1.2 mi away
Oak Park Elementary School-Decatur, Alabama
Elementary · 1.2 mi away
Leon Sheffield Magnet Elementary
Elementary · 1.6 mi away
Benjamin Davis Elementary School
Elementary · 1.7 mi away
Pleasant Haven Daycare
School · 1.8 mi away
Walter Jackson Elementary School
Elementary · 2.0 mi away
Decatur City Head Start
School · 2.0 mi away
Excel Center-Decatur, Alabama
School · 2.3 mi away
Austin High School
Secondary · 2.3 mi away
Woodmeade Elementary School
Elementary · 2.5 mi away
Eastwood Elementary School
Elementary · 2.5 mi away
Commute Calculator
Nearby Homes

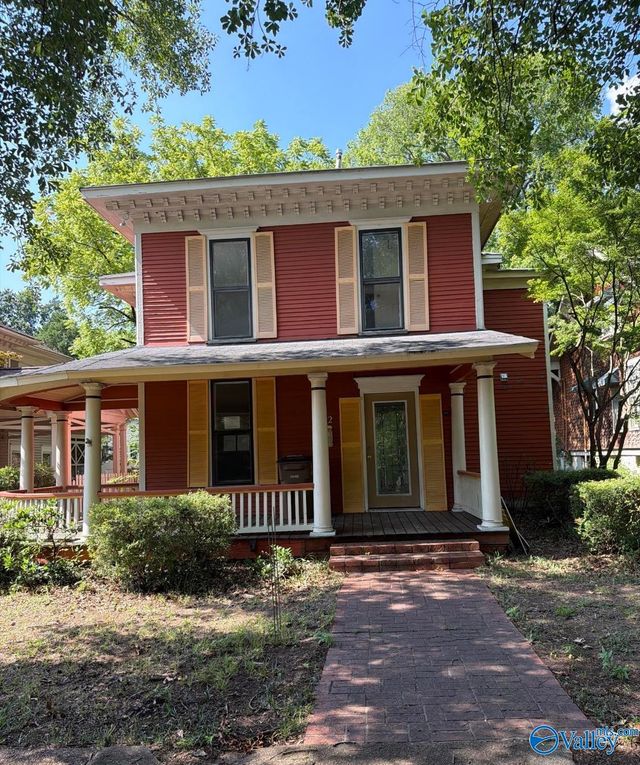
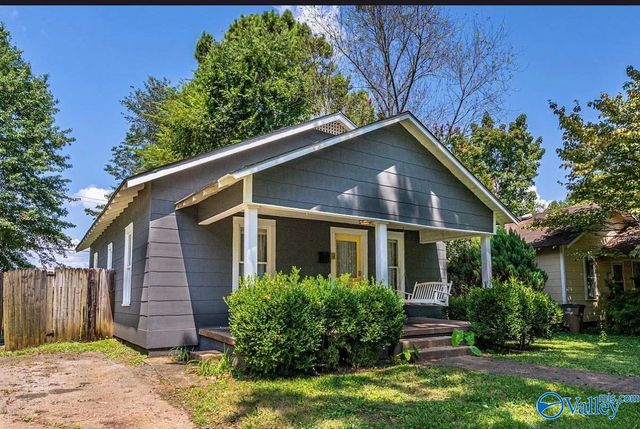
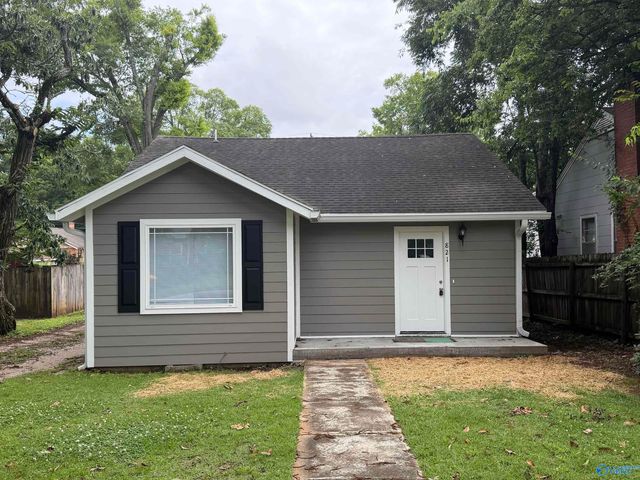
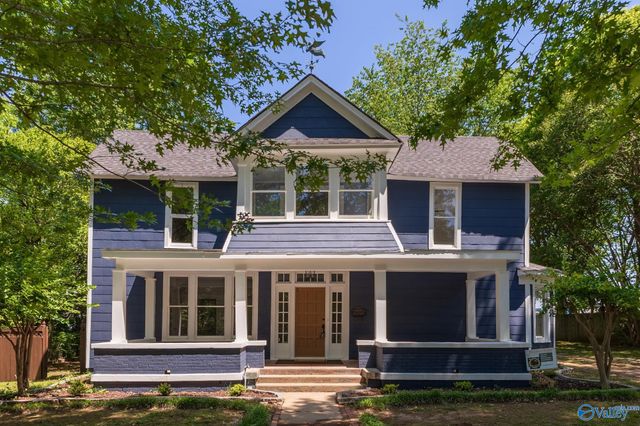
Similar Homes Nearby
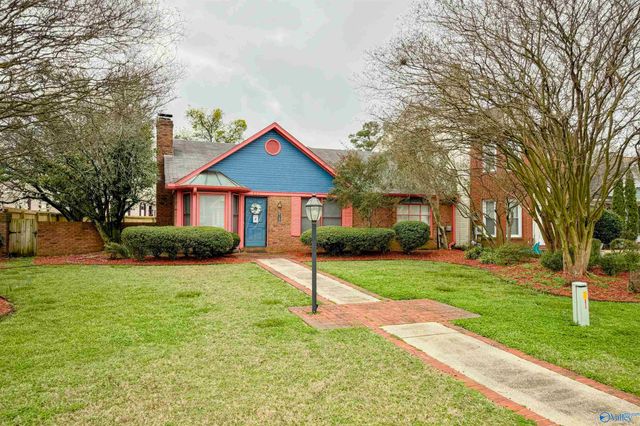
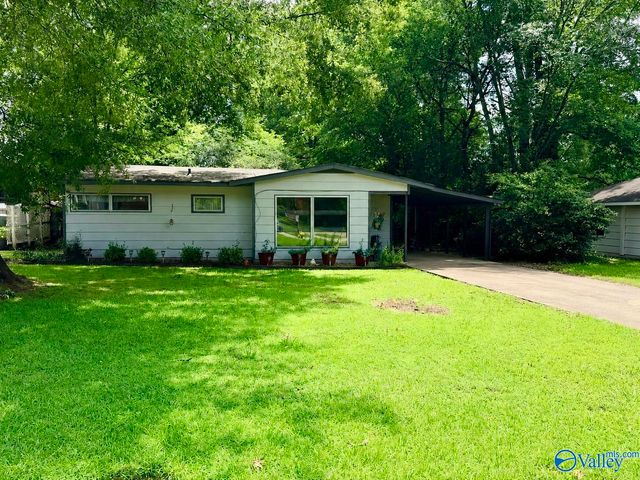
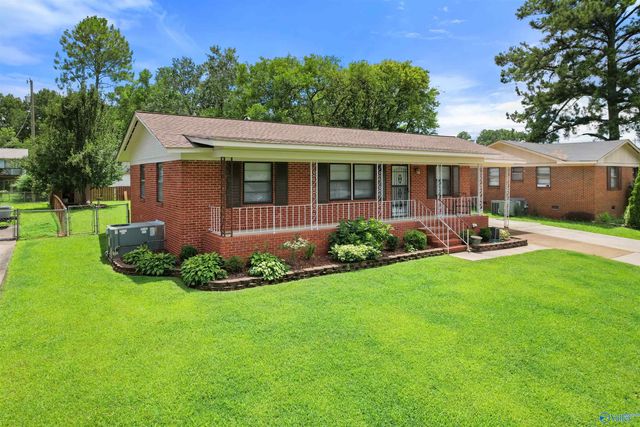
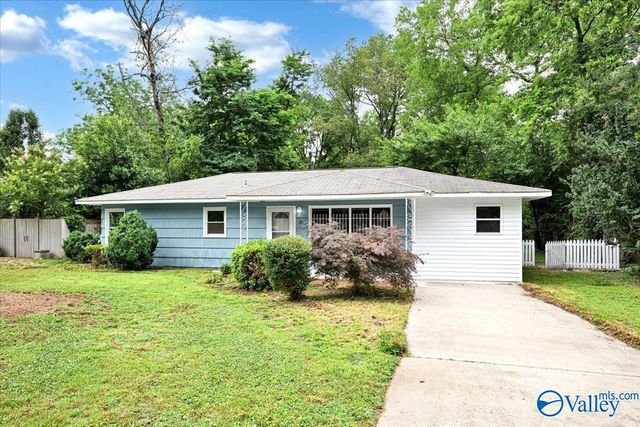
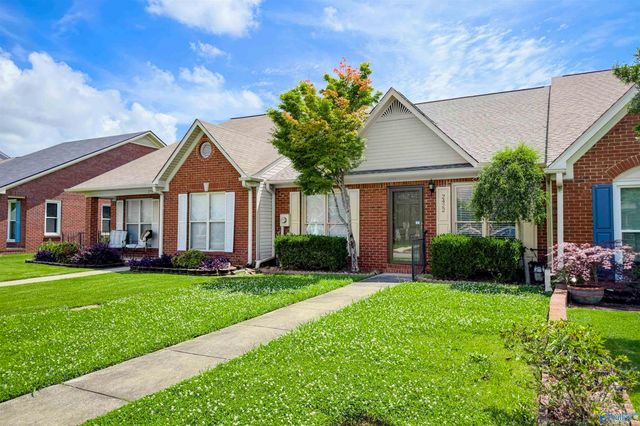
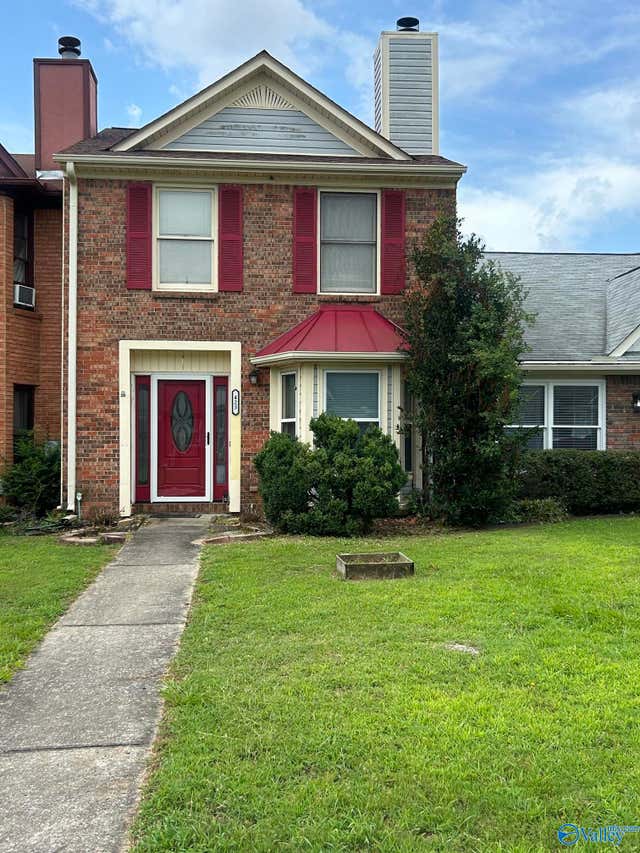
Similar Home Values
Comparable nearby listings and their asking prices.
| Address | Price | Beds | Baths | Sq Ft |
|---|---|---|---|---|
| 413 Autumnwood Drive, Decatur, AL | $169,900 | 2 | 2 | 1,307 |
| 1414 10th Avenue SE, Decatur, AL | $169,999 | 3 | 1 | 1,300 |
| 803 8th Street SW, Decatur, AL | $174,900 | 3 | 2 | 1,066 |
| 2010 SE 13th Street, Decatur, AL | $175,900 | 3 | 1 | 1,129 |
| 2422 Harpeth Place, Decatur, AL | $178,903 | 2 | 2 | 1,260 |
| 423 Autumnwood Drive SW, Decatur, AL | $179,000 | 3 | 3 | 1,552 |
Moving Cost Estimate
EXIT Agents in Decatur


Listing Courtesy: A.H. Sothebys Int. Realty - 2567999333
Last Updated: 2026-07-10