

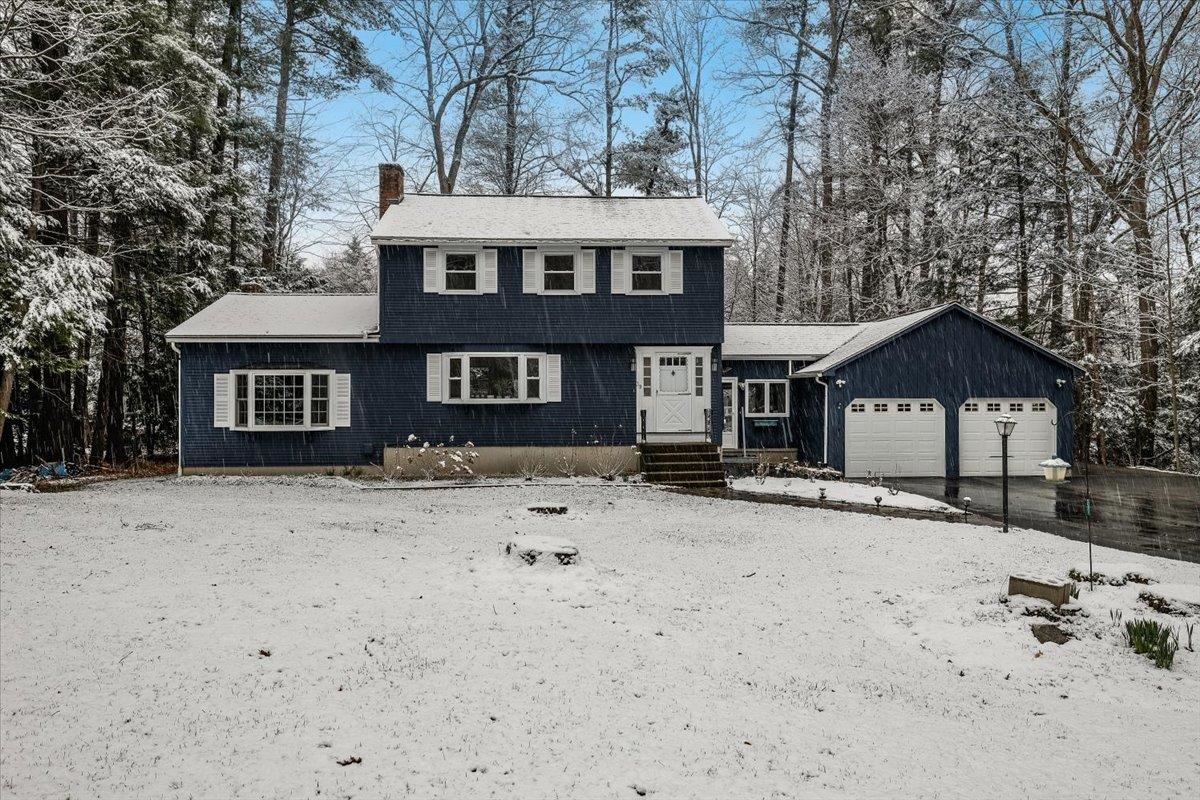
39 Berkley Street, Merrimack, NH 03054
NH-Hillsborough County
Key Facts
Description
Beautifully updated Colonial in a sought-after neighborhood, offering a truly move-in-ready feel with thoughtful improvements throughout. The exterior welcomes you with a new garage door, fresh paint, vibrant landscaping filled with roses, hydrangeas, and peonies, and a charming backyard playground. The removal of several trees has opened the yard and brought in wonderful natural light. Inside, the home feels bright, clean, and refreshed with new interior paint, updated lighting, new carpeting, replaced windows, new hallway flooring, and a hardwood staircase that adds a touch of elegance. The renovated kitchen and first-floor bathroom elevate the home’s everyday comfort, while the second-floor bath features a new vanity and updated plumbing fixtures. Major updates including new kitchen appliances and a recently replaced roof provide added peace of mind. With its long list of improvements, inviting spaces, and welcoming neighborhood setting, this Colonial offers a warm, well-cared-for home ready for its next chapter. Showings will begin at the open house on 5/17/26 from 11am-1pm.
Property Information
Property Type
Residential
Sub-Type
Single Family Residence
Style
Colonial / Garrison
Year Built
1972
Stories
2
Living Area
2,812 sq ft
Lot Size
0.72 acres
Garage Spaces
2
Parking Spaces
2
Zoning
RESIDE
MLS® Listing#
5088287
Property Features
Interior
Appliances
Cooling
Heating
Flooring
Fireplace
Basement
Parking
Patio
Lot Features
Construction
Roof
Other Structures
Utilities
Sewer
Water Source
Schools
- Elementary:
- Reeds Ferry School
- Middle:
- Merrimack Middle School
- High:
- Merrimack High School
- District:
- Merrimack Sch Dst SAU #26
Financial Details
Annual Taxes
$8,811
Tax year 2025
Directions
Use GPS
Affordability Calculator
$118,000
Estimated monthly payment
$3,140/mo
Principal $472,000 · Est. interest $658,482 over 30 yrs
Neighborhood Market Statistics
How this home compares to active listings in Merrimack, NH
- $531,250
- Median Listing Price
- 69
- Median Days on Market
- 1,902
- Median Sq Ft
- $264
- Median Price / Sq Ft
- 63
- Active Listings
- This home’s price is 11% above the area median.
- Its price per sq ft is 20% below the area median.
Market statistics compiled from active EXIT Realty® and MLS listings in Merrimack, NH.
Location
Map is currently unavailable for this location.
Points of Interest in Merrimack, NH
Showing the Merrimack area map.
Commute Calculator
Nearby Homes


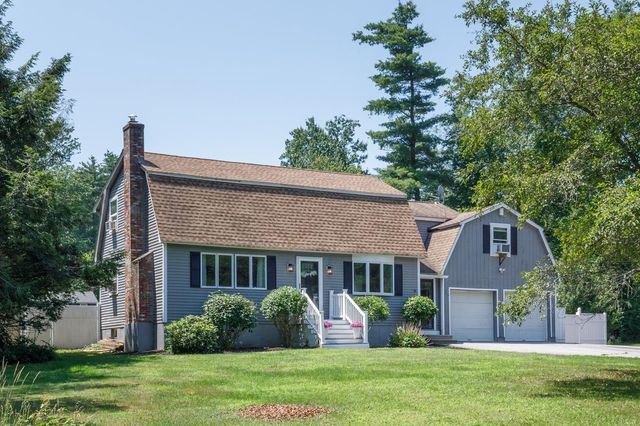
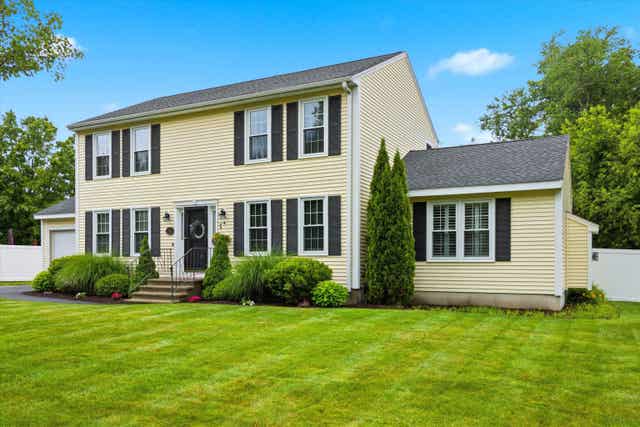
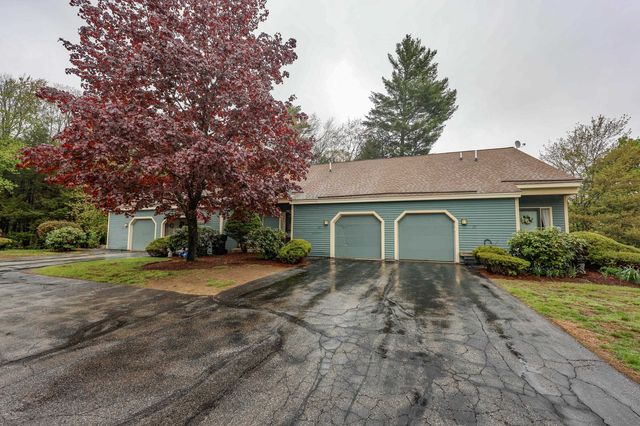
Similar Homes Nearby

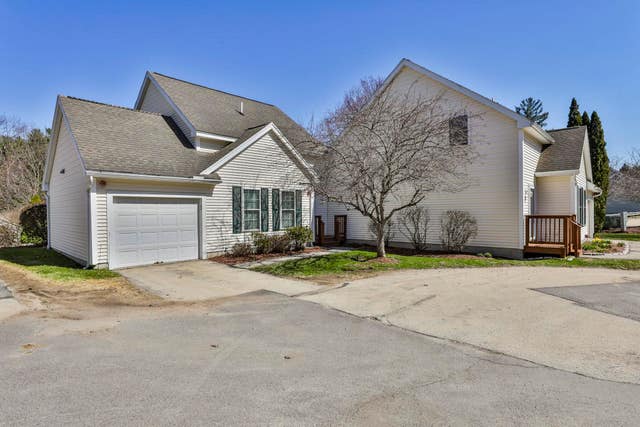

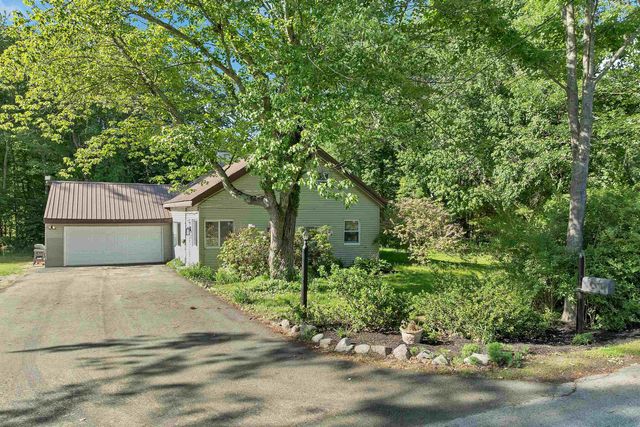
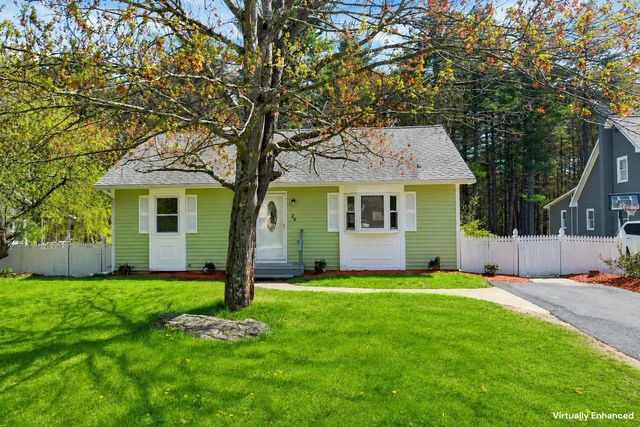
Similar Home Values
Comparable nearby listings and their asking prices.
| Address | Price | Beds | Baths | Sq Ft |
|---|---|---|---|---|
| 125 Indian Rock Road, Merrimack, NH | $415,000 | 2 | 2 | 1,932 |
| 37 Country Club Lane, Merrimack, NH | $424,500 | 2 | 1 | 1,272 |
| 11 Echo Shore Drive, Merrimack, NH | $449,000 | 2 | 2 | 1,464 |
| 11 Echo Shore Drive, Merrimack, NH | $455,000 | 2 | 2 | 1,464 |
| 3 Carter Road, Merrimack, NH | $509,900 | 4 | 2 | 1,400 |
| 26 Packard Drive, Merrimack, NH | $539,900 | 3 | 2 | 1,488 |


