

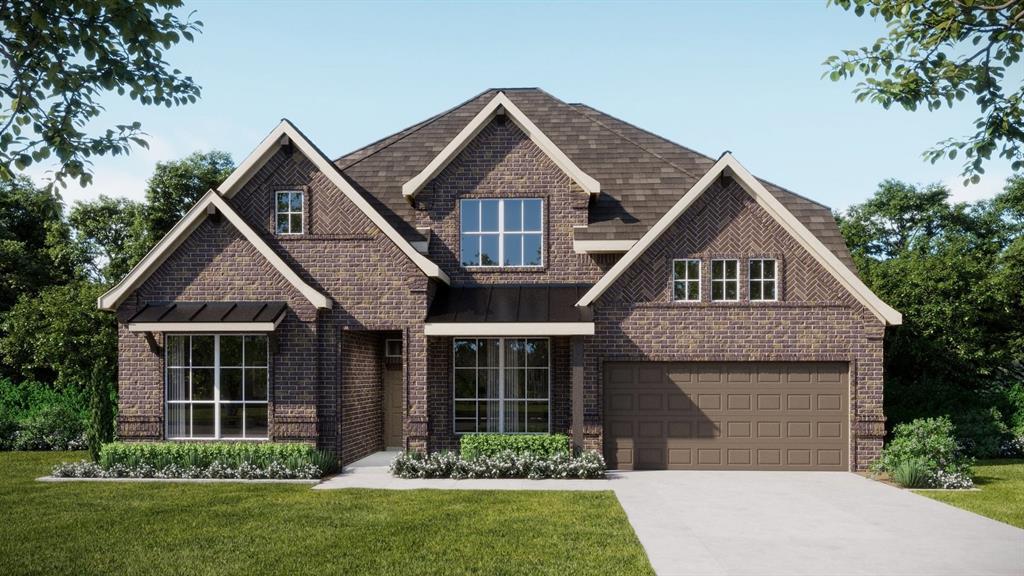
239 Harmony Avenue, Forney, TX 75126
Lovers Landing · Kaufman County
Key Facts
Description
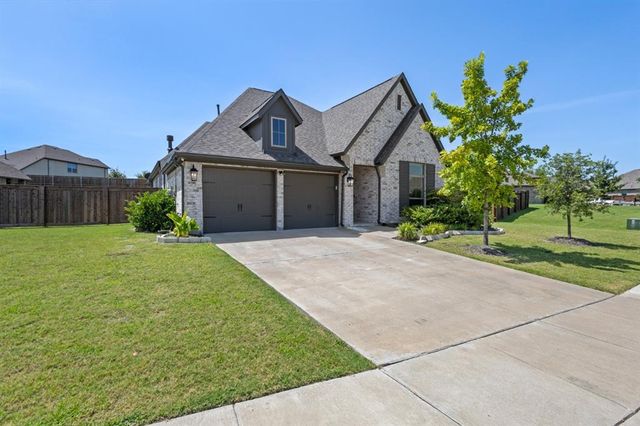
MLS# 21334298 - Built by Risewell Homes - Ready Now! ~ This stunning two-story home in Forney delivers space, style, and standout design for modern living and entertaining. The heart of the home features an open-concept kitchen, breakfast area, and family room, beautifully anchored by a dramatic centered electric fireplace that creates a warm, inviting focal point. The private primary suite offers a luxurious retreat with a spa-inspired bath, tile mud pan shower, and a spacious walk-in closet designed for everyday comfort and convenience. A dedicated study provides a quiet, functional workspace, while a downstairs bedroom, full bath and convenient half bath add flexibility for guests or multigenerational living. Upstairs, the home truly comes alive with three additional bedrooms, two full baths, an expansive game room, and a dedicated media room, perfect for movie nights, gaming, and entertaining. With a covered patio for outdoor living, a functional utility room, and a two-car garage, this home blends thoughtful design, energy, and versatility into one impressive layout built for both everyday living and unforgettable gatherings.
Property Information
Property Type
Residential
Sub-Type
Single Family Residence
Style
Traditional
Year Built
2025
Living Area
4,036 sq ft
Lot Size
0.13 acres
Garage Spaces
3
Days on Market
3
MLS® Listing#
21334298
Property Features
Interior
Exterior
Appliances
Cooling
Heating
Flooring
Parking
Laundry
Patio
Fencing
Construction
Foundation
Roof
Security
Utilities
Sewer
Water Source
Rooms
- 11 x 11First
- Bedroom11 x 12Second
- Bedroom13 x 14First
- Bedroom13 x 11Second
- Dining Room14 x 12First
- Game Room16 x 19Second
- Kitchen12 x 11First
- Living Room23 x 22First
- Master Bedroom17 x 16First
- Office14 x 11First
- Utility Room6 x 9First
Schools
- Elementary:
- Claybon
- Middle:
- Warren
- High:
- Forney
- District:
- Forney ISD
Financial Details
HOA
$1,125 / Annually
Essex Association Management
Parcel Number
233841
Directions
From Dallas, take W US Hwy 80. Take the FM 688-Board St FM740-Pinson Rd exit from US-80 E. Take a left towards FM740-Pinson which will loop back to Hwy 80 access. Turn right onto Lovers Ln. Then turn right on Aria Ct. Model is 111 Aria Court
Affordability Calculator
$120,000
Estimated monthly payment
$3,193/mo
Principal $479,999 · Est. interest $669,642 over 30 yrs
Neighborhood Market Statistics
How this home compares to active listings in Forney, TX
- $355,367
- Median Listing Price
- 70
- Median Days on Market
- 2,280
- Median Sq Ft
- $159
- Median Price / Sq Ft
- 833
- Active Listings
- This home’s price is 69% above the area median.
- Its price per sq ft is 6% below the area median.
Market statistics compiled from active EXIT Realty® and MLS listings in Forney, TX.
Location
Map is currently unavailable for this location.
Points of Interest in Forney, TX
Showing the Forney area map.
Commute Calculator
Nearby Homes
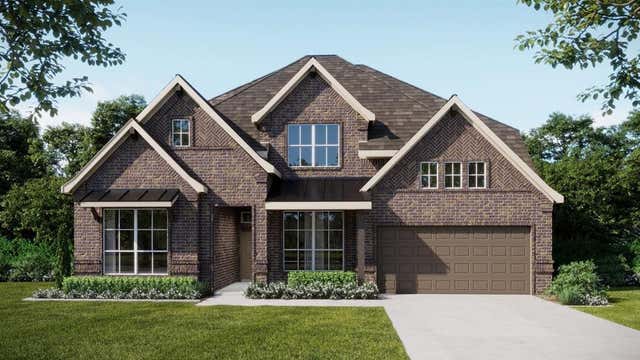
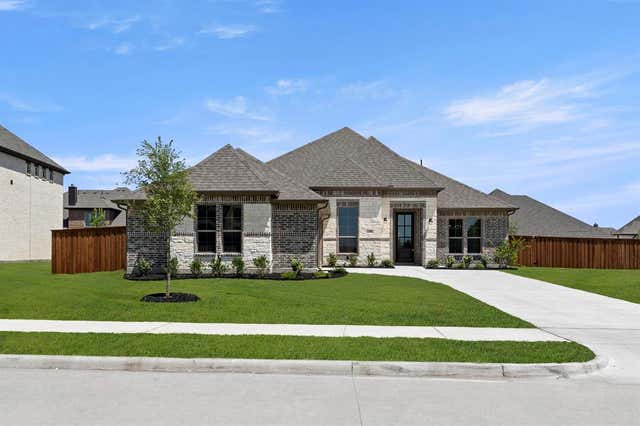
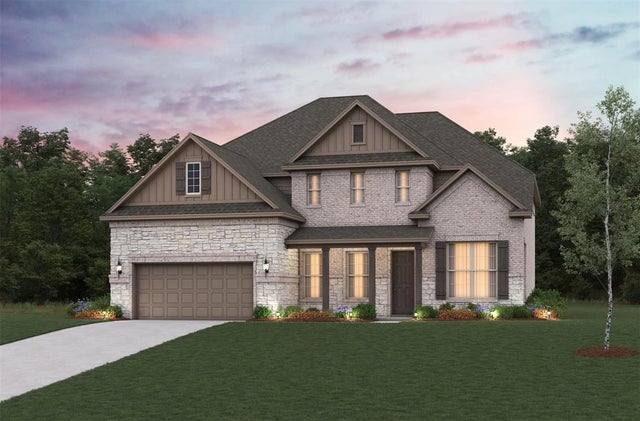
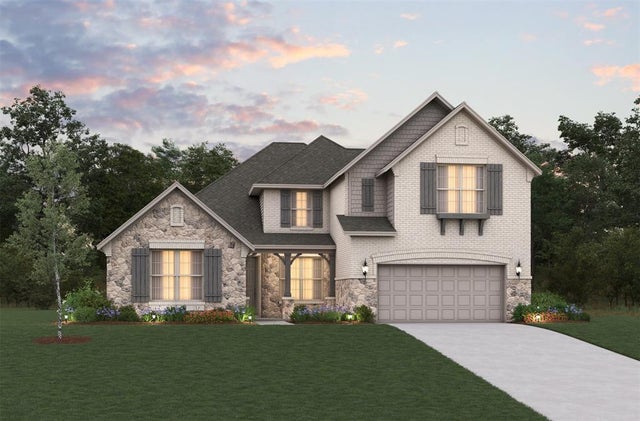
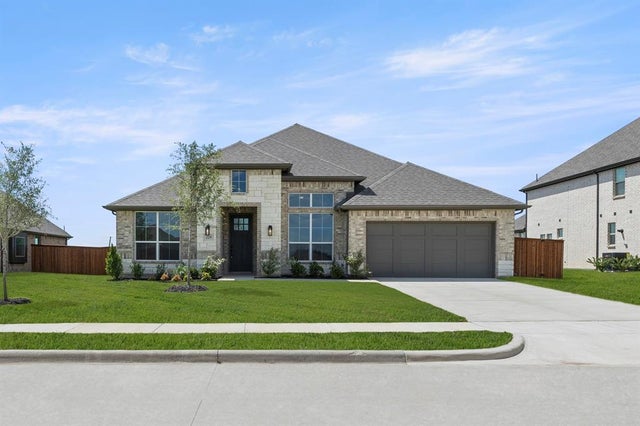
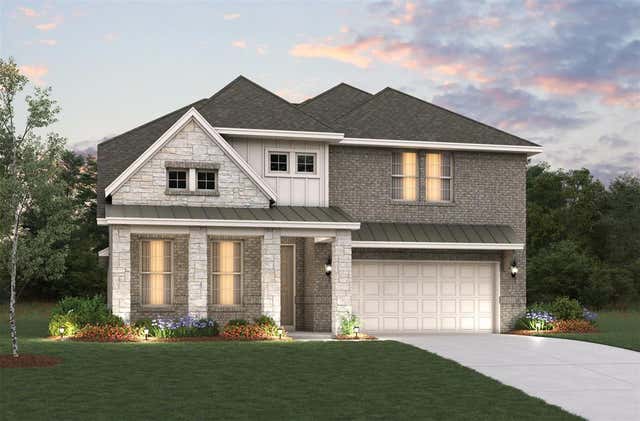
Similar Homes Nearby
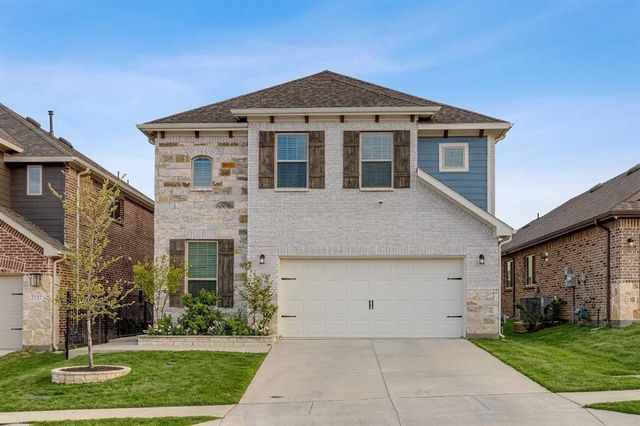


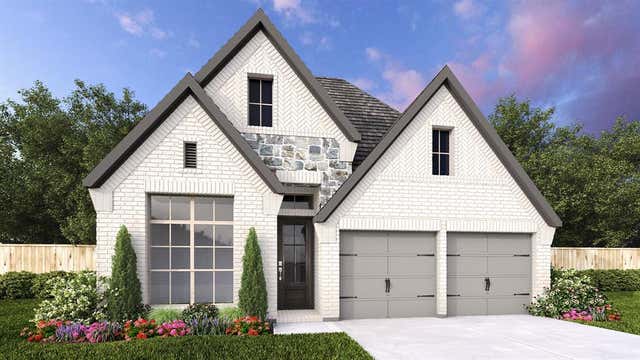
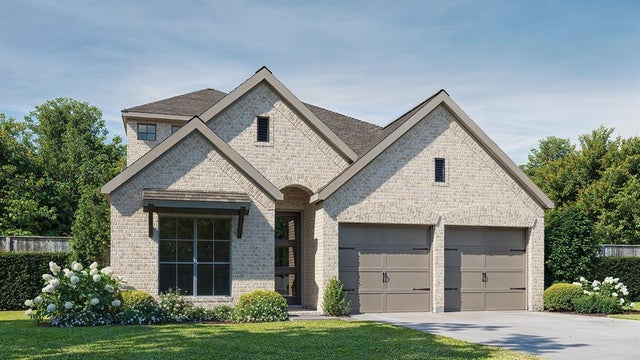
Similar Home Values
Comparable nearby listings and their asking prices.
| Address | Price | Beds | Baths | Sq Ft |
|---|---|---|---|---|
| 2130 Sunnymede Drive, Forney, TX | $419,999 | 4 | 4 | 3,175 |
| 960 Knoxbridge Road, Forney, TX | $420,000 | 4 | 3 | 2,349 |
| 509 Apricot Court, Forney, TX | $420,640 | 4 | 4 | 2,470 |
| 1826 Balfour Bend, Forney, TX | $424,800 | 4 | 3 | 2,787 |
| 2937 Soaring Hills Drive, Forney, TX | $424,900 | 4 | 3 | 1,942 |
| 2012 Brewers Lane, Forney, TX | $424,900 | 4 | 3 | 2,444 |
Moving Cost Estimate
EXIT Agents in Forney


Listing Courtesy: HomesUSA.com - 888-872-6006
Presented by: Ben Caballero
Last Updated: 2026-07-17