

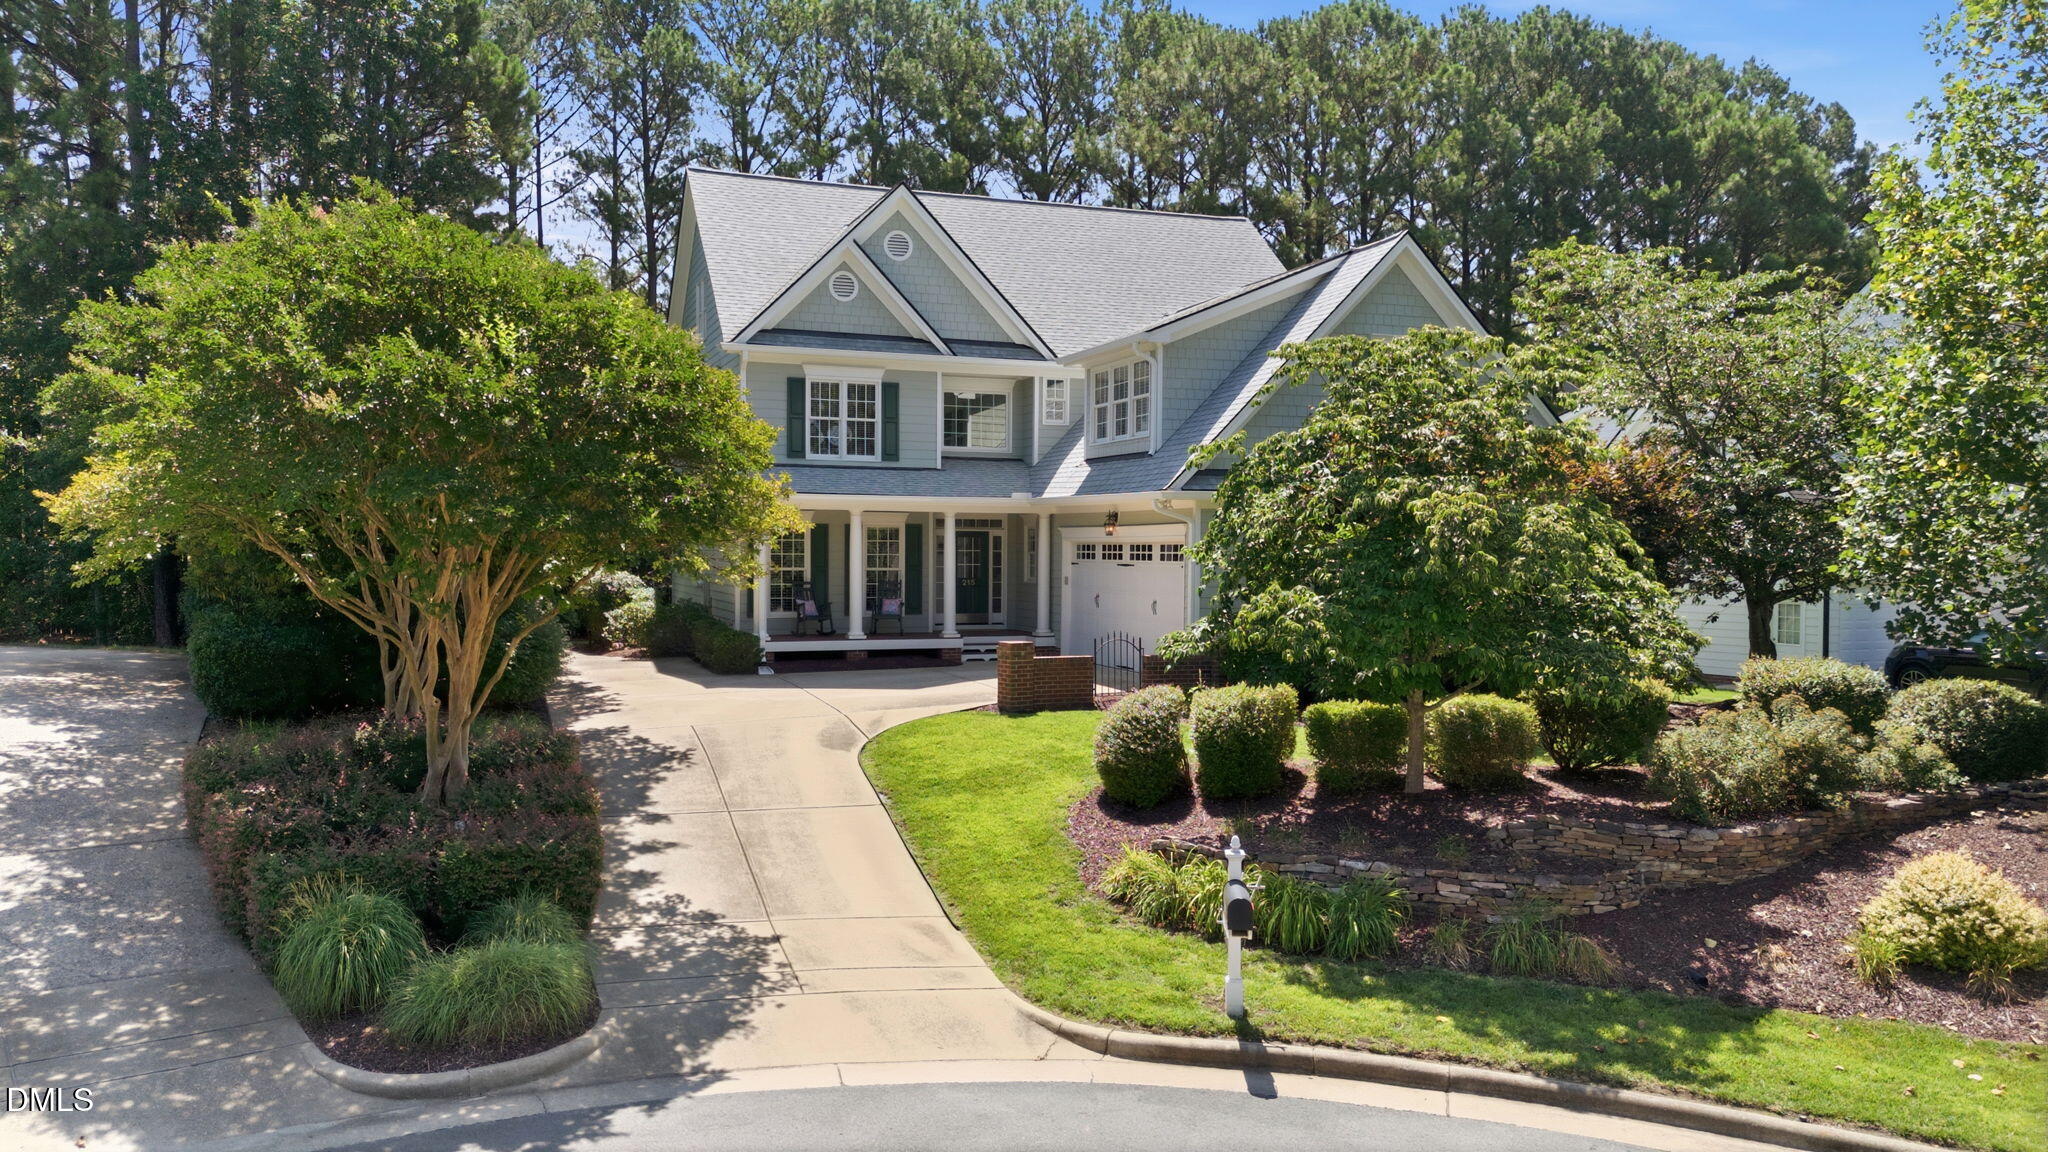
215 Lansbrooke Lane, Apex, NC 27502
Abbington · Wake County
Key Facts
Description
Gorgeous custom home located in a quaint pocket culdesac in the popular Apex neighborhood of Abbington. Conveniently located within minutes from all this area has to offer. Short drives (or walks!) to stores, eateries, & local parks. Nearby connections to major Triangle roadways (540, 64, & 55) quickly help get you where you need to go. This beautiful home offers 3385sf on two floors and has 5 bedrooms & 4 full bathrooms. First floor features site finished hardwoods, custom trim work, & lots of large windows that let in nice natural light. Elegant 2-story Foyer. Family Room has custom built-ins & a gas fireplace. Kitchen offers plenty of prep & storage space with lots of cabinetry & walk in pantry. Lovely formal Living Room is a great flex space for work or relaxation. Dining Room features custom wainscoting along with two handy butler pantry areas. Cozy main floor Bedroom w/ access to updated Hall Bath is well situated for guests plus it has its own entrance from the side yard. Upstairs you'll find a spacious Primary Suite with tastefully renovated Bathroom & walk-in closet. 3 additional Bedrooms & 2 Bathrooms plus a fantastic Bonus Room with custom millwork & storage space. Large Laundry Room with sink & plenty of storage. And wait...the house keeps going! Amazing storage or future living space with a HUGE unfinished 3rd floor walkup Attic. The Backyard features a screened porch & patio overlooking a flat grass & natural area. Convenient irrigation in the front & back yards. During the growing season, take a moment to enjoy the bounty from all of the fruit & veggie producing plants around the home from blueberries to figs to persimmons to cucumbers. Very well maintained home (pre-inspected!) with thoughtful updates throughout. Lots of fresh paint, tasteful finishes, & move in ready condition has this charming home ready for its new occupants. Fantastic well established n'hood with great amenities - playground, tennis courts, pool (w/ n'hood swim team!), & sidewalks for your daily strolls. Don't miss out on this stellar property! It's a must see!
Property Information
Property Type
Residential
Sub-Type
Single Family Residence
Structure Type
House
Year Built
2003
Living Area
3,385 sq ft
Lot Size
0.34 acres
Garage Spaces
2
Zoning
MD-CU
Days on Market
10
MLS® Listing#
10179403
Property Features
Interior
Exterior
Appliances
Cooling
Heating
Flooring
Fireplace
Parking
Laundry
Patio
Fencing
Lot Features
Construction
Roof
Windows
Security
Community
Utilities
Sewer
Water Source
Rooms
- 24.6 x 20.4First
- 11.2 x 9.3First
- 44.0 x 23.0Third
- 12.8 x 13.0First
- Bedroom 211.0 x 11.6First
- Bedroom 312.6 x 11.2Second
- Bedroom 411.0 x 12.0Second
- Bedroom 511.0 x 12.0Second
- Bonus Room24.1 x 13.1Second
- Dining Room13.3 x 12.6First
- Family Room18.3 x 17.2First
- Kitchen19.6 x 16.0First
- Laundry11.0 x 5.3Second
- Living Room13.0 x 12.6First
- Master Bedroom19.6 x 17.0Second
Schools
- Elementary:
- Wake - Olive Chapel Elementary
- Middle:
- Wake - Lufkin Road Middle
- High:
- Wake - Apex Friendship High
- District:
- www.wcpss.net
Financial Details
HOA
$198 / Quarterly
Annual Taxes
$7,063
Tax year 2026
Assessed Value
$773,437
Parcel Number
073201059071000 0297485
Directions
From Hwy 64: South on Kelly Rd. Right on Wendhurst Ct. Right on Lansbrooke Ln. House will be the first one on the right in the small culdesac.
Affordability Calculator
$179,000
Estimated monthly payment
$4,764/mo
Principal $716,000 · Est. interest $998,884 over 30 yrs
Neighborhood Market Statistics
How this home compares to active listings in Apex, NC
- $585,380
- Median Listing Price
- 47
- Median Days on Market
- 2,459
- Median Sq Ft
- $242
- Median Price / Sq Ft
- 397
- Active Listings
- This home’s price is 53% above the area median.
- Its price per sq ft is 9% above the area median.
Market statistics compiled from active EXIT Realty® and MLS listings in Apex, NC.
Location

Points of Interest in Apex, NC
Showing the Apex area map.
Nearby Schools
Olive Chapel Elementary School
Elementary · 0.5 mi away
Scotts Ridge Elementary School
Elementary · 1.6 mi away
Peak Charter Academy
School · 1.7 mi away
Goddard School
School · 1.7 mi away
St Mary Magdalene Catholic School
School · 1.7 mi away
Green Level High School
Secondary · 2.1 mi away
Montessori Creative Learning School
Elementary · 2.3 mi away
Baucom Elementary School
Elementary · 2.3 mi away
Turner Creek Elementary
Elementary · 2.4 mi away
Apex Elementary School
Elementary · 2.6 mi away
Salem Elementary
Elementary · 2.7 mi away
Triangle Math & Science Academy Athletics
Secondary · 2.7 mi away
Thales Academy
School · 2.8 mi away
Cary Chinese School
School · 2.9 mi away
Salem Middle School
Secondary · 2.9 mi away
Apex Middle School
Secondary · 2.9 mi away
Apex Friendship High School
Secondary · 2.9 mi away
Apex Friendship Middle School
Secondary · 2.9 mi away
Primrose Schools
Elementary · 2.9 mi away
Primrose Schools
Elementary · 3.0 mi away
Commute Calculator
Nearby Homes


Similar Homes Nearby


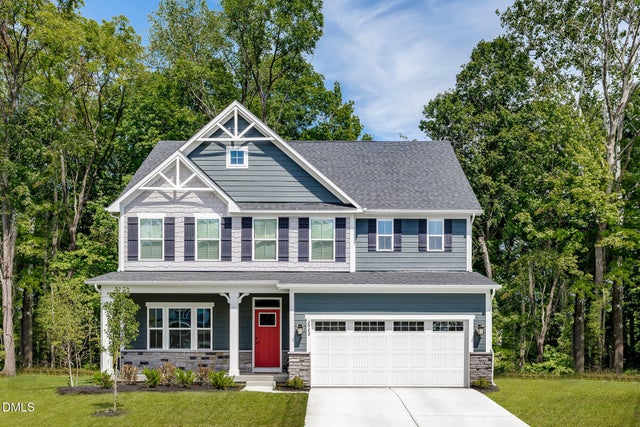
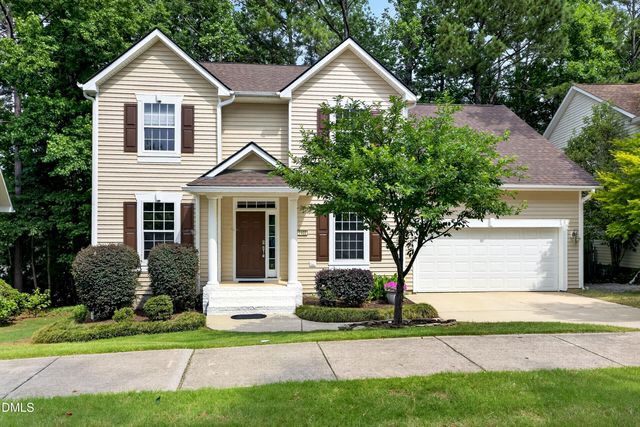
Similar Home Values
Comparable nearby listings and their asking prices.
| Address | Price | Beds | Baths | Sq Ft |
|---|---|---|---|---|
| 5012 Rustler Court, Apex, NC | $629,000 | 4 | 3 | 3,653 |
| 1003 Inglenook Place, Apex, NC | $630,000 | 4 | 3 | 2,355 |
| 1787 Hammocks Beach Trail, Apex, NC | $635,000 | 4 | 3 | 2,317 |
| 552 Rowanwood Way, Apex, NC | $639,900 | 4 | 3 | 2,718 |
| 5025 Rustler Court, Apex, NC | $639,990 | 5 | 3 | 3,010 |
| 1402 Willow Leaf Way, Apex, NC | $640,000 | 4 | 3 | 2,720 |
Moving Cost Estimate
EXIT Agents in Apex



Listing Courtesy: Compass -- Cary - 9197691956
Last Updated: 2026-07-10