

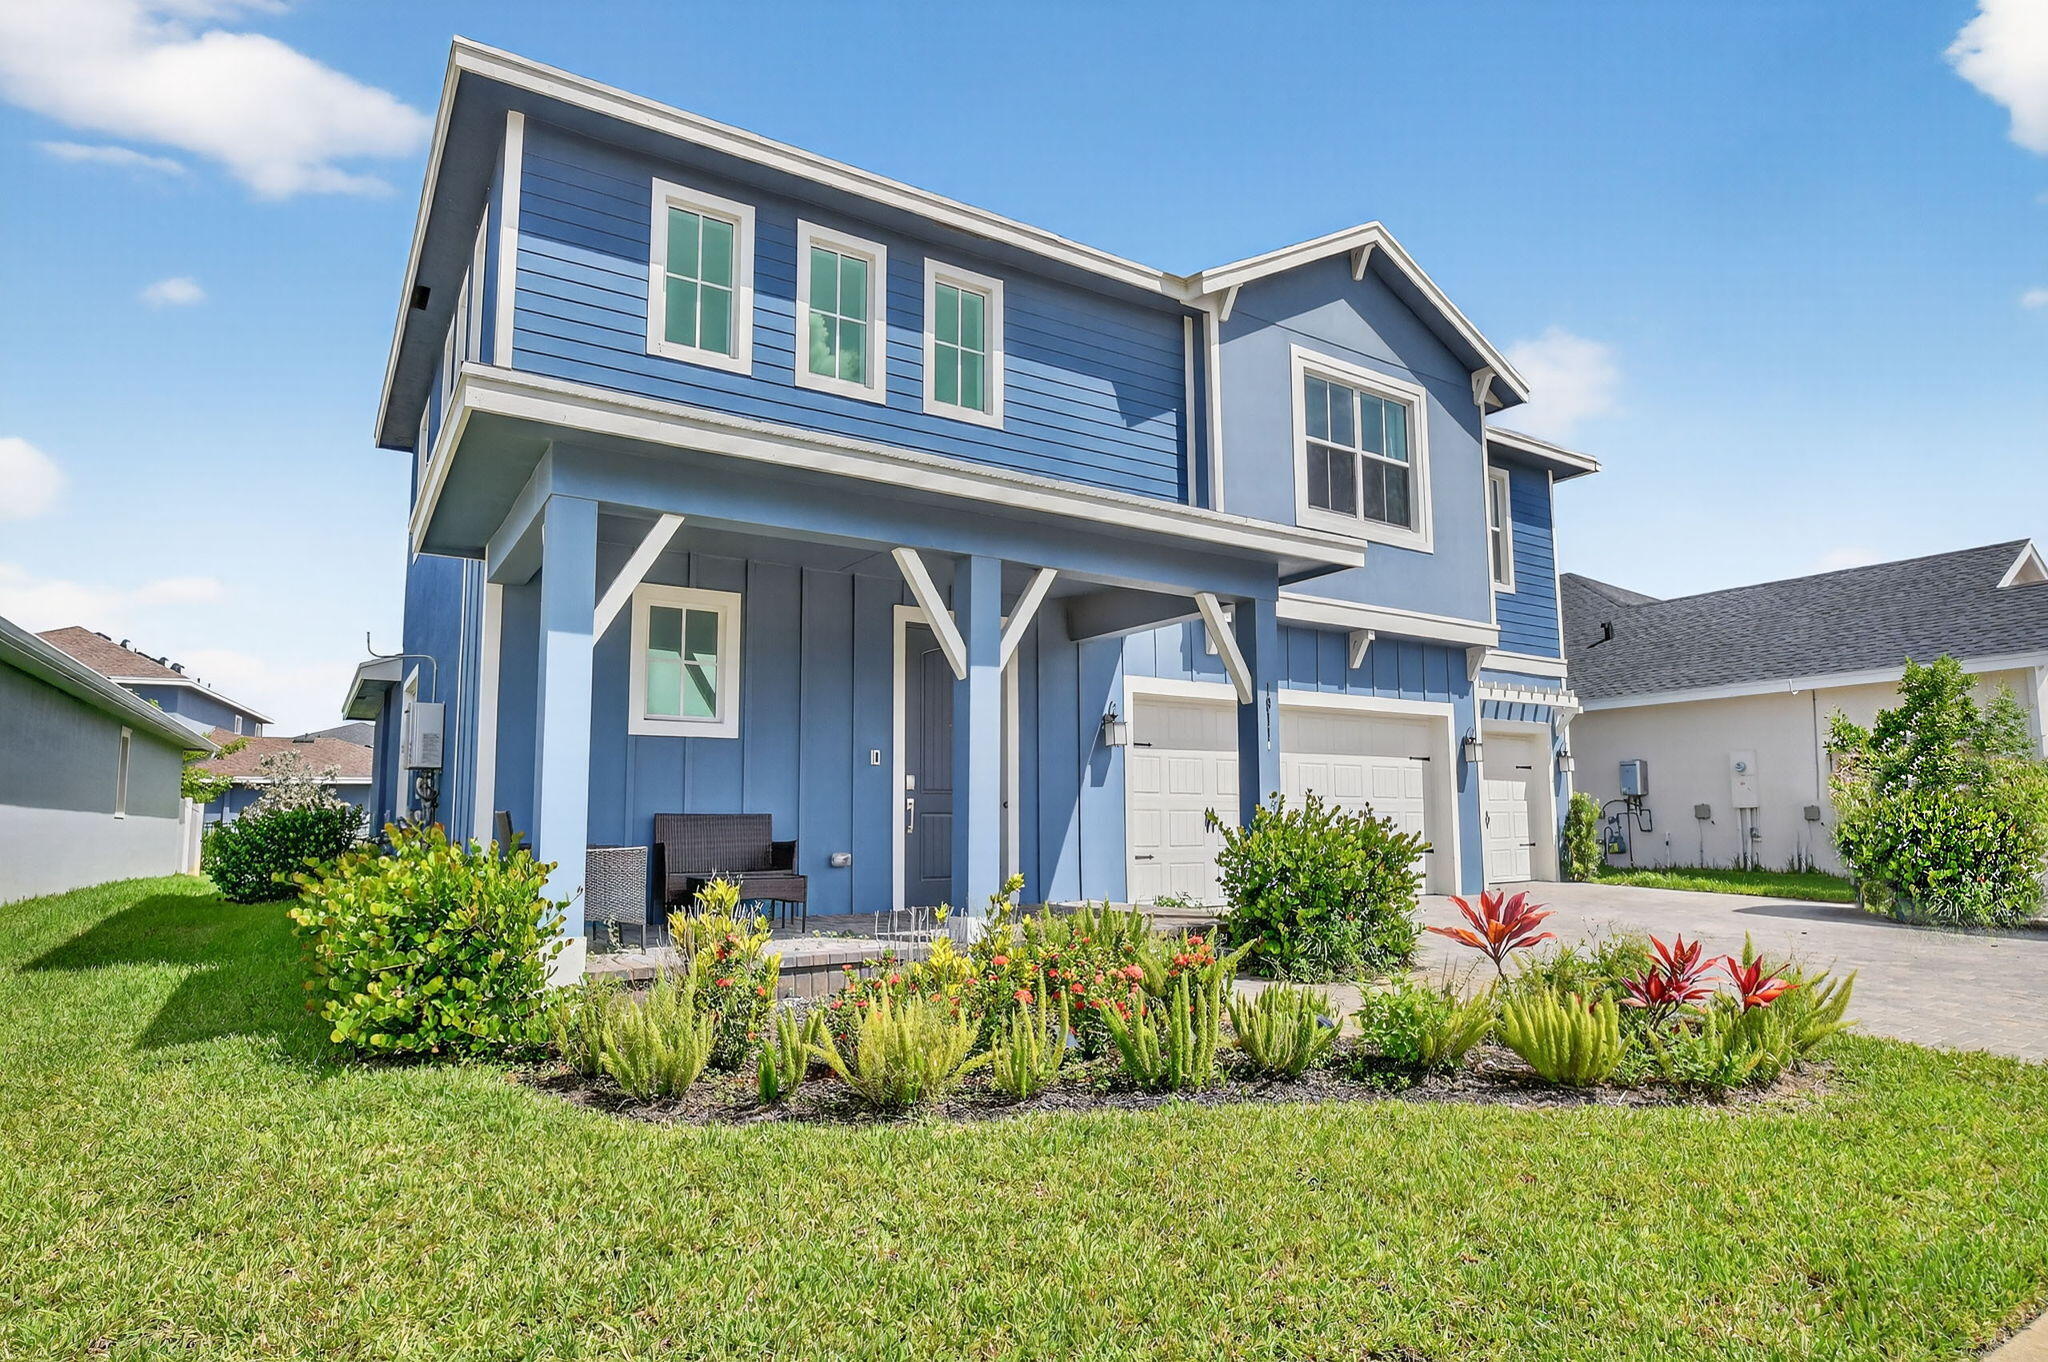
19113 Croft Mill Crossing, Loxahatchee, FL 33470
ARDEN PUD POD H SOUTH · Palm Beach County
Key Facts
Description
Beautifully designed 2‑story home in the award‑winning Arden community featuring 5 bedrooms, a private first‑floor suite, and a versatile bonus room ideal for an office, gym, or playroom. The open‑concept layout connects the living, dining, and kitchen areas for effortless living and entertaining. Upstairs offers four bedrooms, two full baths, and a spacious loft. Modern finishes, generous storage, and a move‑in‑ready design throughout. Enjoy Arden's resort‑style amenities including pools, cabanas, splash pad, sports courts, soccer field, scenic trails, a 5‑acre farm, and new pickleball courts coming soon.
Property Information
Property Type
Residential
Sub-Type
Single Family Residence
Structure Type
House
Year Built
2023
Stories
2
Living Area
3,837 sq ft
Garage Spaces
3
Zoning
PUD
Days on Market
265
MLS® Listing#
R11119889
Property Features
Interior
Appliances
Cooling
Heating
Flooring
Pool
Parking
Laundry
Patio
Construction
Roof
Security
Community
Utilities
Sewer
Water Source
Rooms
- 16 X 15Main
- 16 X 15Main
- 16 X 15Main
- 16 X 15Main
- 16 X 15Main
- 16 X 15Main
- 16 X 15Main
- 16 X 15Main
- 16 X 15Main
- 16 X 15Main
- 16 X 15Main
- 16 X 15Main
- 16 X 15Main
- 16 X 15Main
- 16 X 15Main
- 16 X 15Main
- 16 X 15Main
- 16 X 15Main
- Den
- Den
- Den
- Den
- Den
- Den
- Den
- Family Room
- Family Room
- Family Room
- Family Room
- Family Room
- Family Room
- Family Room
- Family Room
- Family Room
- Family Room
- Family Room
- Family Room
- Family Room
- Family Room
- Family Room
- Family Room
- Family Room
- Family Room
- Kitchen13 X 12Main
- Kitchen13 X 12Main
- Kitchen13 X 12Main
- Kitchen13 X 12Main
- Kitchen13 X 12Main
- Kitchen13 X 12Main
- Kitchen13 X 12Main
- Kitchen13 X 12Main
- Kitchen13 X 12Main
- Kitchen13 X 12Main
- Kitchen13 X 12Main
- Kitchen13 X 12Main
- Kitchen13 X 12Main
- Kitchen13 X 12Main
- Kitchen13 X 12Main
- Kitchen13 X 12Main
- Kitchen13 X 12Main
- Kitchen13 X 12Main
- Laundry
- Laundry
- Laundry
- Laundry
- Laundry
- Laundry
- Laundry
- Laundry
- Laundry
- Laundry
- Laundry
- Laundry
- Laundry
- Laundry
- Laundry
- Laundry
- Laundry
- Laundry
- Living Room16 X 19Main
- Living Room16 X 19Main
- Living Room16 X 19Main
- Living Room16 X 19Main
- Living Room16 X 19Main
- Living Room16 X 19Main
- Living Room16 X 19Main
- Living Room16 X 19Main
- Living Room16 X 19Main
- Living Room16 X 19Main
- Living Room16 X 19Main
- Living Room16 X 19Main
- Living Room16 X 19Main
- Living Room16 X 19Main
- Living Room16 X 19Main
- Living Room16 X 19Main
- Living Room16 X 19Main
- Loft
- Loft
- Loft
- Loft
- Loft
- Loft
- Loft
- Loft
- Loft
- Loft
- Loft
- Loft
- Loft
- Loft
- Loft
- Loft
- Loft
- Loft
Schools
- Elementary:
- Binks Forest
- Middle:
- Wellington Landings
- High:
- Wellington
Financial Details
HOA
$328 / Monthly
Annual Taxes
$11,690
Tax year 2025
Parcel Number
00404328100000710
Directions
2 miles past Lion Country Safari off Southern
Affordability Calculator
$126,000
Estimated monthly payment
$3,353/mo
Principal $504,000 · Est. interest $703,125 over 30 yrs
Neighborhood Market Statistics
How this home compares to active listings in Loxahatchee, FL
- $853,571
- Median Listing Price
- 70
- Median Days on Market
- 2,464
- Median Sq Ft
- $354
- Median Price / Sq Ft
- 163
- Active Listings
- This home’s price is 26% below the area median.
- Its price per sq ft is 54% below the area median.
Market statistics compiled from active EXIT Realty® and MLS listings in Loxahatchee, FL.
Location

Getting Around
Points of Interest in Loxahatchee, FL
Showing the Loxahatchee area map.
Nearby Schools
Loxahatchee Groves Elementary
Elementary · 3.0 mi away
Seminole Ridge Community High School
Secondary · 3.7 mi away
Binks Forest Elementary School
Elementary · 4.2 mi away
Noah's Ark Academy
School · 4.5 mi away
Royal Pines School
School · 4.6 mi away
Wellington Landings Middle School
Secondary · 4.7 mi away
Frontier Elementary School
Elementary · 4.9 mi away
Osceola Creek Middle School
Secondary · 5.2 mi away
Little Place Too
School · 5.9 mi away
Academy of Little Learners
School · 5.9 mi away
Wellington Elementary School
Elementary · 6.0 mi away
Renaissance Charter School at Palms West
School · 6.4 mi away
Wellington High School
Secondary · 6.4 mi away
Western Pines Community Middle School
Secondary · 6.4 mi away
Royal Palm Beach Elementary School
Elementary · 6.4 mi away
Golden Grove Elementary School
Elementary · 6.5 mi away
Acreage Montessori Academy
Elementary · 6.7 mi away
Education Place
Elementary · 6.7 mi away
Children's House of Wellington
School · 6.7 mi away
New Horizons Elementary School
Elementary · 6.7 mi away
Commute Calculator
Nearby Homes


Similar Homes Nearby


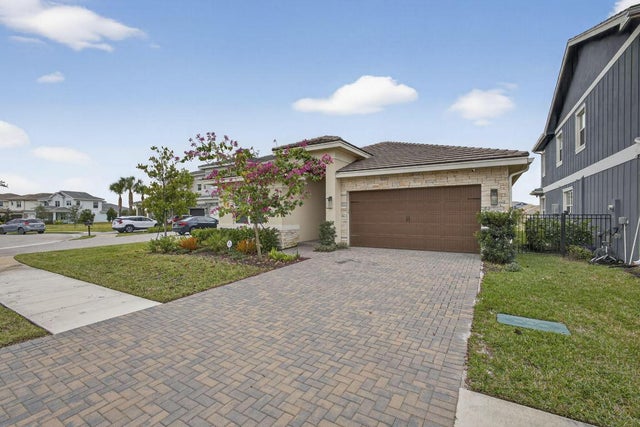
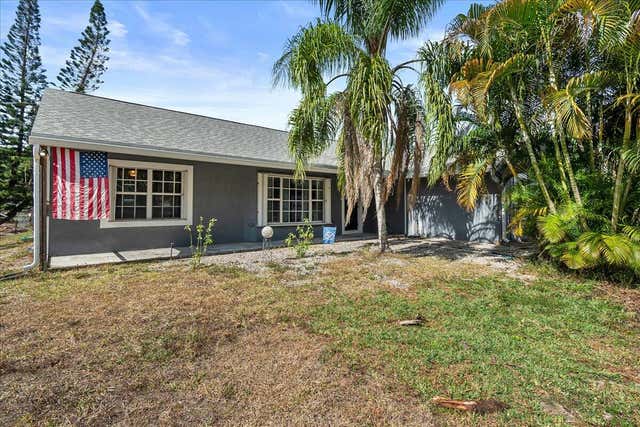
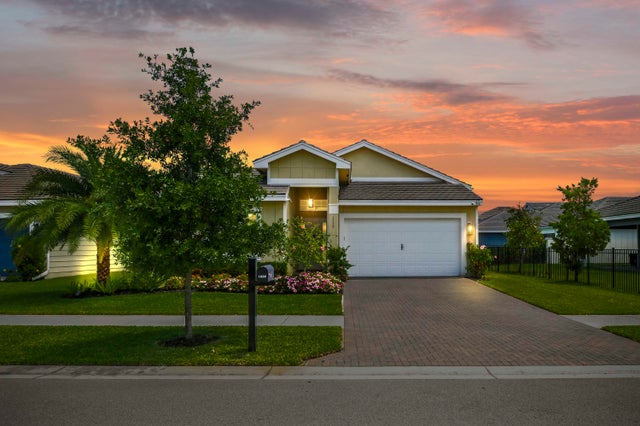
Similar Home Values
Comparable nearby listings and their asking prices.
| Address | Price | Beds | Baths | Sq Ft |
|---|---|---|---|---|
| 15285 San Diego Drive, Loxahatchee Groves, FL | $580,000 | 5 | 3 | 1,680 |
| 1362 Harvester Crossing, Loxahatchee, FL | $640,000 | 4 | 3 | 2,262 |
| 1600 Wandering Willow Way, Loxahatchee, FL | $649,000 | 4 | 4 | 2,672 |
| 1411 Thistle Place, Loxahatchee, FL | $649,900 | 4 | 4 | 2,262 |
| 14537 77th Place N, Loxahatchee, FL | $649,900 | 4 | 2 | 2,037 |
| 1338 Harvester Crossing, Loxahatchee, FL | $659,900 | 4 | 4 | 2,262 |
Moving Cost Estimate
EXIT Agents in Loxahatchee



Listing Courtesy: Coldwell Banker Realty - 5616225000
The listing broker's offer of compensation is made to participants of BeachesMLS, where the listing is filed, as well as participants of MLSs participating in MLSAdvantage or a data share with BeachesMLS.
2023191