

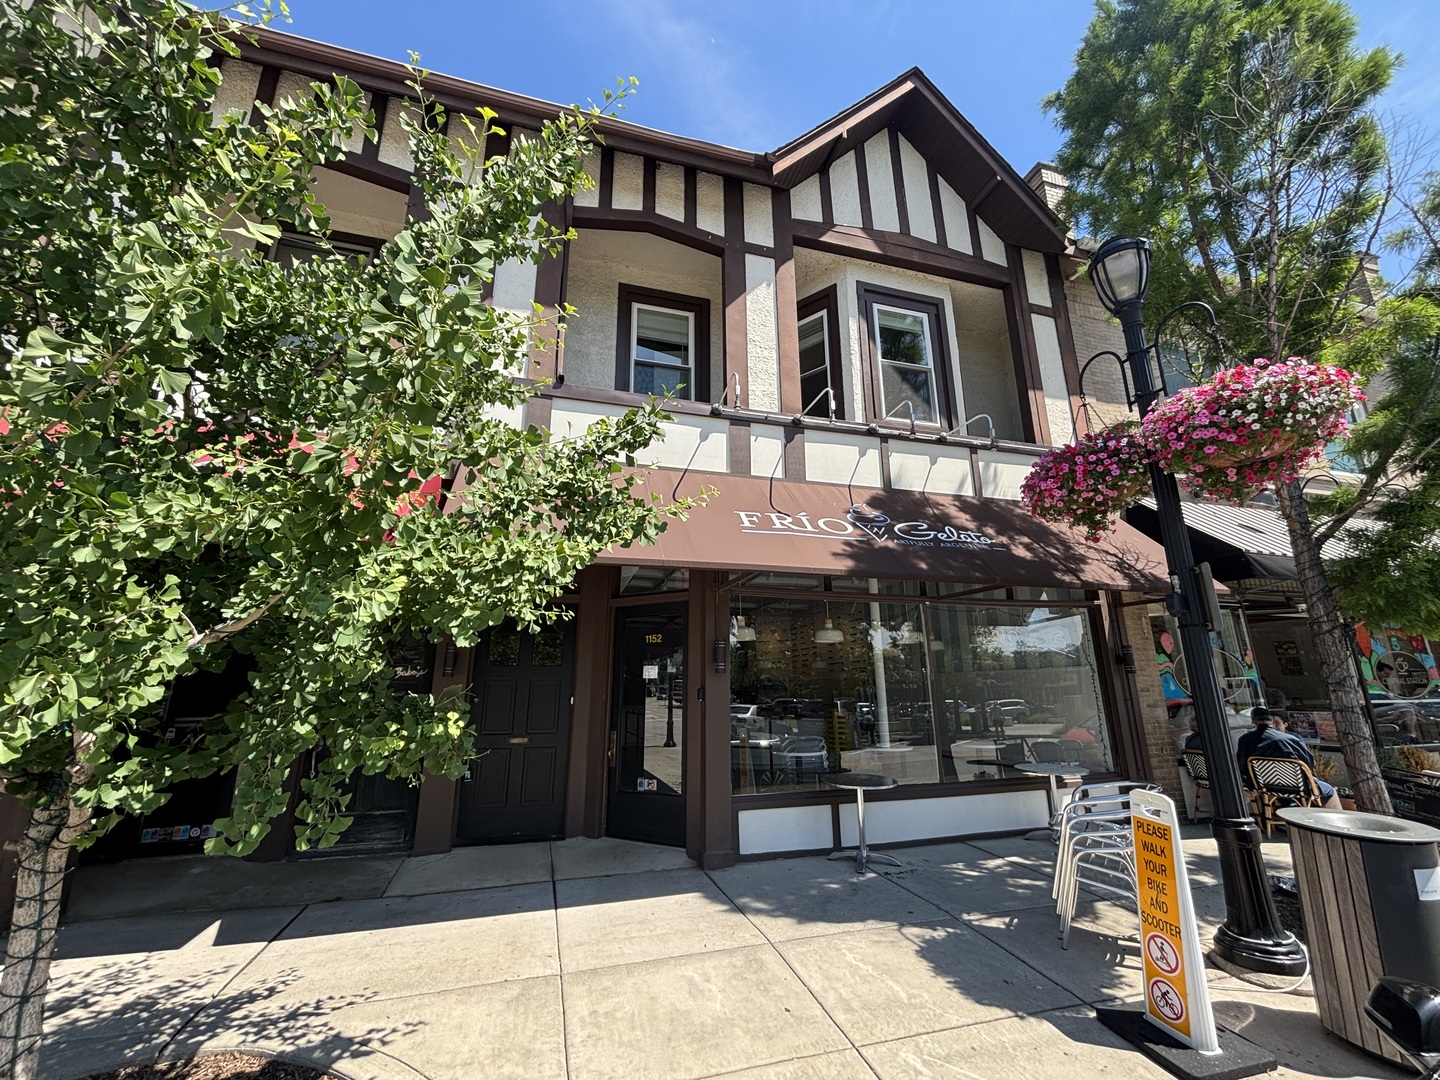
1152 Central Avenue 2, Wilmette, IL 60091
Cook County
Key Facts
Description
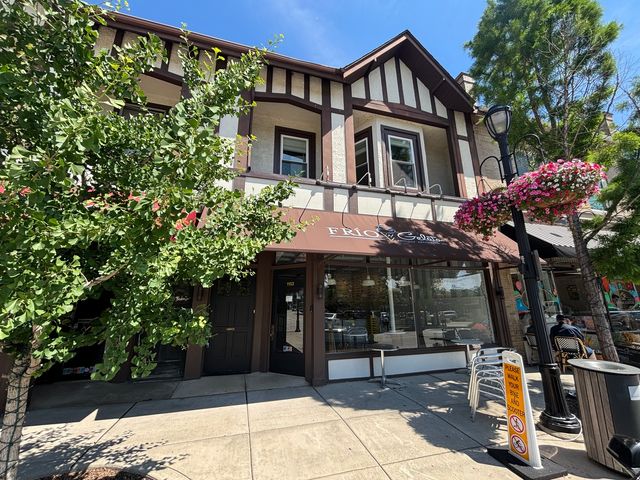
Recently rehabbed 3-bedroom, 1-bath apartment available for rent in the heart of thriving downtown Wilmette. This light and airy space features beautiful hardwood floors throughout, a large foyer with a spacious closet, a welcoming balcony, and full-size in-unit laundry. With charming French doors and a dedicated outdoor storage space, this apartment combines character with practicality, plus one included parking space. Enhancing the apartment's charm is the original decorative fireplace, adding a unique touch to the living area. Available immediately, this apartment is located on the second floor above one of Wilmette's favorite spots-FRIO Gelato. Situated in the booming Wilmette Village Center Historic District, it is directly across from Village Hall and just a block from the Metra stop. You'll be surrounded by excellent restaurants, interesting retail shops, and new residential developments. Nearby dining options include Pescadero, Sophia Steak Wilmette, Dowise Bistro, Pit and Tap Barbeque, Torino Ramen, Napolita, Small Cheval, Valley Lodge Tavern, and many more. Wilmette is known as one of the most affluent communities in the Chicago MSA, characterized by high median home prices and elevated household incomes. Nestled on the western shore of Lake Michigan and only 15 miles north of Chicago, Wilmette offers the perfect blend of city proximity, top-rated schools, parks, and recreational activities, including Central Elementary, Highcrest Middle School, Wilmette Junior High, and New Trier High School. Don't miss out on this fantastic opportunity!
Property Information
Property Type
Residential Lease
Year Built
1929
Stories
1
Living Area
1,500 sq ft
Lot Dimensions
common
Parking Spaces
1
Days on Market
7
MLS® Listing#
12687365
Property Features
Interior
Appliances
Cooling
Heating
Flooring
Fireplace
Basement
Parking
Laundry
Patio
Construction
Windows
Sewer
Rooms
- 8X4Main
- 8X4Main
- 8X6Main
- Bedroom 210X10Main
- Bedroom 315X10Main
- Bedroom 4
- Dining Room10X10Main
- Family Room
- Kitchen10X10Main
- Laundry3X6Main
- Living Room20X10Main
- Master Bedroom13X10Main
Schools
- Elementary:
- Central Elementary School
- Middle:
- Highcrest Middle School
- High:
- New Trier Twp H.S. Northfield/Wi
- District:
- New Trier Twp H.S. Northfield/Wi
Directions
on Central Ave between Wilmette Ave and Green Bay Road
Affordability Calculator
$60,000
Estimated monthly payment
$1,597/mo
Principal $240,000 · Est. interest $334,821 over 30 yrs
Neighborhood Market Statistics
How this home compares to active listings in Wilmette, IL
- $800,000
- Median Listing Price
- 28
- Median Days on Market
- 2,304
- Median Sq Ft
- $403
- Median Price / Sq Ft
- 20
- Active Listings
Market statistics compiled from active EXIT Realty® and MLS listings in Wilmette, IL.
Location
Map is currently unavailable for this location.
Points of Interest in Wilmette, IL
Showing the Wilmette area map.
Commute Calculator
Nearby Homes

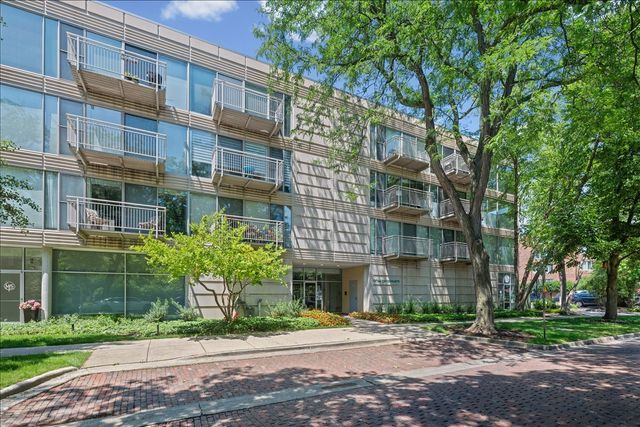
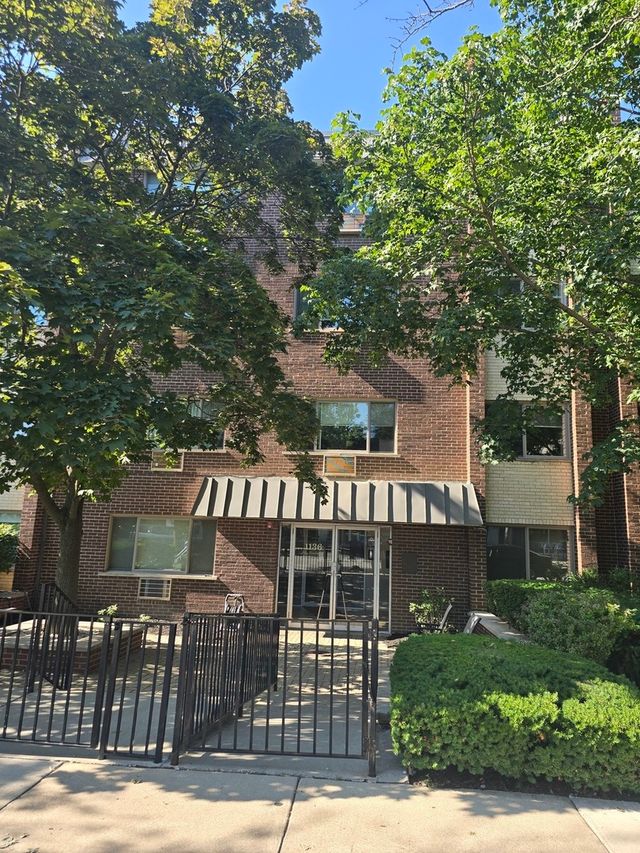
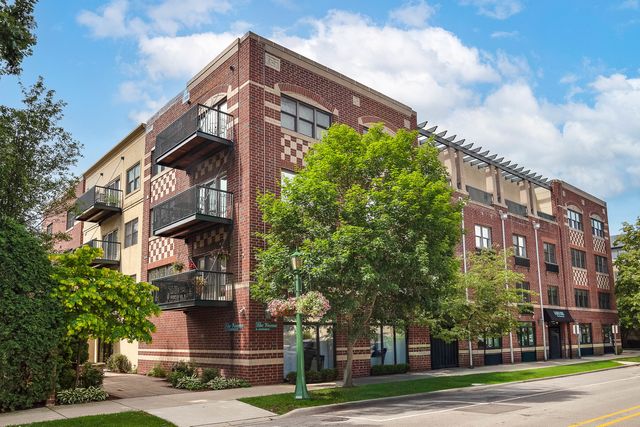
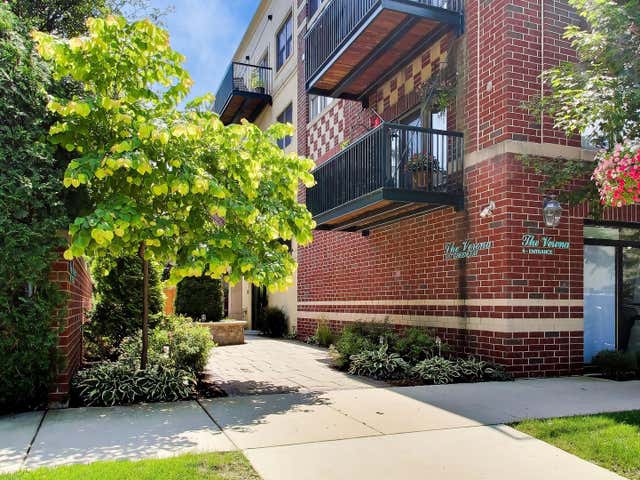
Similar Homes Nearby

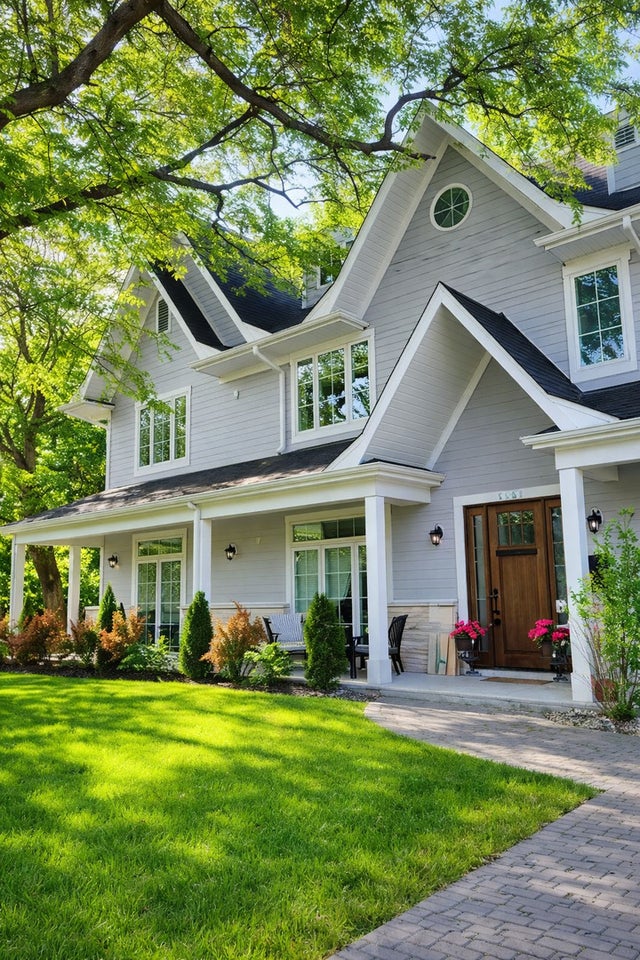


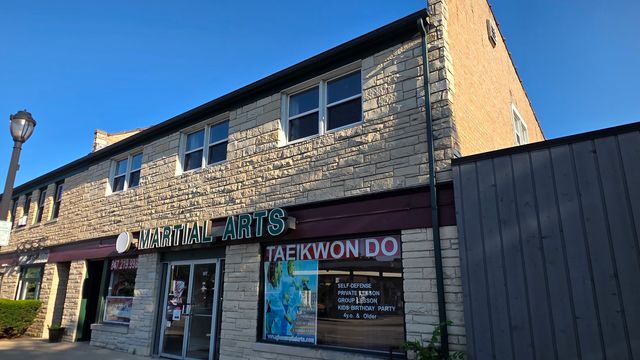

Similar Home Values
Comparable nearby listings and their asking prices.
| Address | Price | Beds | Baths | Sq Ft |
|---|---|---|---|---|
| 613 LEAMINGTON Avenue, Wilmette, IL | $3,700/mo | 4 | 2 | 1,800 |
| 3101 Sprucewood Road, Wilmette, IL | $12,950/mo | 5 | 5 | 5,500 |
| 3119 Lake Avenue E, Wilmette, IL | $4,147/mo | 3 | 3 | 1,458 |
| 322 Skokie Boulevard 322, Wilmette, IL | $2,775/mo | 3 | 2 | 1,320 |
| 1417 Lake Avenue 2, Wilmette, IL | $2,800/mo | 3 | 2 | 1,100 |
| 3125 Cranston Court, Wilmette, IL | $6,000/mo | 5 | 3 | 2,770 |
Moving Cost Estimate
EXIT Agents in Wilmette


Listing Courtesy: Baird & Warner - 8474911855
Last Updated: 2026-06-24