

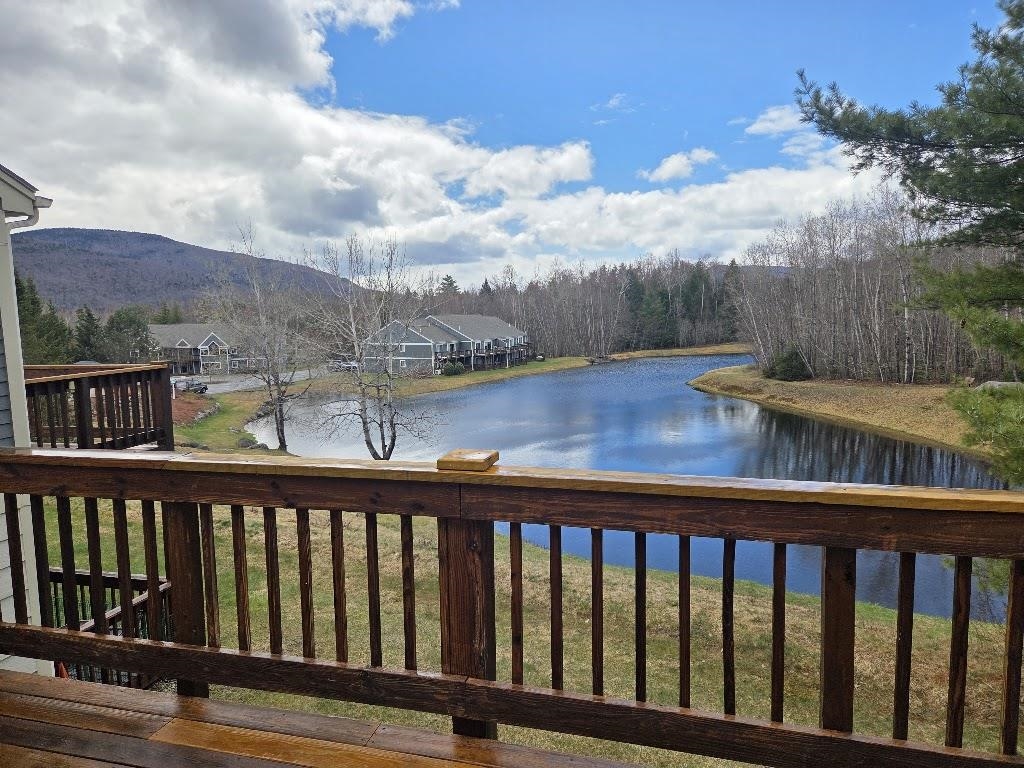
166 Forest Ridge Drive 8, Lincoln, NH 03251
Forest Ridge · NH-Grafton County
Key Facts
Description
Checkout this exceptional opportunity for a well-appointed, upstairs end-unit condo at Forest Ridge in Lincoln, NH. This two-bedroom, two-bathroom property is perfectly positioned for a new owner to enjoy everything the White Mountains have to offer throughout all four seasons. The interior has been thoughtfully updated, featuring a remodeled custom kitchen with new appliances, a recently installed furnace, and efficient split AC units. The layout includes an expansive deck and a living room centered around a gas fireplace, both offering comforting views of the pond. Additionally, the Forest Ridge community provides some of the premier amenities and clubhouse facilities in the Loon Mountain area, making it an ideal retreat after a day of hiking, swimming, or skiing. Please let me know if you would like to schedule a viewing or if you require any further details regarding this amazing property.
Property Information
Property Type
Residential
Sub-Type
Condominium
Style
End Row / End Unit / Modern Architecture / Top Floor
Year Built
1996
Stories
1
Living Area
1,136 sq ft
Zoning
res
Days on Market
16
MLS® Listing#
5087440
Property Features
Interior
Exterior
Appliances
Cooling
Heating
Pool
Parking
Patio
Lot Features
Construction
Foundation
Roof
Utilities
Sewer
Water Source
Financial Details
HOA
$495 / Monthly
Annual Taxes
$3,636
Tax year 2024
Affordability Calculator
$99,000
Estimated monthly payment
$2,635/mo
Principal $396,000 · Est. interest $552,455 over 30 yrs
Neighborhood Market Statistics
How this home compares to active listings in Lincoln, NH
- $392,593
- Median Listing Price
- 126
- Median Days on Market
- 1,139
- Median Sq Ft
- $374
- Median Price / Sq Ft
- 130
- Active Listings
- This home’s price is 26% above the area median.
- Its price per sq ft is 17% above the area median.
Market statistics compiled from active EXIT Realty® and MLS listings in Lincoln, NH.
Location

Points of Interest in Lincoln, NH
Showing the Lincoln area map.
Nearby Schools
Lin-Wood Public School
Secondary · 0.7 mi away
Thornton Central School
Elementary · 10.9 mi away
Waterville Valley Academy
School · 11.2 mi away
Waterville Valley Elementary School
Elementary · 11.2 mi away
Lafayette Regional School
Elementary · 12.9 mi away
Hunter School
School · 13.9 mi away
Campton Elementary School
Elementary · 14.1 mi away
Warren Village School
Elementary · 14.1 mi away
Landaff Blue School
Elementary · 15.0 mi away
Profile School
Secondary · 15.0 mi away
Oliverian School
Secondary · 15.2 mi away
Wentworth Elementary School
Elementary · 15.6 mi away
White Pine Montessori
Elementary · 15.7 mi away
Bethlehem Elementary School
Elementary · 15.7 mi away
The White Mountain School
Secondary · 16.0 mi away
Haverhill Cooperative Middle School
Secondary · 16.4 mi away
Lisbon Regional School
Secondary · 16.4 mi away
Bath Village School
Elementary · 16.5 mi away
Woodland Community School
School · 17.3 mi away
Sau
School · 17.6 mi away
Commute Calculator
Nearby Homes


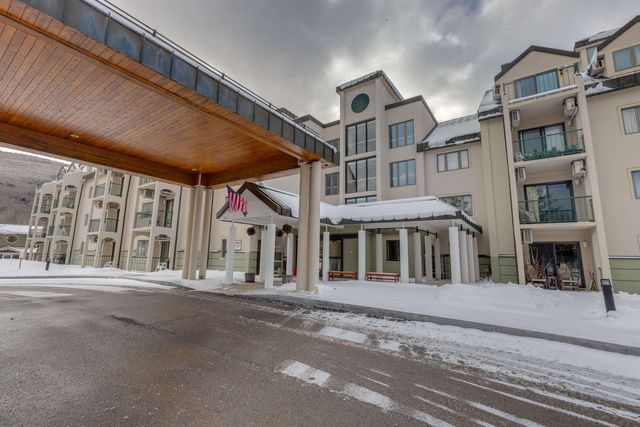
Similar Homes Nearby

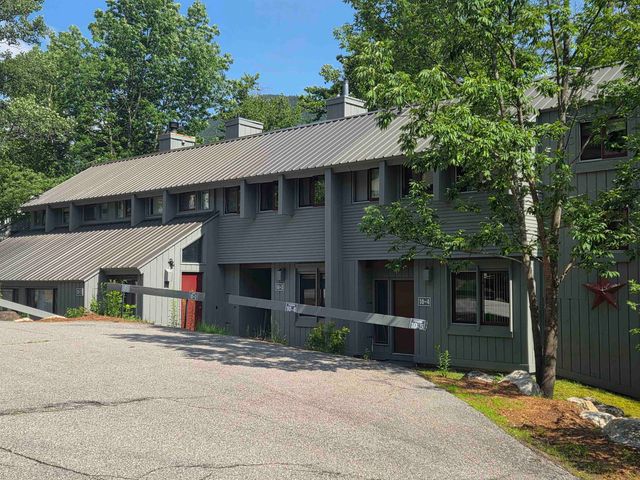
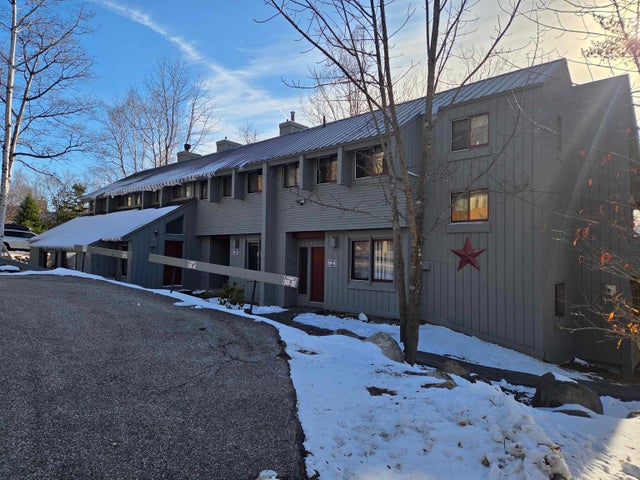
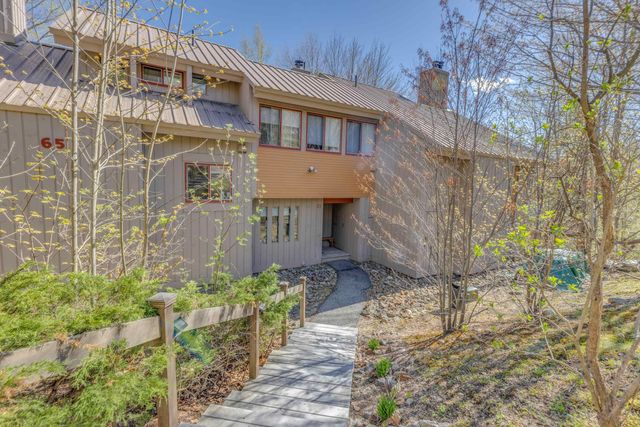
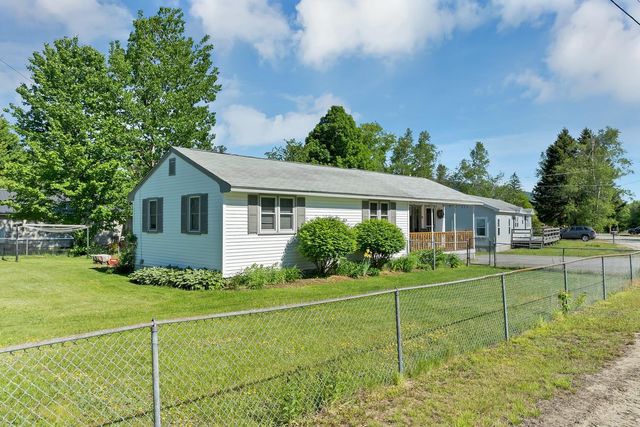
Similar Home Values
Comparable nearby listings and their asking prices.
| Address | Price | Beds | Baths | Sq Ft |
|---|---|---|---|---|
| 22 South Mountain Drive 105/107 Winter Seasonal Nov. through April, Lincoln, NH | $359,900 | 1 | 2 | 722 |
| 48 Cooper Memorial Drive 413, Lincoln, NH | $389,000 | 2 | 2 | 1,170 |
| 10 Potash Road 3, Lincoln, NH | $399,900 | 2 | 2 | 1,042 |
| 10 Potash Road 3, Lincoln, NH | $419,900 | 2 | 2 | 952 |
| 65-2 Clearbrook Road, Lincoln, NH | $445,000 | 2 | 2 | 1,168 |
| 76 Maltais Farm Road, Lincoln, NH | $449,900 | 3 | 1 | 1,180 |


