

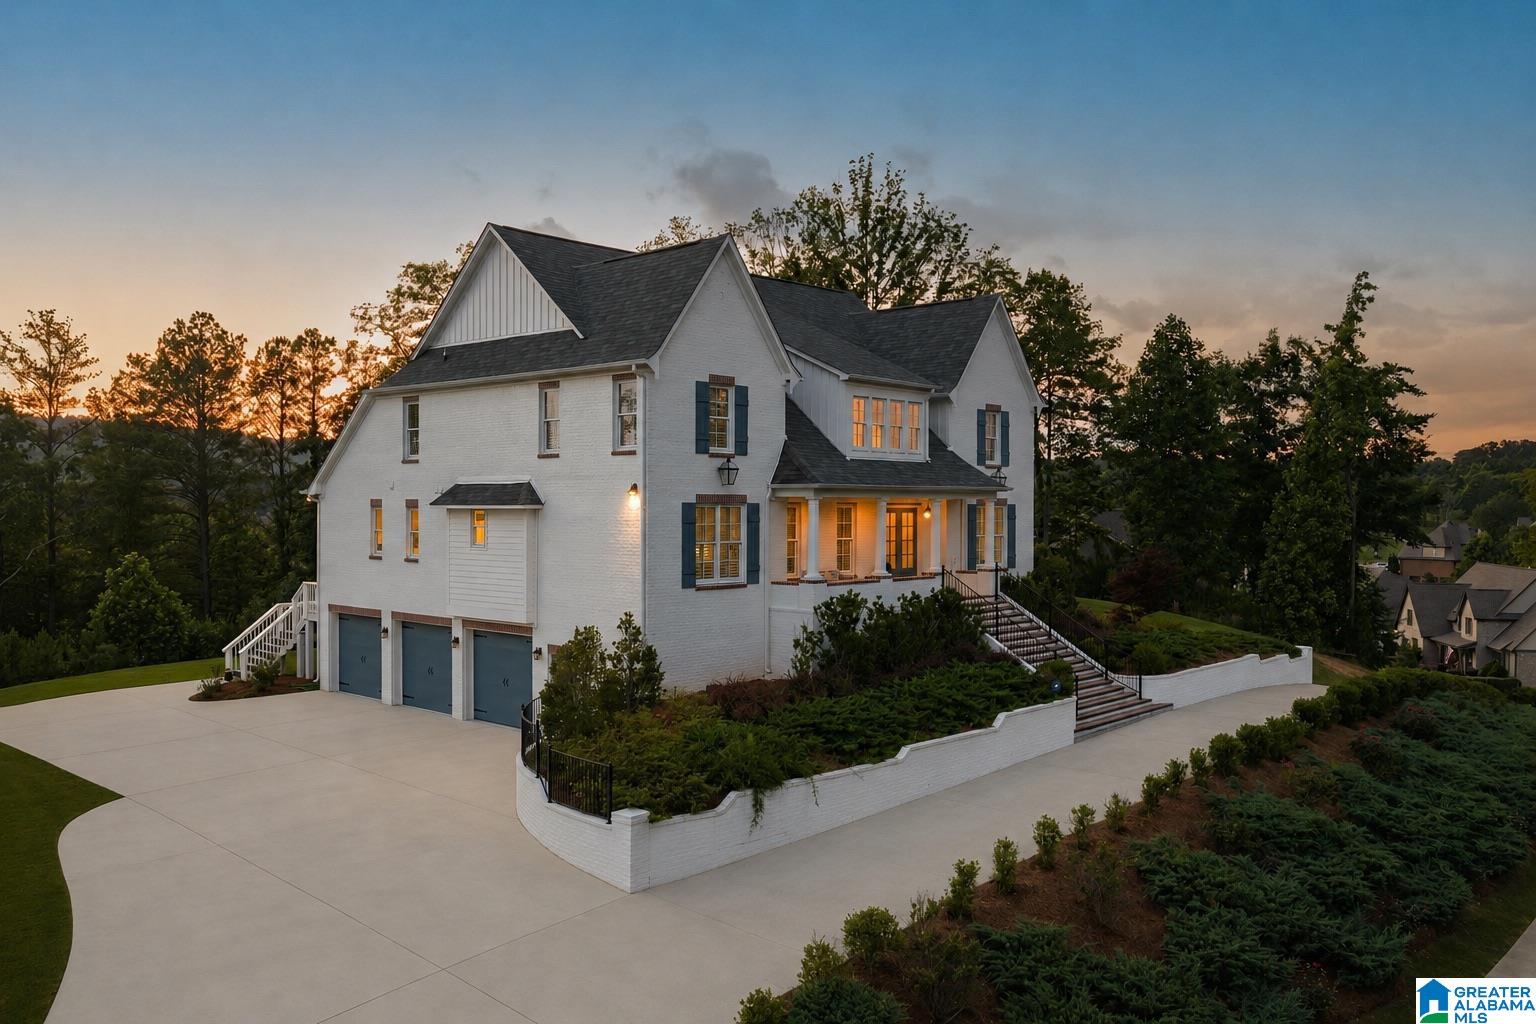
5726 DEERCREST COURT, TRUSSVILLE, AL 35173
THE CROSSINGS AT DEERFOOT · Jefferson County
Key Facts
Description
Perched atop the highest lot in The Crossings at Deerfoot, this stunning 5BR/4.5BA home offers breathtaking valley views and luxury finishes throughout. The great room features soaring 18+ ft ceilings and a floor-to-ceiling hand-stacked stone fireplace. The chef’s kitchen includes granite countertops, oversized quartz island, GE Café appliances, custom hood, and shiplap ceilings. The main-level primary suite offers a ventless gas fireplace, oversized custom closet, soaking tub, luxury shower with rain head, and tankless water heater. A second bedroom with private bath is also on the main level. Upstairs includes a spacious loft, Jack & Jill bedrooms, and an additional suite-sized bedroom. The unfinished basement is pre-stubbed and ready for expansion. Additional features include a 3-car garage with EV plug-in, FEMA-rated tornado shelter, and whole-home generator-ready setup.
Property Information
Property Type
Residential
Sub-Type
Single Family Residence
Style
1.5-Story
Year Built
2020
Living Area
4,523 sq ft
Lot Size
0.82 acres
Garage Spaces
3
Ownership
Fee Simple
Days on Market
40
MLS® Listing#
21453989
Property Features
Interior
Appliances
Cooling
Heating
Flooring
Fireplace
Basement
Pool
Parking
Laundry
Patio
Lot Features
Construction
Windows
Community
Utilities
Sewer
Water Source
Rooms
- Second
- Bathroom 2First
- Bathroom 3Second
- Bathroom 4Second
- Bedroom 1First
- Bedroom 3First
- Bedroom 4Second
- Bedroom 5Second
- Dining RoomFirst
- Great RoomFirst
- KitchenFirst
- LaundryFirst
- LoftSecond
- Master BathroomFirst
- Master BedroomFirst
Schools
- Elementary:
- PAINE
- Middle:
- HEWITT-TRUSSVILLE
- High:
- HEWITT-TRUSSVILLE
Financial Details
HOA
$850 / Annually
Kessler Companies
Parcel Number
12-00-01-1-000-001.049
Directions
I-59 north to Deerfoot Parkway. Right on to Deerfoot Parkway go 1 mile. Left in to Crossings at Deerfoot to bottom of hill. Left on to Deerfoot Crossings Road and right on to Deercrest Court. Lot is in cul-de-sac.
Affordability Calculator
$219,800
Estimated monthly payment
$5,849/mo
Principal $879,200 · Est. interest $1,226,562 over 30 yrs
Neighborhood Market Statistics
How this home compares to active listings in TRUSSVILLE, AL
- $454,545
- Median Listing Price
- 66
- Median Days on Market
- 2,393
- Median Sq Ft
- $181
- Median Price / Sq Ft
- 182
- Active Listings
- This home’s price is 142% above the area median.
- Its price per sq ft is 34% above the area median.
Market statistics compiled from active EXIT Realty® and MLS listings in TRUSSVILLE, AL.
Location

Points of Interest in TRUSSVILLE, AL
Showing the TRUSSVILLE area map.
Nearby Schools
Noah's Park Weekday Early Education
School · 0.4 mi away
Hewitt-Trussville High School
Secondary · 1.1 mi away
Clay-Chalkville Middle School
Secondary · 1.8 mi away
Clay-Chalkville High School
Secondary · 1.8 mi away
Paine Intermediate School
School · 1.9 mi away
Paine Elementary School
Elementary · 1.9 mi away
Clay Elementary School
Elementary · 2.1 mi away
Mountain View Baptist Church
School · 3.1 mi away
Clearly Kids Christian Academy
School · 3.5 mi away
Cahaba Elementary School
Elementary · 3.7 mi away
For Kids Only
School · 4.0 mi away
Trussville City Schools
Elementary · 4.1 mi away
Chalkville Elementary School
Elementary · 4.6 mi away
Pinson Valley High School
Secondary · 5.1 mi away
Jefferson County Board of Education
School · 5.7 mi away
Pinson Elementary School
Elementary · 5.7 mi away
Sunshine Everyday
School · 5.7 mi away
Jefferson County School District
Elementary · 5.8 mi away
Rudd Middle School
Secondary · 5.8 mi away
Margaret Elementary School
Elementary · 6.0 mi away
Commute Calculator
Nearby Homes


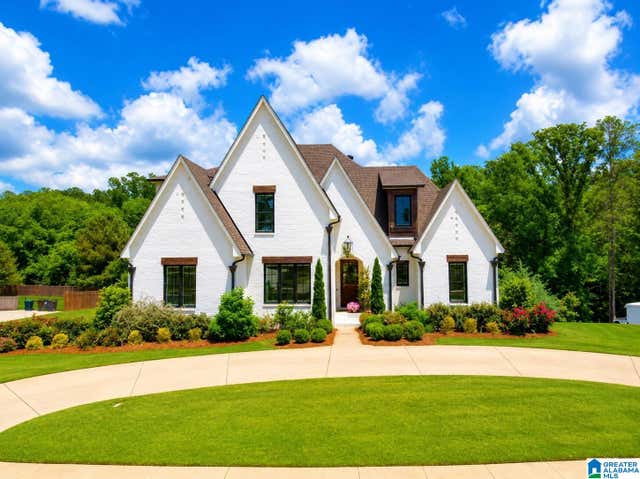
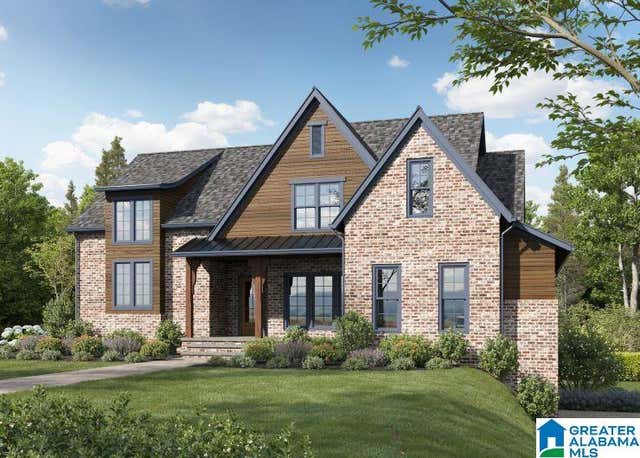

Similar Homes Nearby


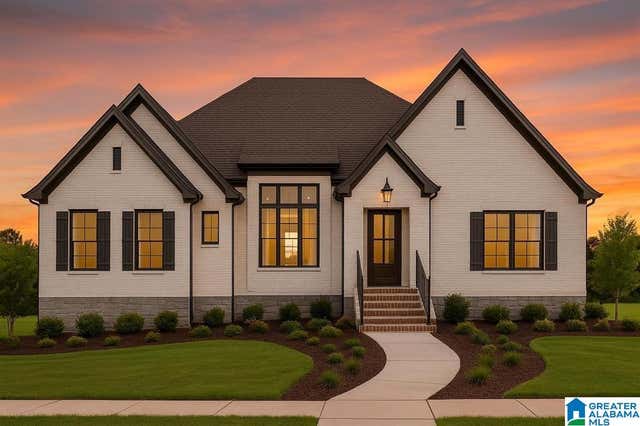
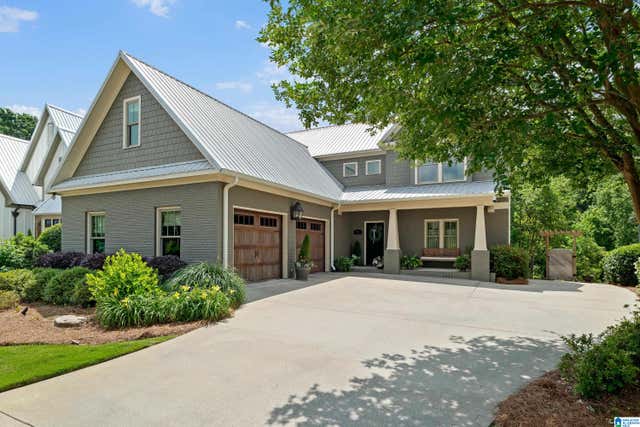
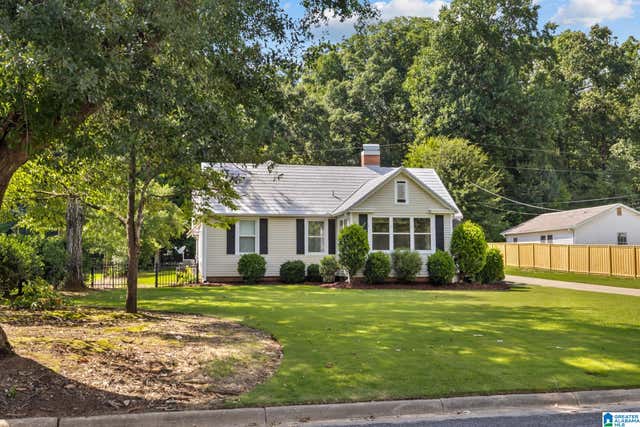
Similar Home Values
Comparable nearby listings and their asking prices.
| Address | Price | Beds | Baths | Sq Ft |
|---|---|---|---|---|
| 7965 BINGHAM LANE, TRUSSVILLE, AL | $774,900 | 5 | 5 | 3,323 |
| 6417 DEERFOOT CROSSING DRIVE, TRUSSVILLE, AL | $779,000 | 5 | 5 | 4,396 |
| 4637 BREXTON STREET, TRUSSVILLE, AL | $825,000 | 5 | 6 | 4,792 |
| 7701 DEER TRAIL, TRUSSVILLE, AL | $829,900 | 4 | 4 | 3,250 |
| 4243 CAHABA BEND, TRUSSVILLE, AL | $830,000 | 4 | 5 | 4,200 |
| 330 BRENTWOOD AVENUE, TRUSSVILLE, AL | $850,000 | 4 | 4 | 3,284 |
Moving Cost Estimate
EXIT Agents in TRUSSVILLE


Listing Courtesy: ARC Realty Vestavia - 2059698910