

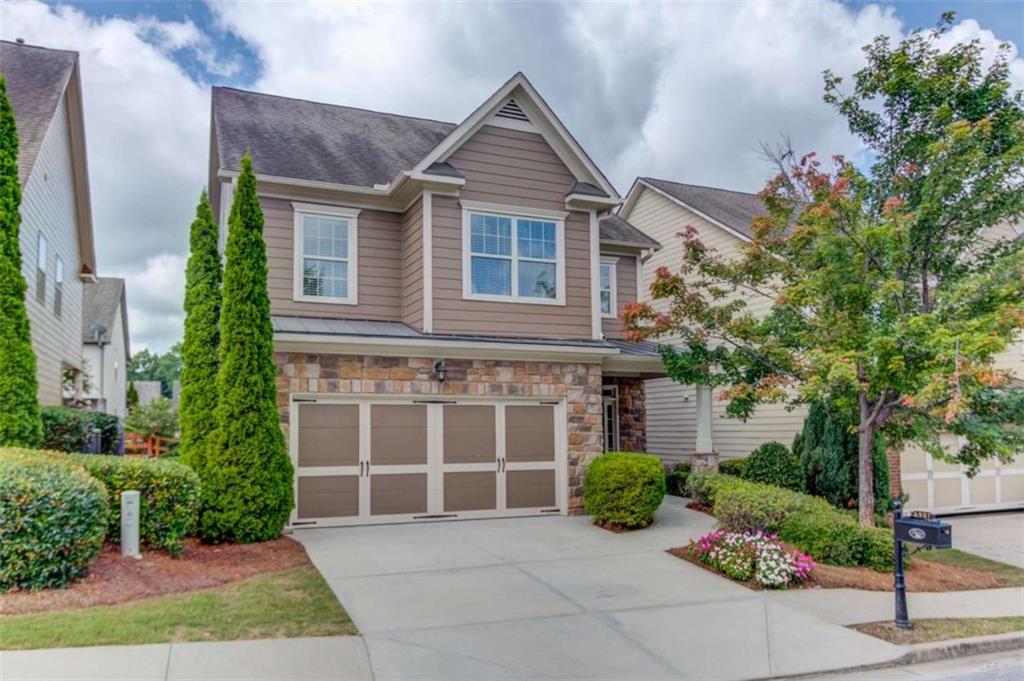
6907 Trailing Ivy Way, Flowery Branch, GA 30542
Sterling on The Lake · Hall County
Key Facts
Description
EXCEPTIONAL VALUE IN STERLING ON THE LAKE! Move right in and dive straight into summer with this stunning, turn-key home in Flowery Branch's premier resort-style community. Built in 2015 and situated on a quiet street with sidewalks, this 3 bedroom, 2.5 bath property offers over 2,100 square feet of beautifully refreshed living space. Featuring an effortless layout highlighted by brand new hardwood flooring throughout the home (NO CARPET) and brand new paint from top to bottom, making the entire home feel bright, modern, and entirely new. The spacious living and dining areas flow seamlessly into the kitchen, which boasts granite countertops perfect for everyday living and entertaining. Upstairs, a versatile flex/loft space serves as the ideal home office, media room, or gym, alongside three spacious bedrooms. The primary suite features an oversized sitting area, double vanity, a deep soaking tub, and a separate shower. Forget spending your weekends on tedious yard work; this property offers a fantastic low-maintenance lifestyle, leaving you free to enjoy Sterling on the Lake's world-class amenities, including pools, walking trails, tennis courts, scenic lakes, and community events. It is 100% move-in ready-close just in time to spend your afternoons swimming and enjoying the sun! If you want a newer, budget-friendly home in an unbeatable location, this deserves the top spot on your list.
Property Information
Property Type
Residential
Sub-Type
Single Family Residence
Style
Modern
Year Built
2015
Living Area
2,146 sq ft
Lot Size
0.09 acres
Lot Dimensions
62x62x62x62
Garage Spaces
2
Parking Spaces
2
Ownership
Fee Simple
Days on Market
3
MLS® Listing#
7802733
Property Features
Interior
Exterior
Appliances
Cooling
Heating
Flooring
Fireplace
Basement
Pool
Parking
Laundry
Patio
Fencing
Lot Features
Construction
Foundation
Roof
Windows
Security
Other Structures
Community
Utilities
Sewer
Water Source
Schools
- Elementary:
- Spout Springs
- Middle:
- C.W. Davis
- High:
- Flowery Branch
Financial Details
HOA
$1,625 / Quarterly
Annual Taxes
$4,475
Tax year 2024
Parcel Number
15047 000916
Directions
GPS friendly
Affordability Calculator
$86,000
Estimated monthly payment
$2,289/mo
Principal $344,000 · Est. interest $479,911 over 30 yrs
Neighborhood Market Statistics
How this home compares to active listings in Flowery Branch, GA
- $509,489
- Median Listing Price
- 56
- Median Days on Market
- 2,639
- Median Sq Ft
- $195
- Median Price / Sq Ft
- 556
- Active Listings
- This home’s price is 16% below the area median.
- Its price per sq ft is 3% above the area median.
Market statistics compiled from active EXIT Realty® and MLS listings in Flowery Branch, GA.
Location
Map is currently unavailable for this location.
Points of Interest in Flowery Branch, GA
Showing the Flowery Branch area map.
Commute Calculator
Nearby Homes

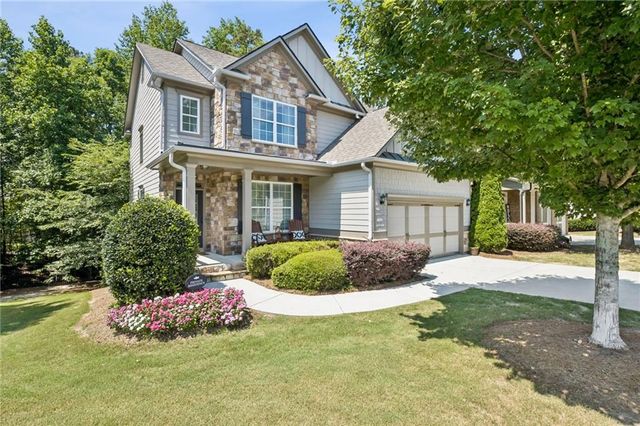
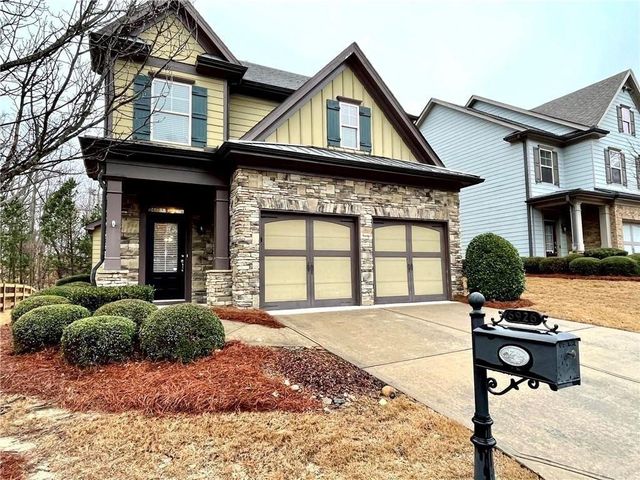
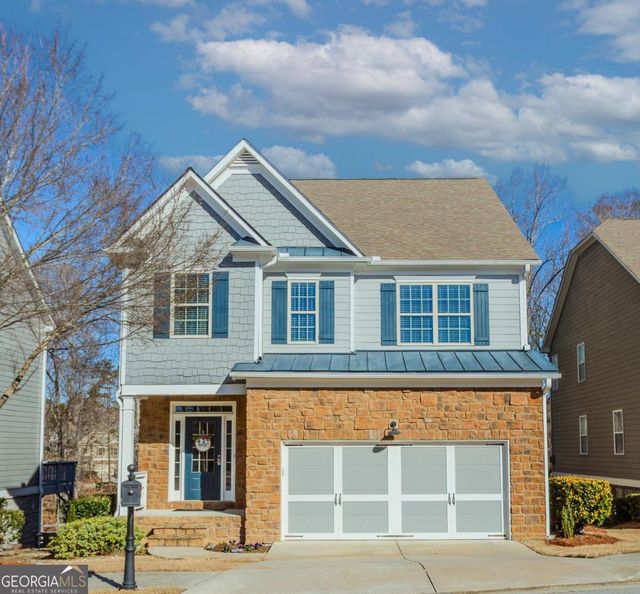
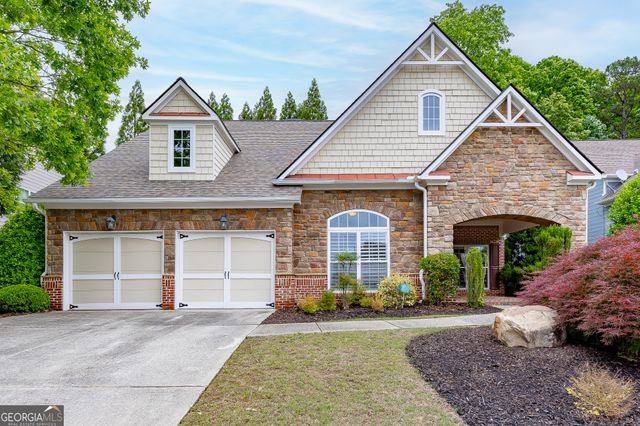

Similar Homes Nearby
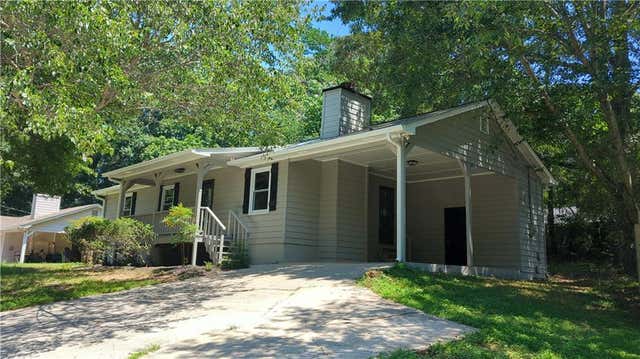
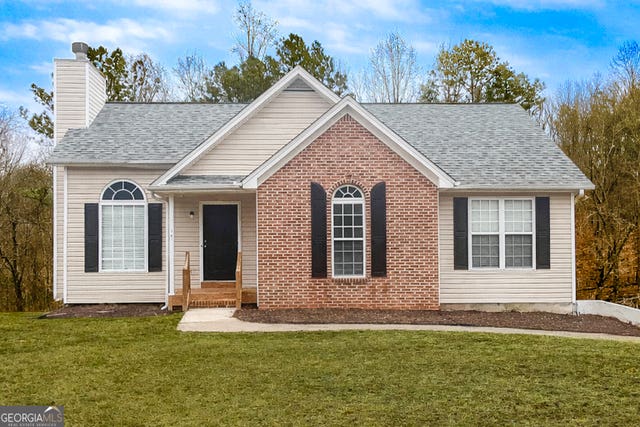


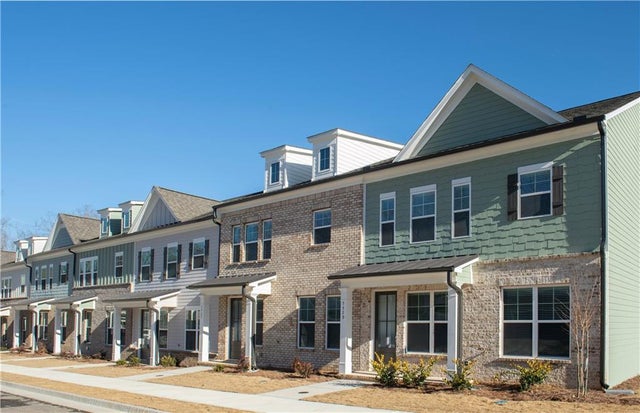
Similar Home Values
Comparable nearby listings and their asking prices.
| Address | Price | Beds | Baths | Sq Ft |
|---|---|---|---|---|
| 6456 Wildwood Trail, Flowery Branch, GA | $315,000 | 3 | 2 | 1,130 |
| 4932 Sunny Ridge CT, Flowery Branch, GA | $324,900 | 3 | — | 1,171 |
| 4932 Sunny Ridge Court, Flowery Branch, GA | $324,900 | 3 | 2 | 1,171 |
| 4668 Beacon Ridge LN, Flowery Branch, GA | $329,000 | 3 | — | 2,460 |
| 4638 Beacon Ridge Lane, Flowery Branch, GA | $329,000 | 3 | 3 | 2,210 |
| 5525 Leyland Drive, Flowery Branch, GA | $334,900 | 3 | 3 | 1,900 |
Moving Cost Estimate
EXIT Agents in Flowery Branch


Listing Courtesy: U1 Realty, LLC - 864-501-2044
Last Updated: 2026-07-08