

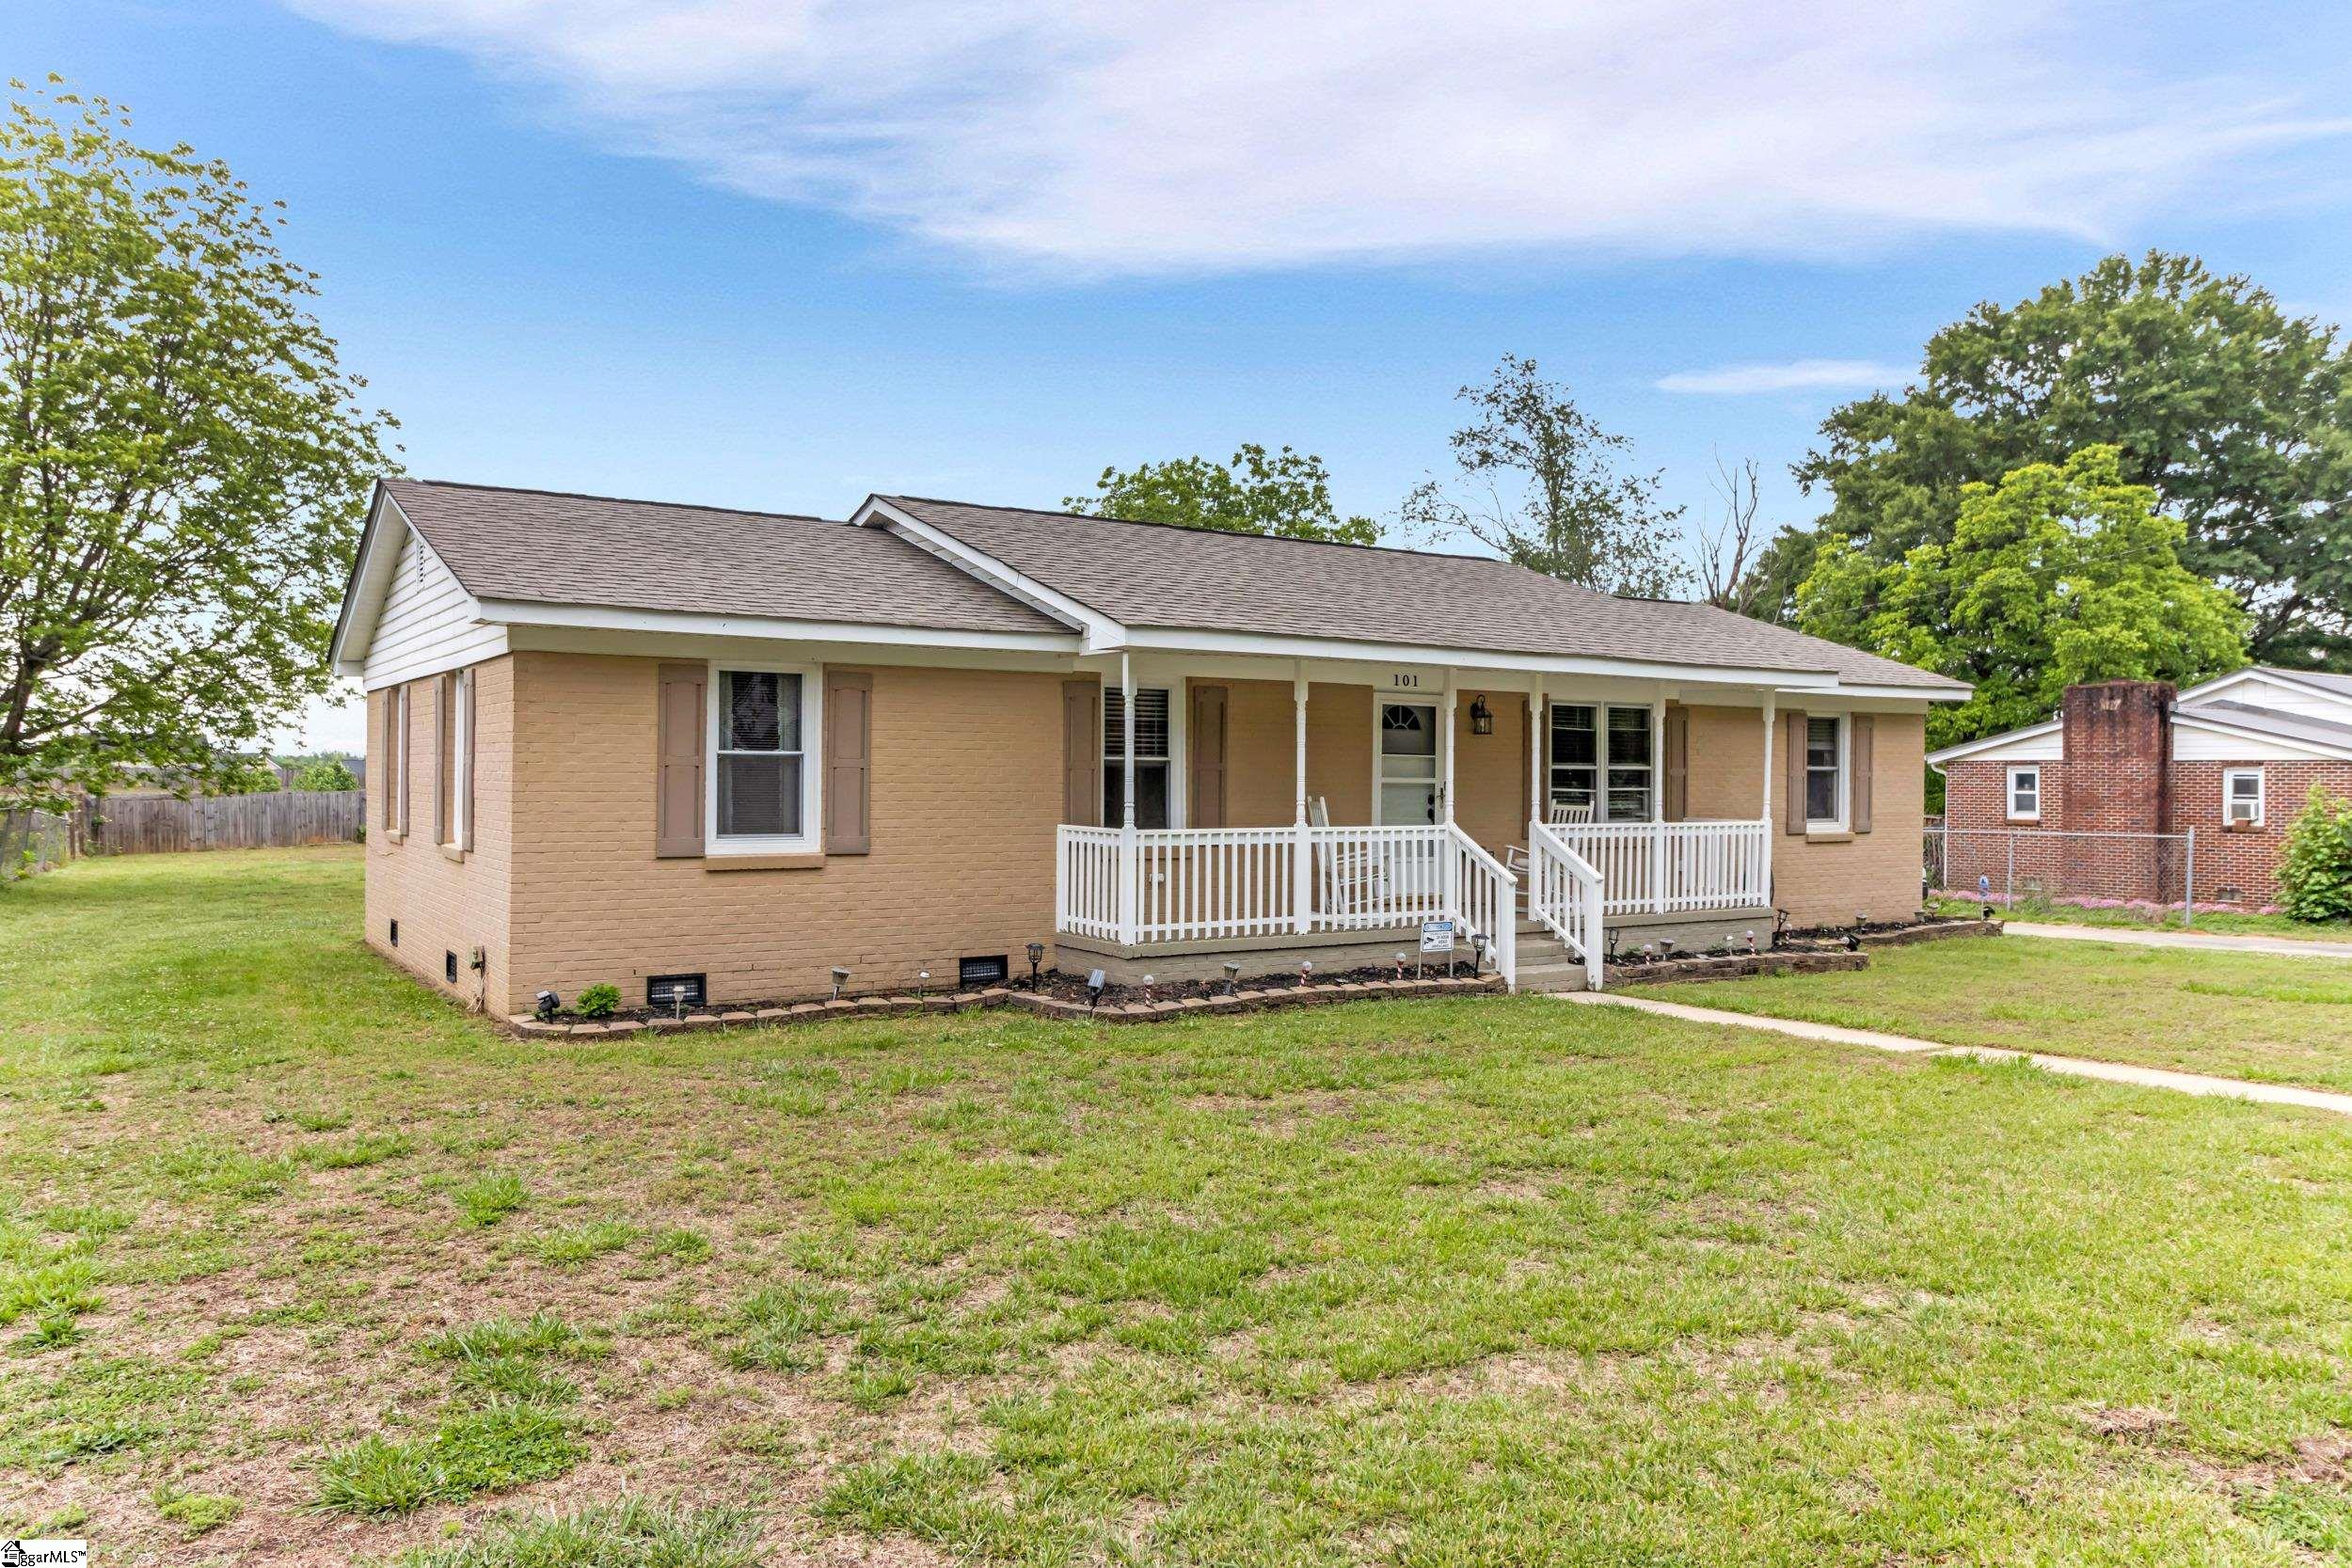
101 Redmond Drive, Fountain Inn, SC 29644
None · Laurens County
Key Facts
Description
Welcome to 101 Redmond Drive — a meticulously maintained home offering the perfect combination of comfort, convenience, and entertaining space in Fountain Inn. Located in Laurens County just steps from the Greenville County line, this 3 bedroom, 2.5 bathroom home sits on just under a half-acre lot and offers quick access to some of the Upstate’s most desirable destinations. Enjoy being only 5 minutes from Downtown Fountain Inn, 10 minutes from Downtown Simpsonville, 25 minutes from Downtown Greenville, and just minutes from I-385 for an easy commute. Inside, you’ll find real hardwood floors throughout the majority of the home, an updated kitchen featuring high-end appliances, and a highly functional wet bar in the dining room complete with a sink and mini fridge — perfect for entertaining guests. The living room and dining room furnishings will convey with the sale, making this home even more move-in ready. Step outside to enjoy the large deck and impressive wood-burning outdoor kitchen overlooking the fully fenced backyard. A backyard shed with electricity offers excellent workshop or hobby space, plus additional storage in the rear. Major updates include a brand new HVAC system, water heater replaced in 2026, and a roof completed in 2023 for added peace of mind. With thoughtful updates, functional entertaining spaces, and a prime location near Greenville and Simpsonville amenities while still enjoying the space of a larger lot, this property is truly a rare find in today’s market.
Property Information
Property Type
Residential
Sub-Type
Single Family Residence
Style
Ranch
Stories
1
Living Area
1,287 sq ft
Lot Size
0.40 acres
MLS® Listing#
1591226
Property Features
Interior
Exterior
Appliances
Cooling
Heating
Flooring
Fireplace
Basement
Parking
Laundry
Patio
Lot Features
Construction
Roof
Security
Community
Sewer
Water Source
Rooms
- Bedroom 211x9
- Bedroom 311x12
- Dining Room20x12
- Kitchen12x24
- Living Room16x12
- Master Bedroom16x12
Schools
- Elementary:
- Fountain Inn
- Middle:
- Bryson
- High:
- Fountain Inn High
Financial Details
HOA
None
Annual Taxes
$612
Parcel Number
9040401009
Affordability Calculator
$53,000
Estimated monthly payment
$1,410/mo
Principal $212,000 · Est. interest $295,759 over 30 yrs
Neighborhood Market Statistics
How this home compares to active listings in Fountain Inn, SC
- $346,429
- Median Listing Price
- 65
- Median Days on Market
- 2,165
- Median Sq Ft
- $171
- Median Price / Sq Ft
- 209
- Active Listings
- This home’s price is 24% below the area median.
- Its price per sq ft is 20% above the area median.
Market statistics compiled from active EXIT Realty® and MLS listings in Fountain Inn, SC.
Location
Map is currently unavailable for this location.
Points of Interest in Fountain Inn, SC
Showing the Fountain Inn area map.
Commute Calculator
Nearby Homes


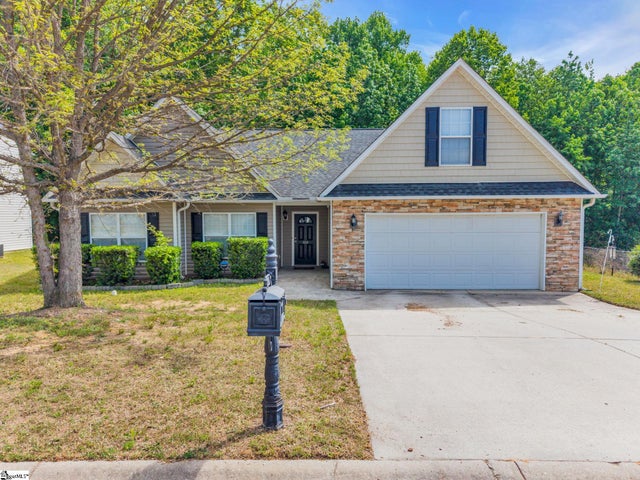
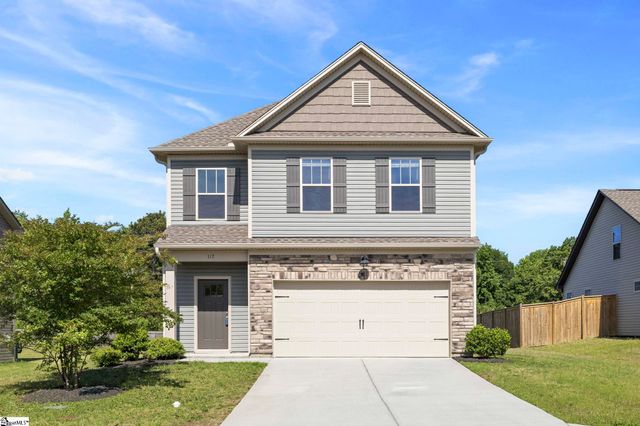

Similar Homes Nearby


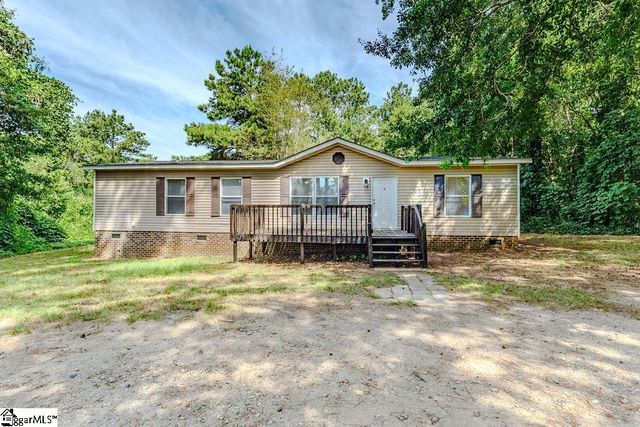
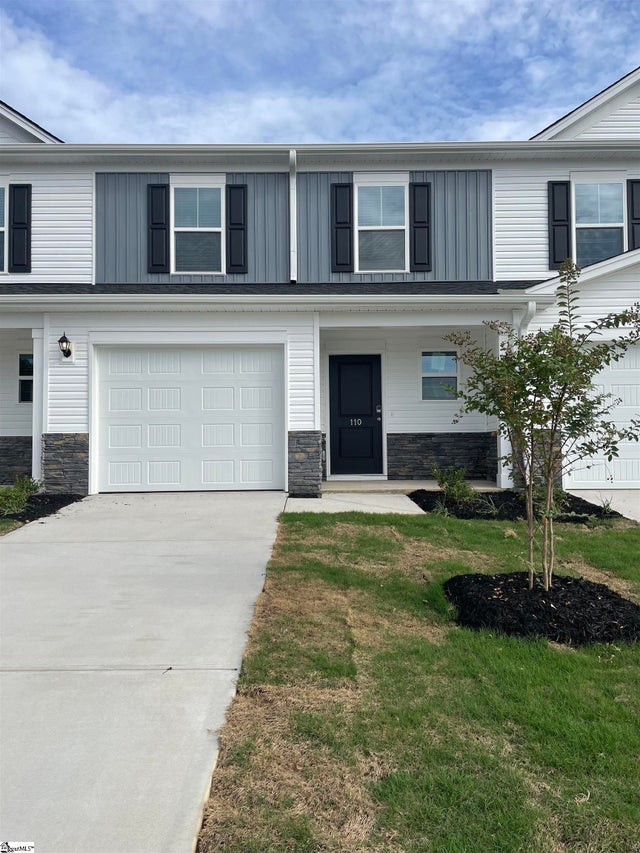
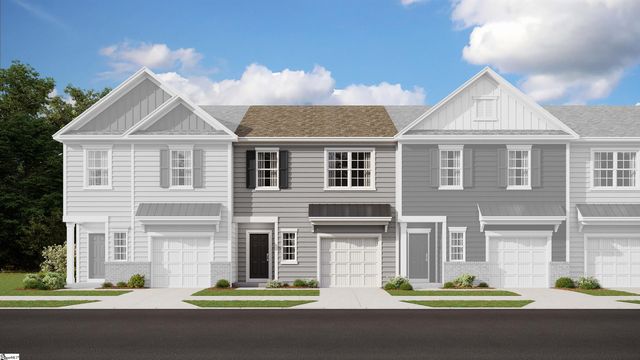
Similar Home Values
Comparable nearby listings and their asking prices.
| Address | Price | Beds | Baths | Sq Ft |
|---|---|---|---|---|
| 67 Creekwood Drive, Fountain Inn, SC | $205,000 | 2 | 2 | 1,215 |
| 393 Country Estates Road, Fountain Inn, SC | $209,726 | 2 | 2 | 924 |
| 393 Country Estates Road, Fountain Inn, SC | $209,726 | 2 | 2 | 924 |
| 4120 Allen Bridge Road, Fountain Inn, SC | $229,000 | 3 | 2 | 1,430 |
| 114 Mclauren Place, Fountain Inn, SC | $229,900 | 3 | 3 | 1,583 |
| 105 Holly Oak Court, Fountain Inn, SC | $234,999 | 3 | 3 | 1,441 |
Moving Cost Estimate
EXIT Agents in Fountain Inn


Listing Courtesy: Keller Williams DRIVE - 8649002963
Presented by: Mary Lynam