

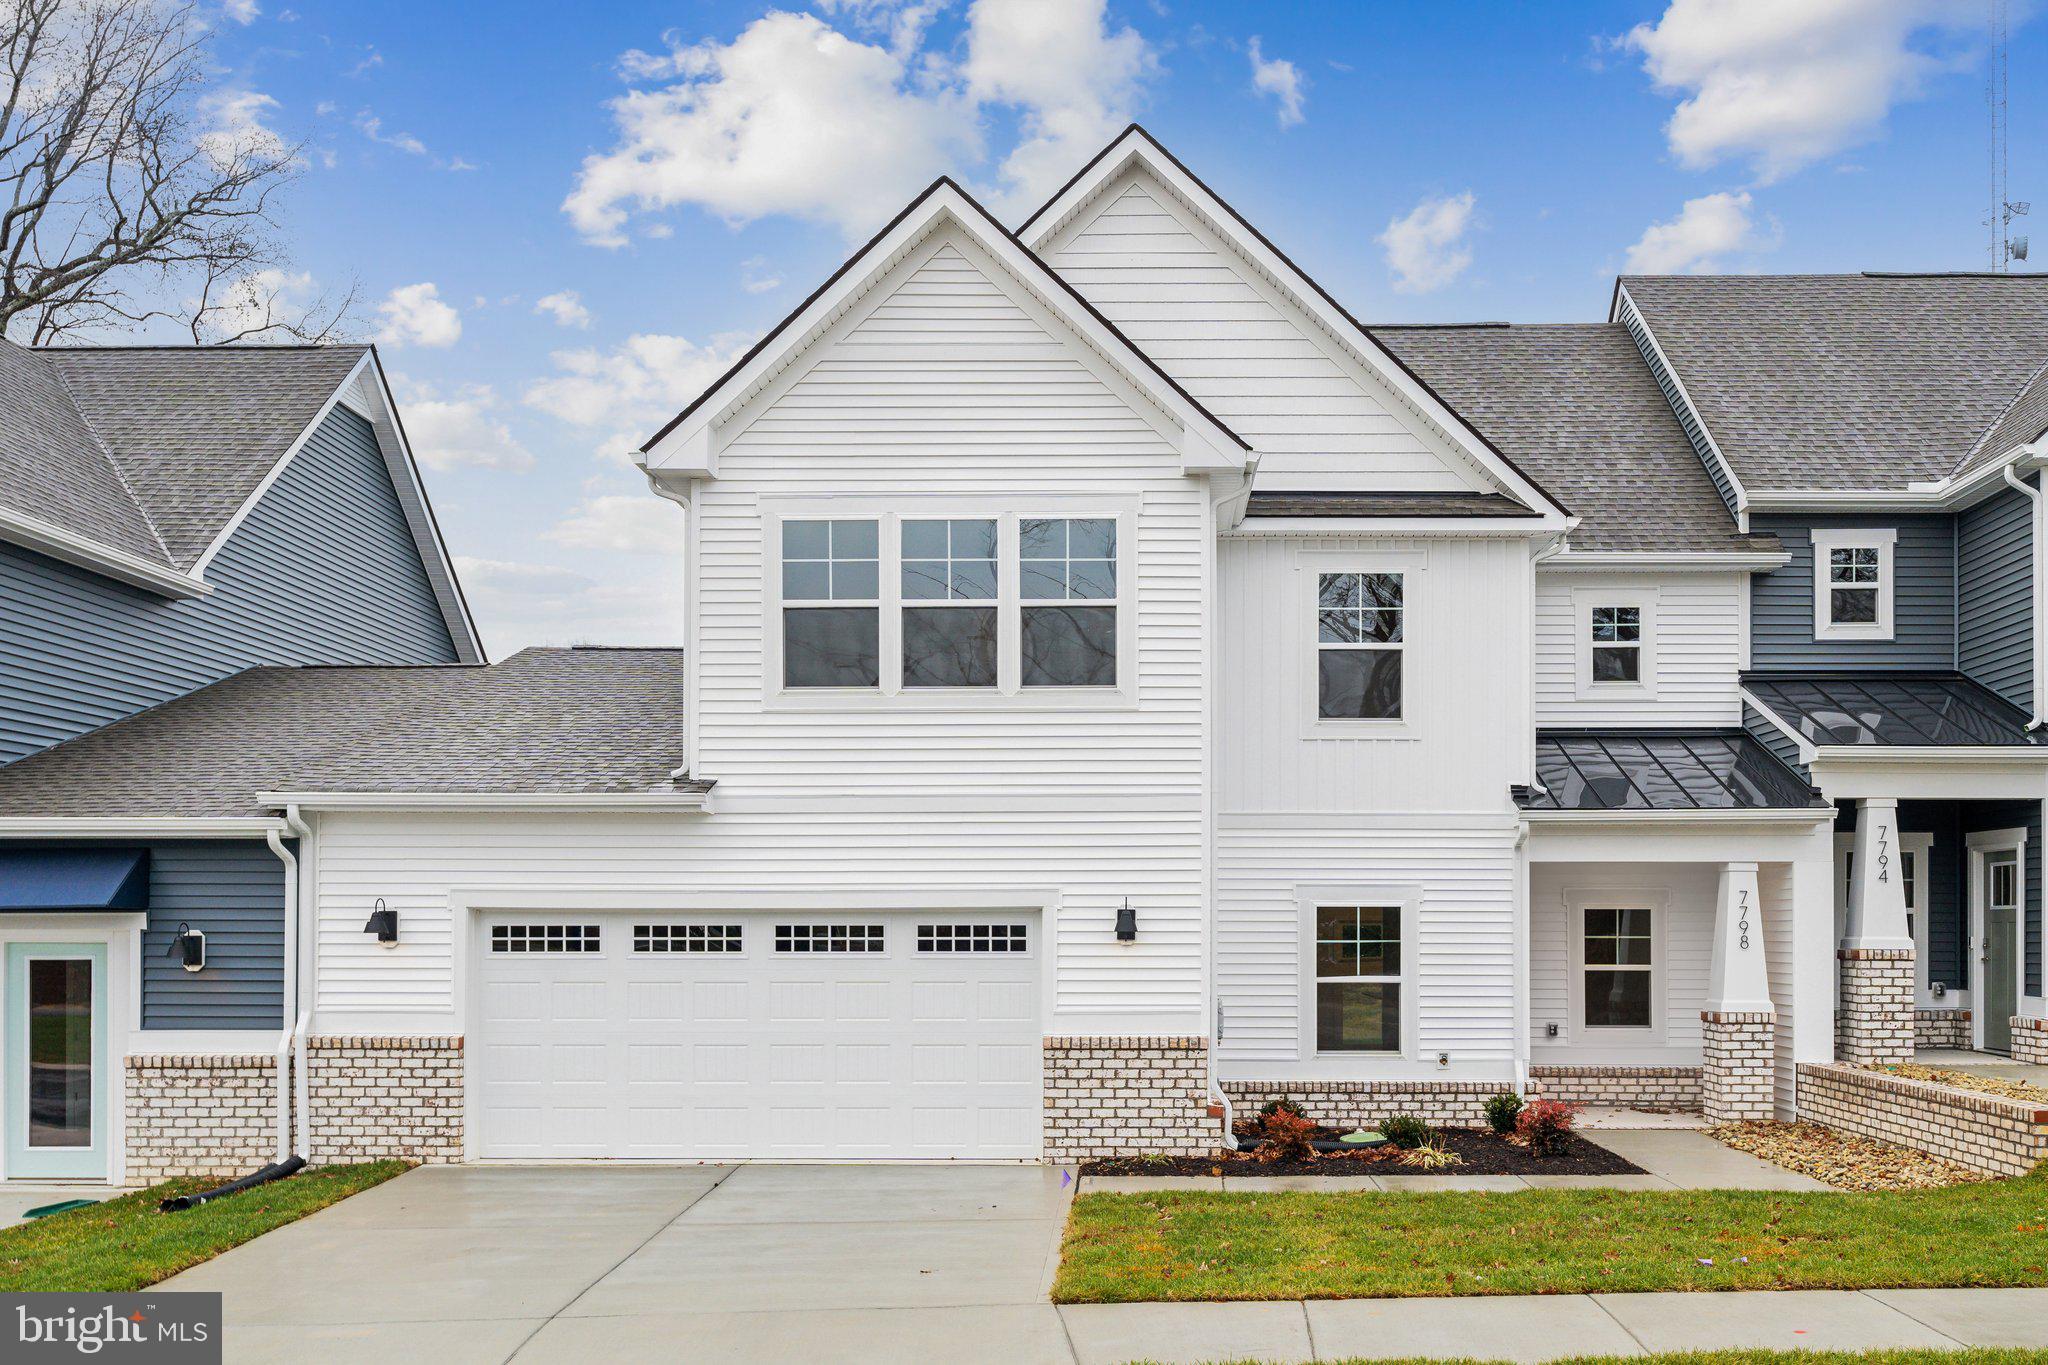
8706 COASTAL TERRACE, MECHANICSVILLE, VA 23111
NONE AVAILABLE · HANOVER County
Key Facts
Description
Welcome to Oak Crest in Mechanicsville! Located off of Shady Grove Rd, this community is just minutes to shopping, restaurants, and I-295. This 3 bed, 2.5 bath home features a 1st floor primary bedroom, 2-car garage, dedicated dining room, walk-in attic storage, spacious and sunny loft, and two patios! Thoughtful details include a tankless water heater, gas cooking, quartz countertops, and full first floor LVP. Peaceful, rural landscape views from the kitchen and back patio. Enjoy maintenance free living and take advantage of the walking paths, pickleball courts, a dog run, and a gazebo! Photos are from builder's library, actual finishes and features may vary.
Property Information
Property Type
Residential
Sub-Type
Condominium
Structure Type
Townhouse
Year Built
2026
Living Area
2,068 sq ft
Garage Spaces
2
Parking Spaces
4
Zoning
RESIDENTIAL
Days on Market
44
MLS® Listing#
VAHA2001174
Property Features
Interior
Exterior
Appliances
Cooling
Heating
Flooring
Pool
Parking
Laundry
Patio
Construction
Foundation
Roof
Community
Sewer
Water Source
Schools
- Elementary:
- MECHANICSVILLE
- Middle:
- LIBERTY
- High:
- ATLEE
- District:
- HANOVER COUNTY PUBLIC SCHOOLS
Financial Details
HOA
None
Parcel Number
NO TAX RECORD
Directions
Please come to our furnished model for access.
Affordability Calculator
$92,998
Estimated monthly payment
$2,475/mo
Principal $371,992 · Est. interest $518,962 over 30 yrs
Neighborhood Market Statistics
How this home compares to active listings in MECHANICSVILLE, VA
- $550,000
- Median Listing Price
- 42
- Median Days on Market
- 2,313
- Median Sq Ft
- $237
- Median Price / Sq Ft
- 125
- Active Listings
- This home’s price is 15% below the area median.
- Its price per sq ft is 5% below the area median.
Market statistics compiled from active EXIT Realty® and MLS listings in MECHANICSVILLE, VA.
Location
Map is currently unavailable for this location.
Points of Interest in MECHANICSVILLE, VA
Showing the MECHANICSVILLE area map.
Commute Calculator
Nearby Homes
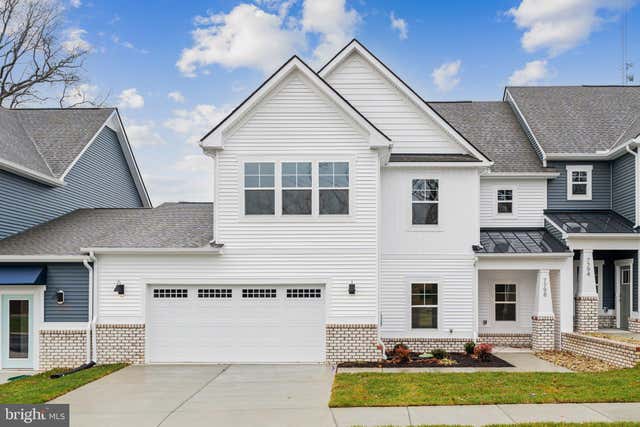
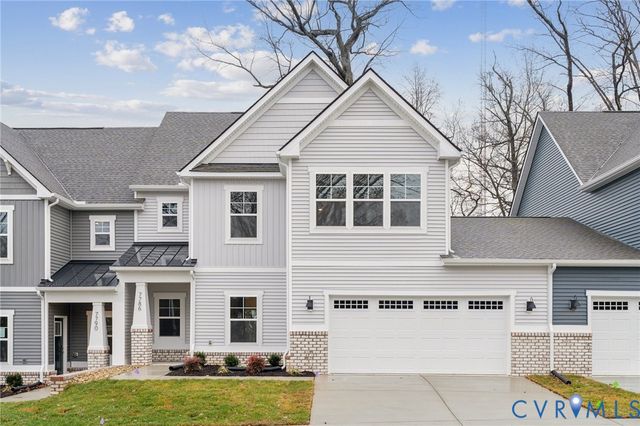
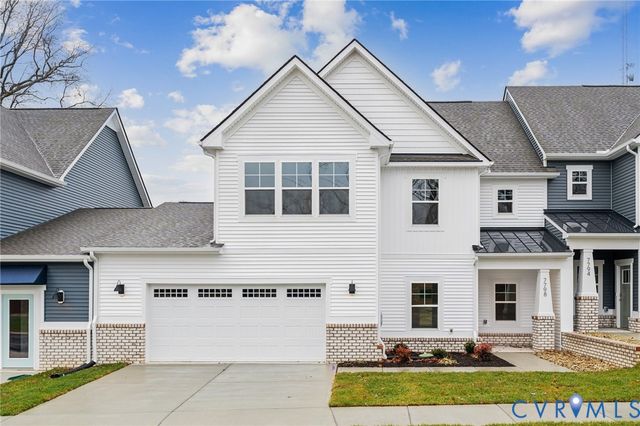
Similar Homes Nearby
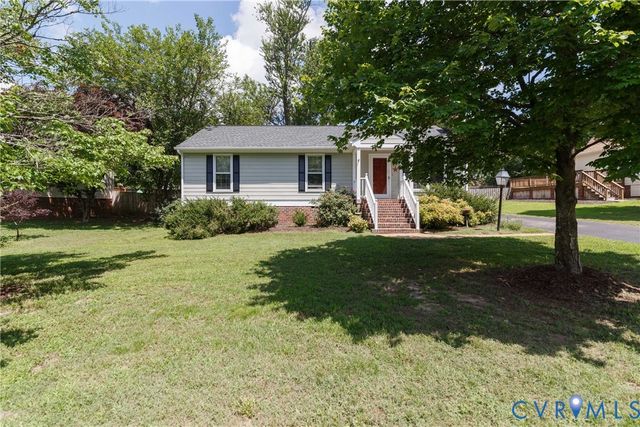
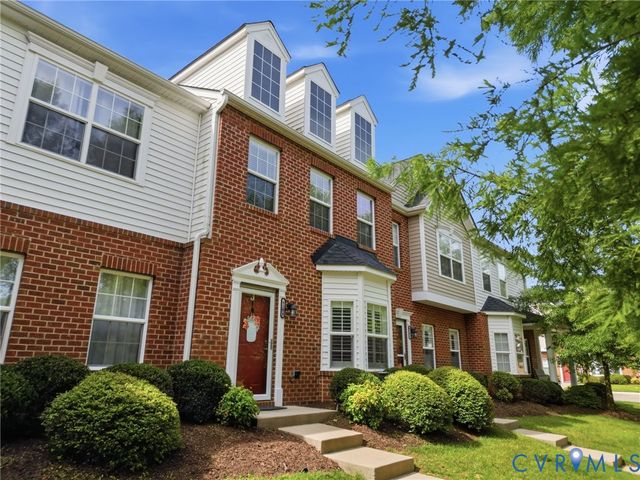
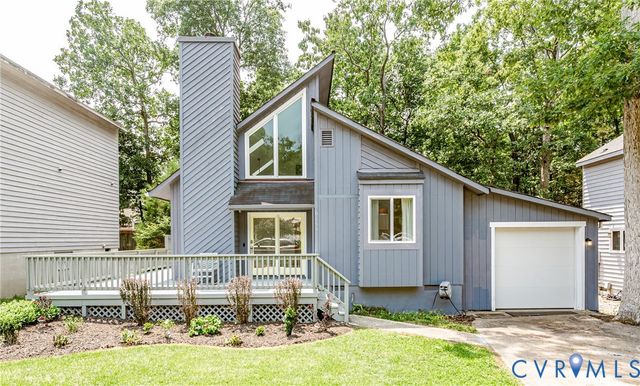
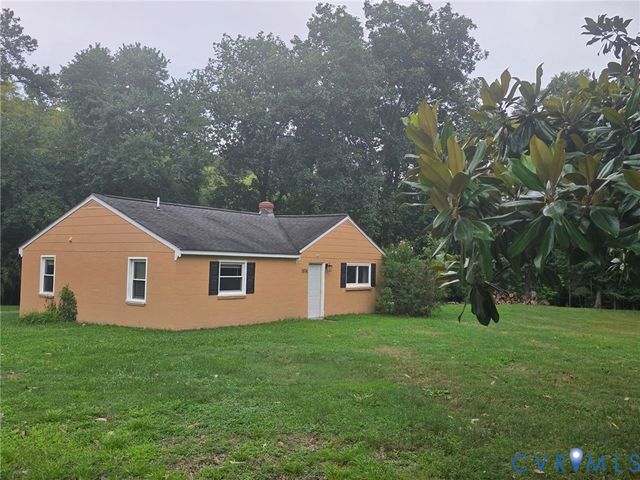
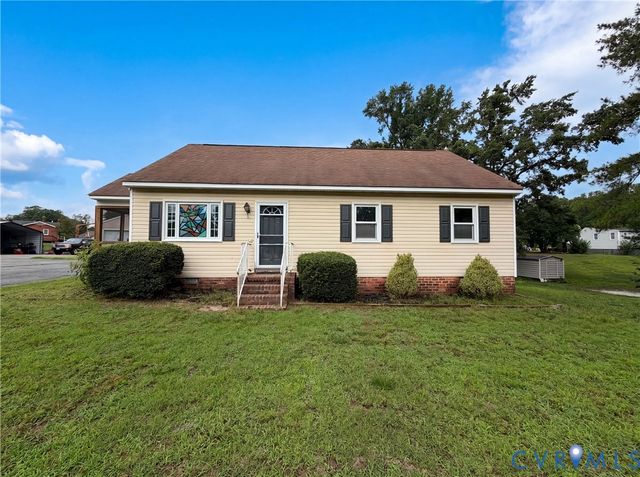
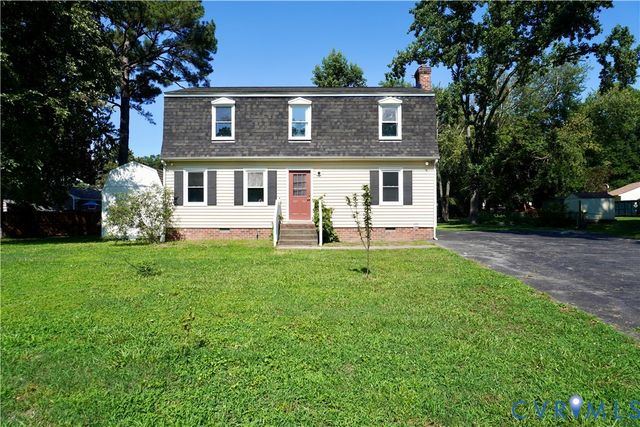
Similar Home Values
Comparable nearby listings and their asking prices.
| Address | Price | Beds | Baths | Sq Ft |
|---|---|---|---|---|
| 7092 Foxlair Drive, Mechanicsville, VA | $340,000 | 3 | 2 | 1,248 |
| 8104 Stony River Place, Mechanicsville, VA | $359,950 | 3 | 3 | 1,532 |
| 6155 Stronghold Drive, Mechanicsville, VA | $359,950 | 3 | 2 | 1,574 |
| 5176 Sandy Valley Road, Mechanicsville, VA | $359,950 | 3 | 1 | 1,236 |
| 7397 Shady Grove Road, Mechanicsville, VA | $367,000 | 3 | 2 | 1,161 |
| 7152 East Boulevard, Mechanicsville, VA | $369,950 | 4 | 3 | 1,764 |
Moving Cost Estimate
EXIT Agents in MECHANICSVILLE


Listing Courtesy: D R Horton Realty of Virginia LLC - 8045109139