

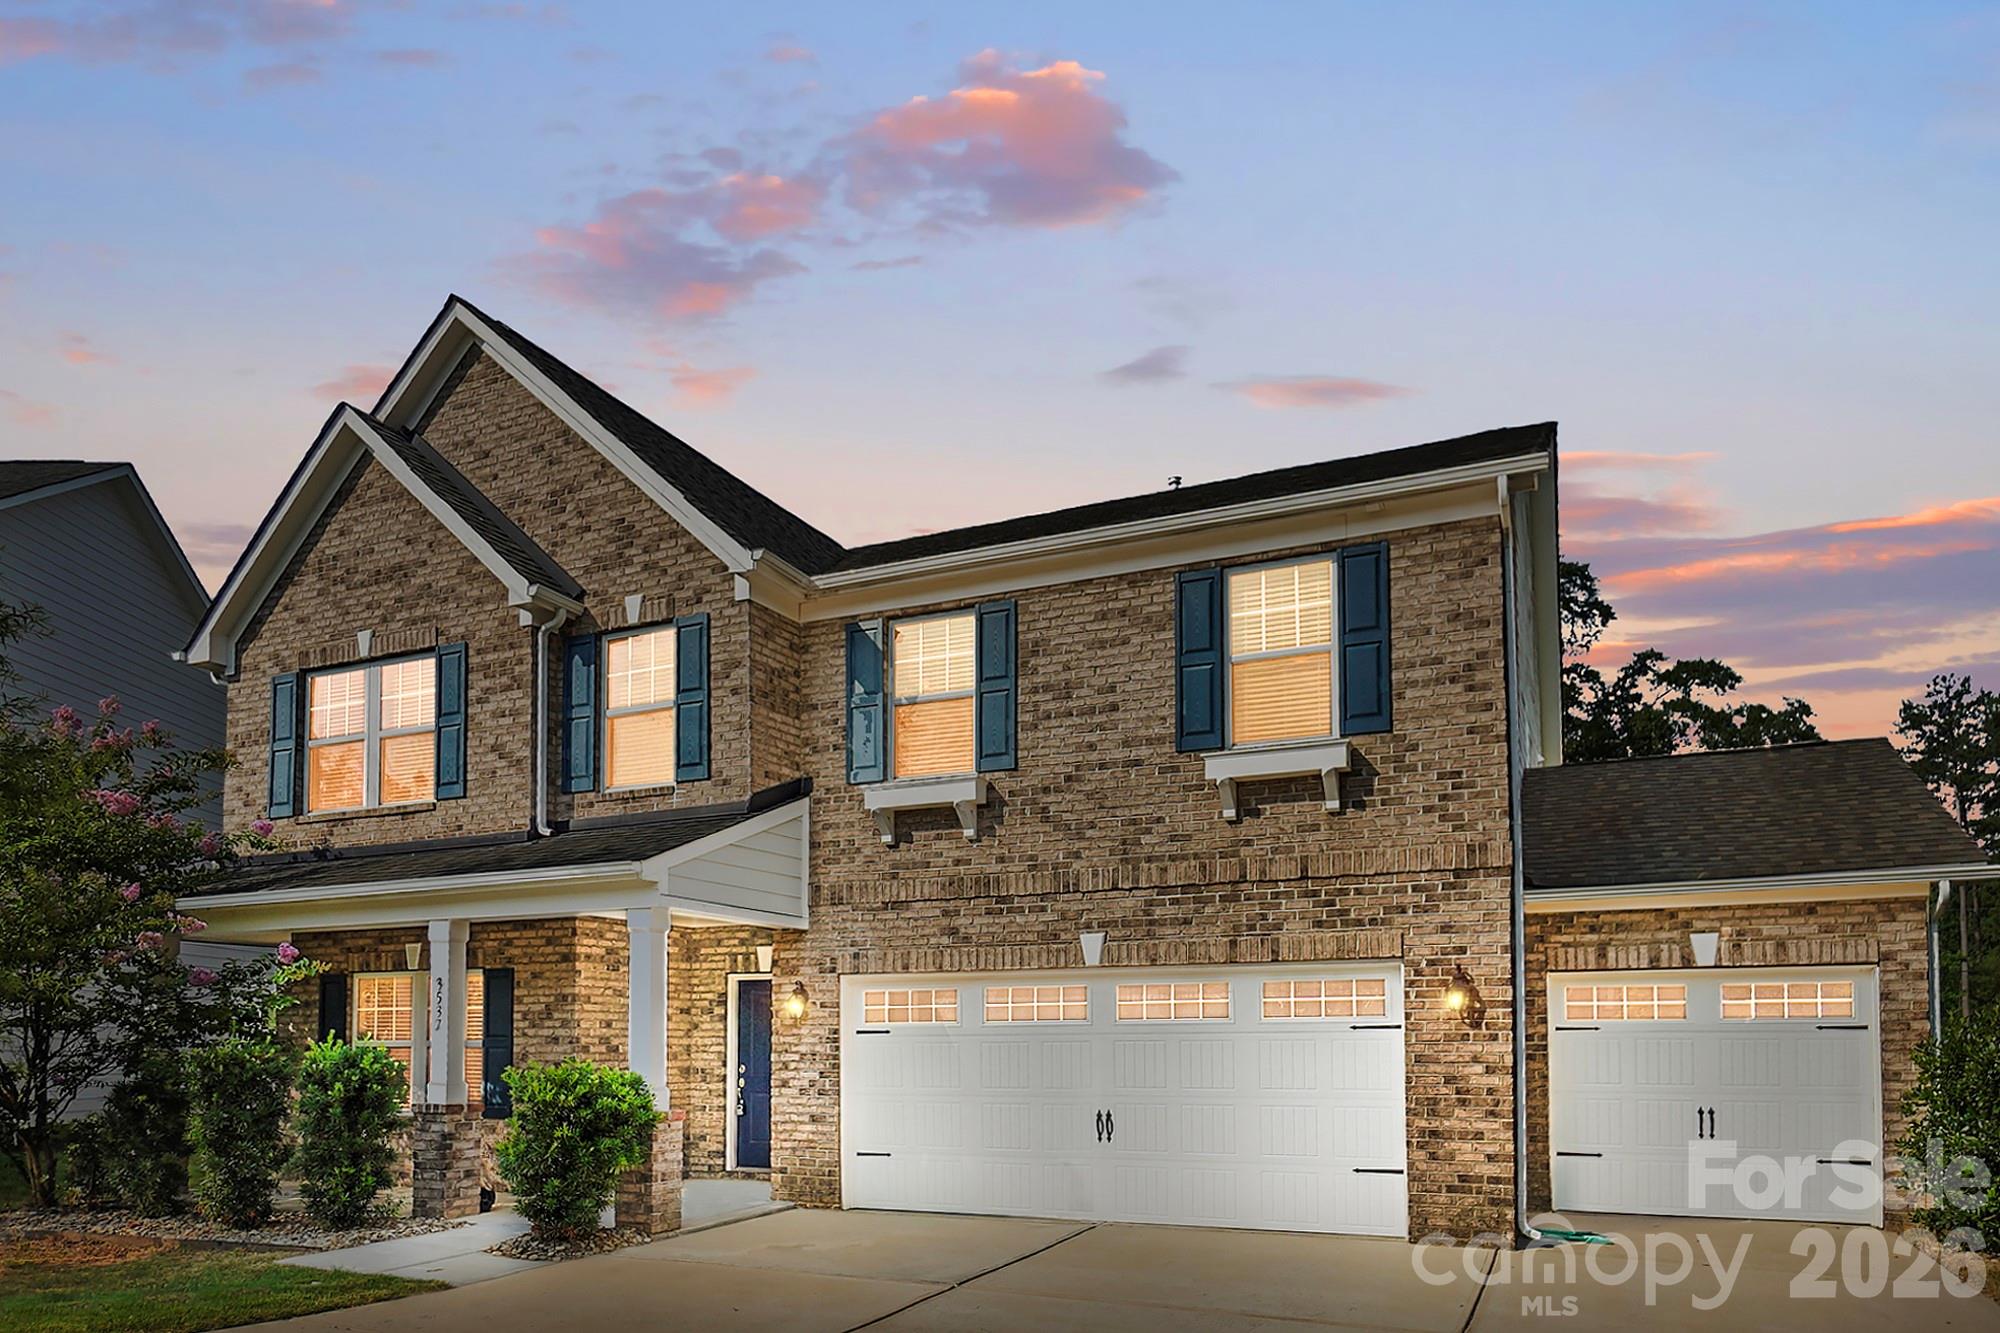
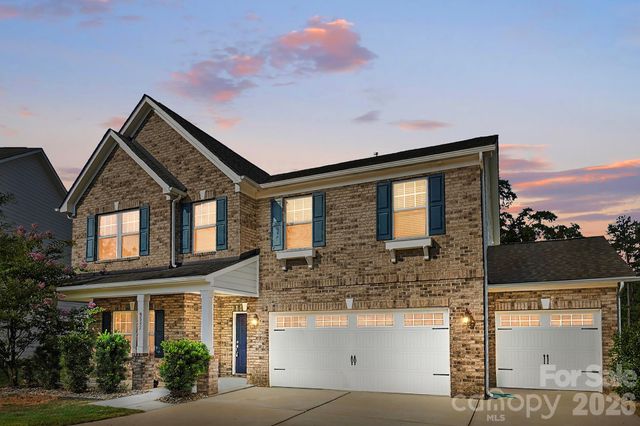
3537 Arnica Court, Fort Mill, SC 29708
Lake Ridge · York County
Key Facts
Description
You've been scrolling long enough. This is the one. You know what you're looking for. A place where mornings feel unhurried, where there's room for everyone, & where the neighborhood actually feels like one. You've seen a lot of houses. This is a home. Imagine pulling into your cul-de-sac after a long day. The planter boxes are blooming, the neighbors wave, & the park across the street means the kids are already out the door before you've set down your keys. This is Lake Ridge — & once you're in, you won't want to leave. Inside, everything flows the way life actually works. The kitchen — with its massive island, gas appliances, & walk-in pantry-- opens right into the living room where the fireplace is lit & the TV (yes, it stays) is already on. The butler's pantry & formal dining room mean you're ready when company comes. The flex room handles whatever this season of life requires: office, playroom, homework central, hobby space. You decide. Upstairs, the primary suite is your reward at the end of the day — a true retreat with a seating area, walk-in closet, & ensuite bath. The kids have their own wing with a Jack-and-Jill bath connecting two bedrooms, & guests enjoy a private bath of their own. Laundry lives upstairs, right where it belongs. Out back, a covered patio & a generous cul-de-sac yard give you space to breathe. Catawba Park is steps away through your backyard. The three-car garage holds everything else. And the community? Lake Ridge delivers — a pool with waterslide, sidewalks, recreation areas, & events for everyone throughout the year. Santa even makes a personal appearance over the holidays. You've been looking for a place that fits your life. You just found it.
Property Information
Property Type
Residential
Sub-Type
Single Family Residence
Year Built
2018
Living Area
3,626 sq ft
Garage Spaces
2
Zoning
Residential Improved OC
Days on Market
16
MLS® Listing#
4391023
Property Features
Interior
Appliances
Cooling
Heating
Flooring
Fireplace
Parking
Laundry
Patio
Lot Features
Foundation
Roof
Community
Utilities
Sewer
Water Source
Schools
- Elementary:
- Kings Town
- Middle:
- Gold Hill
- High:
- Fort Mill
Financial Details
HOA
$205 / Quarterly
Assessed Value
$665,700
Parcel Number
644-09-01-209
Directions
Use google maps
Affordability Calculator
$147,800
Estimated monthly payment
$3,933/mo
Principal $591,200 · Est. interest $824,777 over 30 yrs
Neighborhood Market Statistics
How this home compares to active listings in Fort Mill, SC
- $511,561
- Median Listing Price
- 56
- Median Days on Market
- 2,221
- Median Sq Ft
- $222
- Median Price / Sq Ft
- 529
- Active Listings
- This home’s price is 44% above the area median.
- Its price per sq ft is 8% below the area median.
Market statistics compiled from active EXIT Realty® and MLS listings in Fort Mill, SC.
Location

Points of Interest in Fort Mill, SC
Showing the Fort Mill area map.
Nearby Schools
Gold Hill Middle School
Secondary · 1.0 mi away
Gold Hill Elementary
Elementary · 1.1 mi away
Ivybrook Academy
School · 1.4 mi away
Orchard Park Elementary School
Elementary · 1.6 mi away
Kings Town Elementary
Elementary · 1.8 mi away
St Anne's Catholic School
School · 1.9 mi away
India Hook Elementary School
Elementary · 2.0 mi away
Tega Cay Elementary
Elementary · 2.0 mi away
Fort Mill Elementary School
Elementary · 2.0 mi away
Fort Mill High School
Secondary · 2.1 mi away
Pleasant Knoll Elementary School
Elementary · 2.4 mi away
Tega Cay Children's Academy
School · 2.4 mi away
Riverview Elementary School
Elementary · 2.8 mi away
Primrose Schools
Elementary · 3.1 mi away
Carolina Academy CDC
School · 3.3 mi away
Westminster Catawba Christian School
Elementary · 3.3 mi away
Fort Mill Schools District Office
Secondary · 3.4 mi away
Goddard School
School · 3.4 mi away
Fort Mill School District Transportation
School · 3.7 mi away
Mount Gallant Elementary
Elementary · 3.7 mi away
Commute Calculator
Nearby Homes

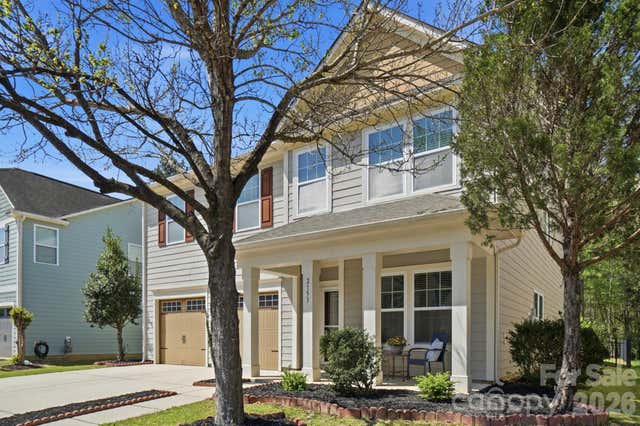

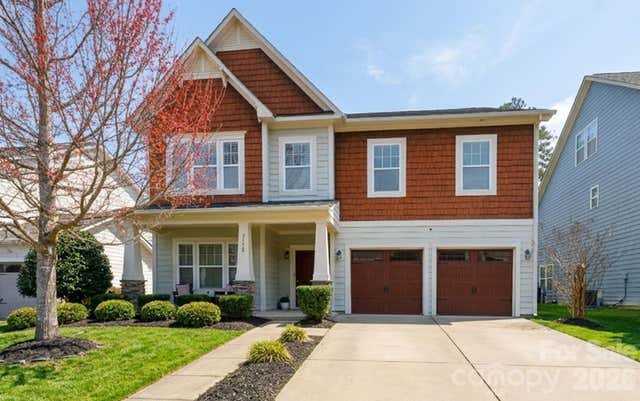

Similar Homes Nearby

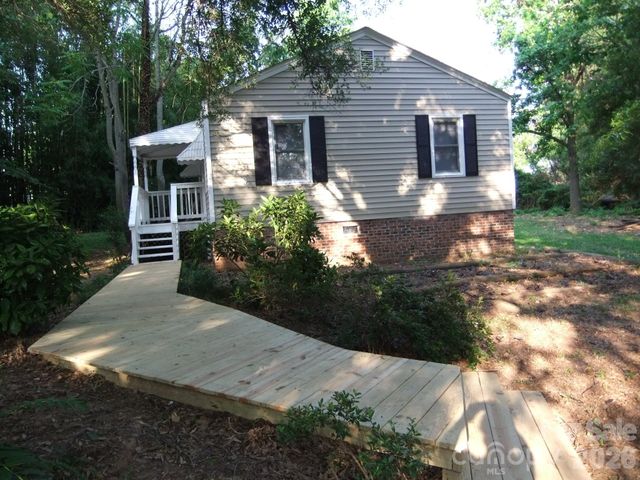
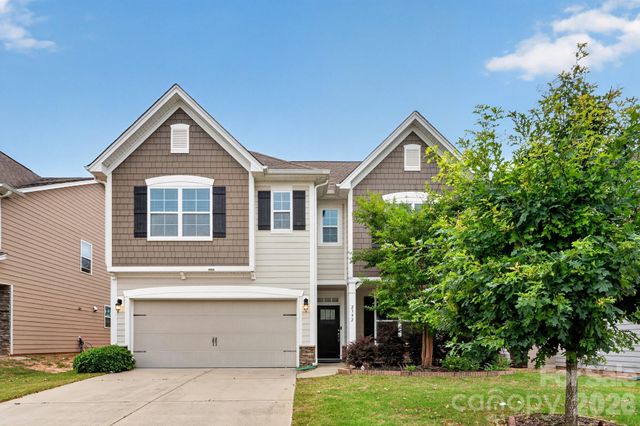


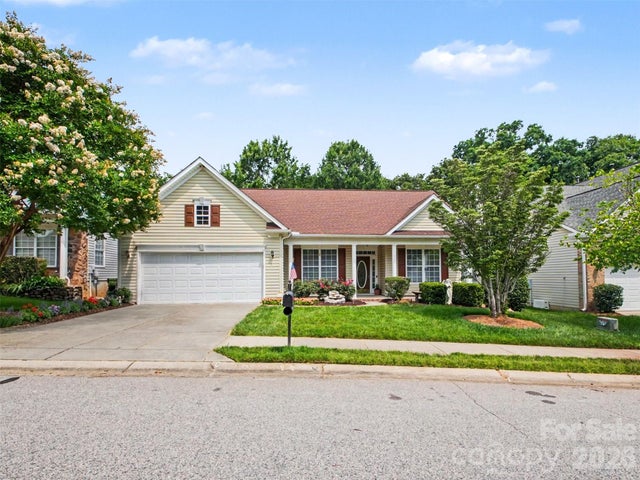
Similar Home Values
Comparable nearby listings and their asking prices.
| Address | Price | Beds | Baths | Sq Ft |
|---|---|---|---|---|
| 504 Twelve Oaks Lane, Fort Mill, SC | $519,000 | 3 | 3 | 2,450 |
| 1629 and 1631 Harris Road, Fort Mill, SC | $519,000 | 3 | 2 | 1,158 |
| 2392 Palmdale Walk Drive, Fort Mill, SC | $519,900 | 3 | 3 | 2,382 |
| 110 Lyman Oak Court, Fort Mill, SC | $520,000 | 5 | 3 | 2,595 |
| 6042 Laurent Avenue, Fort Mill, SC | $520,000 | 5 | 3 | 3,438 |
| 834 Platinum Drive, Fort Mill, SC | $524,900 | 3 | 3 | 2,896 |
Moving Cost Estimate
EXIT Agents in Fort Mill


Listing Courtesy: Keller Williams Ballantyne Area - jay@jaywhitegroup.com
Last Updated: 2026-06-25
1