

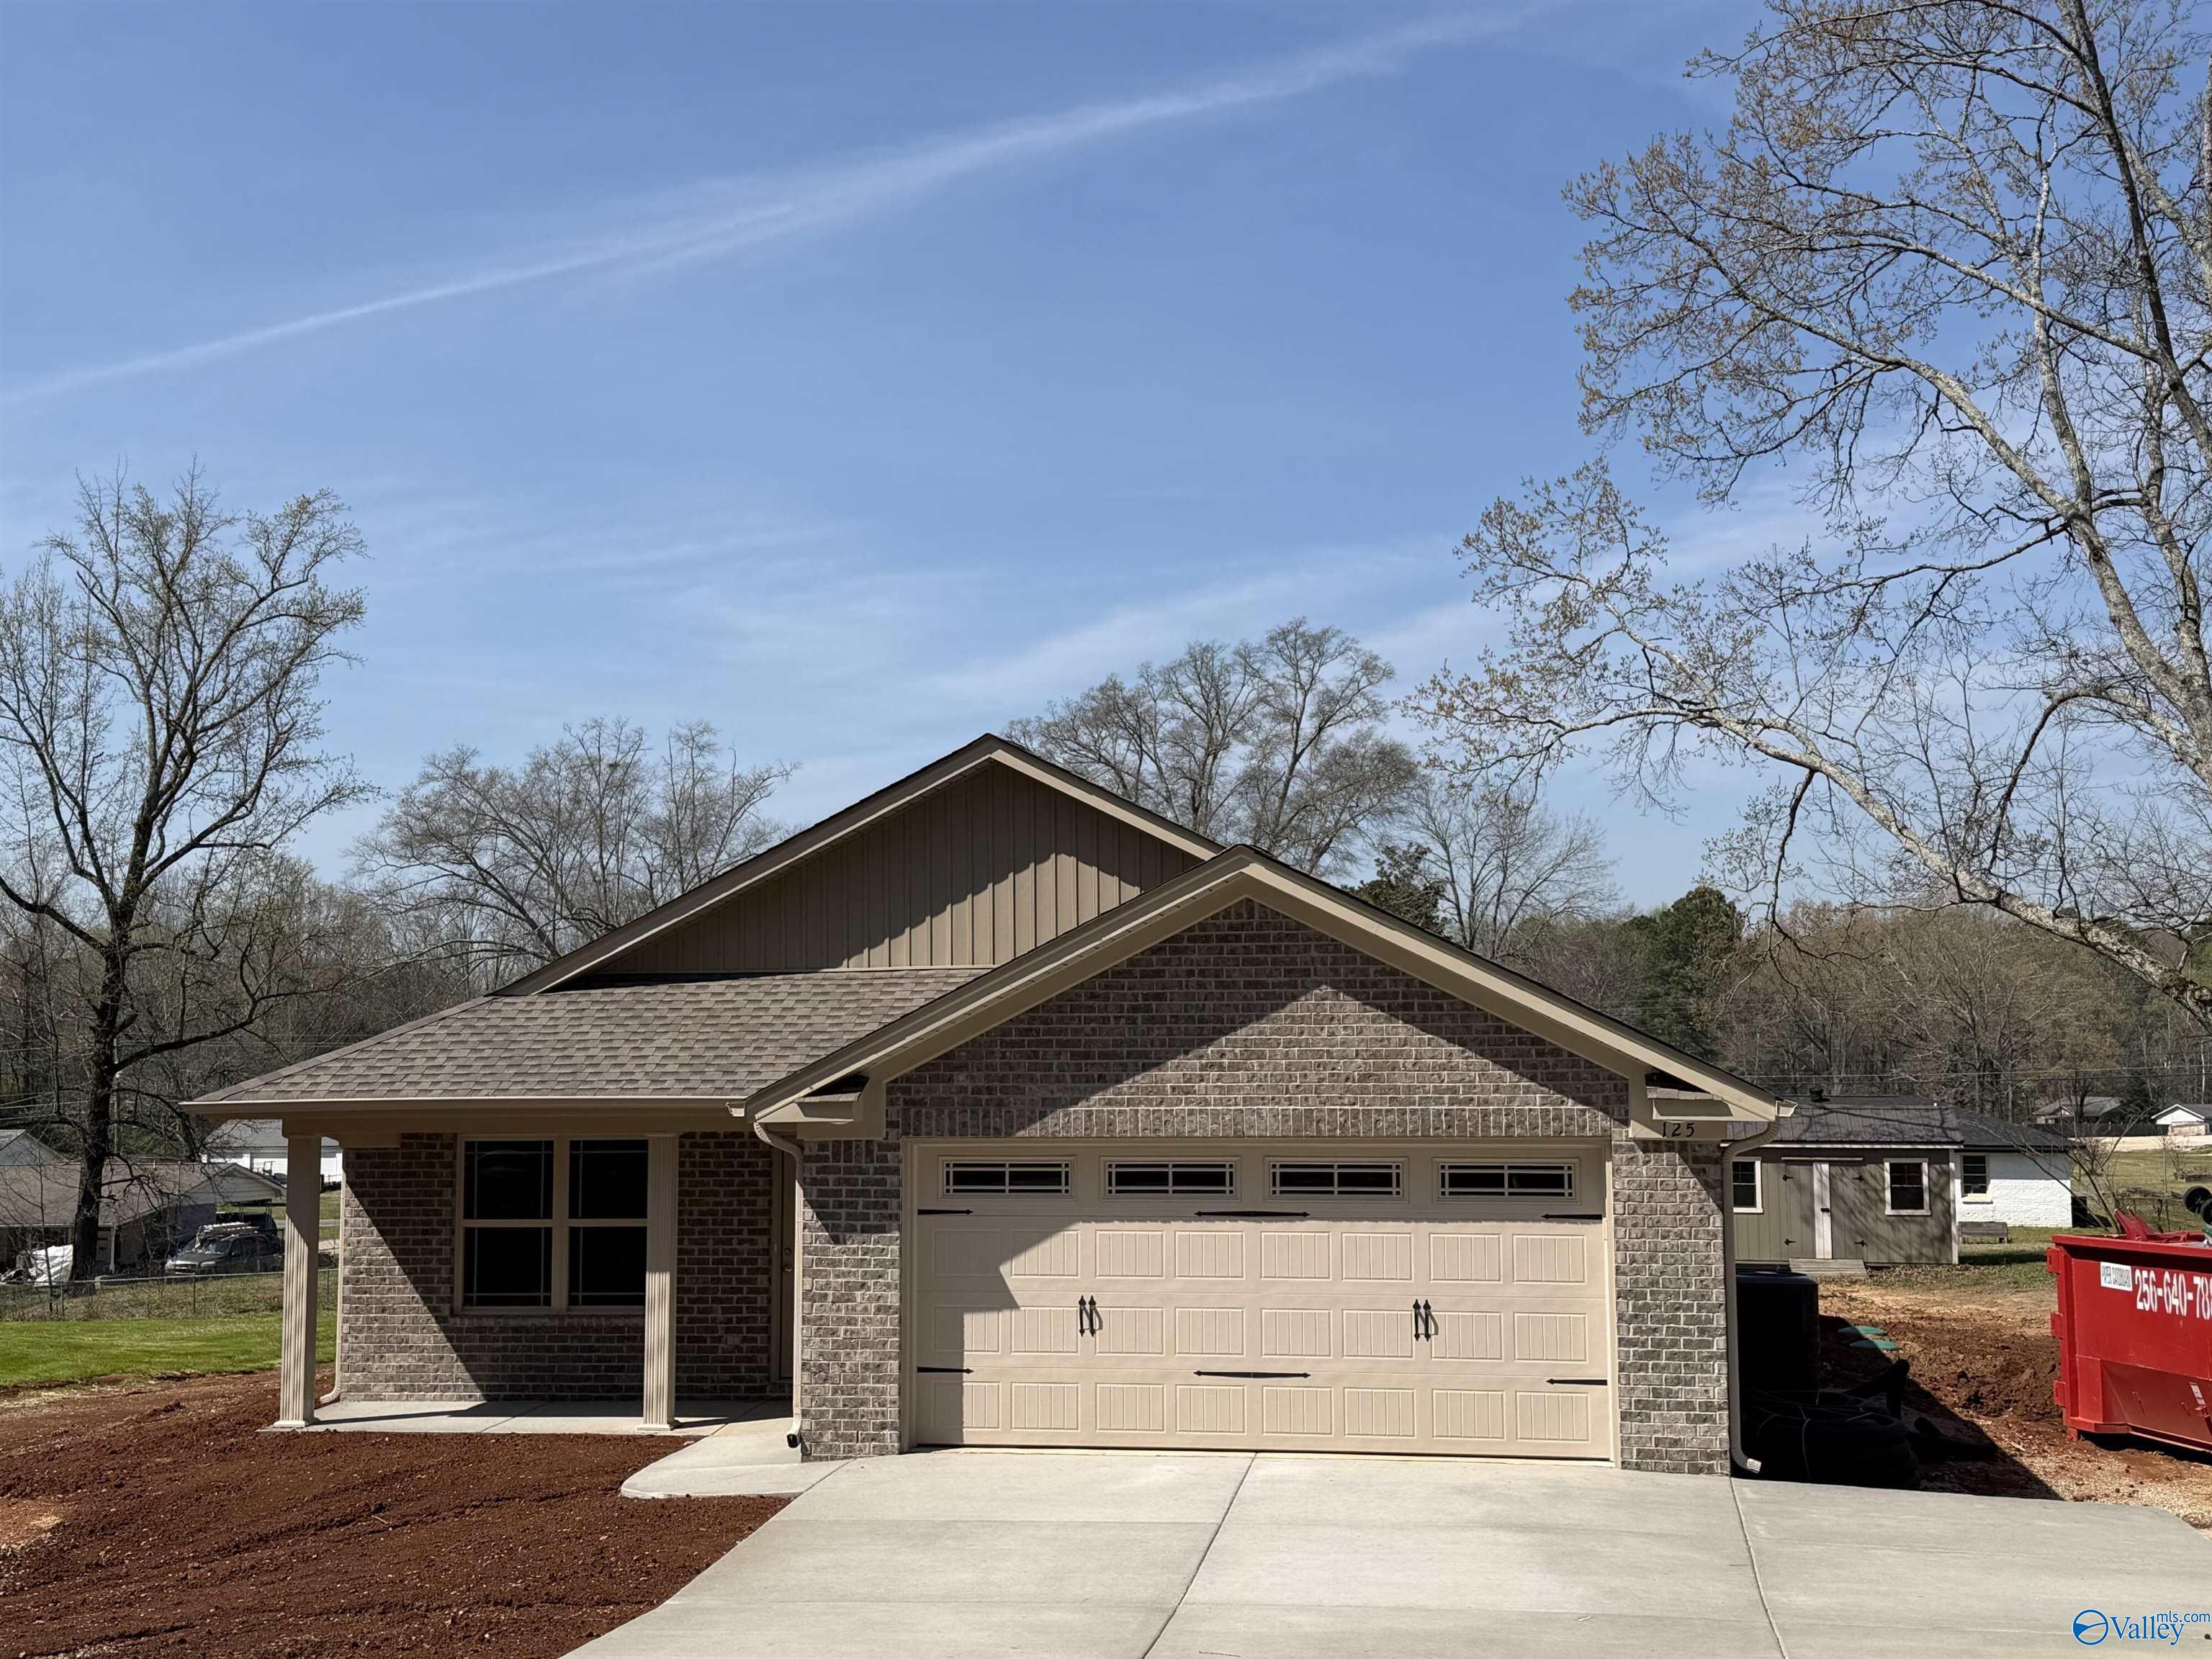
125 Mason Drive, Trinity, AL 35673
Trinity · MORGAN County
Key Facts
Description
New Construction in Trinity. Quiet & peaceful setting on almost half acre lot in established neighborhood full of spacious lots and hardwood trees. 3 BR 2 BA approx. 1420 SF heated/cooled with 2 car garage. Covered front and back porches. Low maintenance full brick and vinyl trim exterior and gutters all around. Large concrete drive with extra parking area. Open floor plan with neutral colors. Custom Shaker cabinets, stainless steel appliances, and Granite Tops in kitchen and all bathrooms. Luxury Vinyl Plank flooring throughout entire home. Also included is existing 10’x16’ backyard storage shed ready for all your lawn and gardening items. Fiber Internet Available.
Property Information
Property Type
Residential
Sub-Type
Single Family Residence
Style
Ranch/1 Story
Year Built
2026
Stories
1
Living Area
1,420 sq ft
Lot Size
0.44 acres
Garage Spaces
2
Days on Market
61
MLS® Listing#
21913150
Property Features
Appliances
Cooling
Heating
Fireplace
Construction
Foundation
Sewer
Rooms
- Bedroom 212x10First
- Bedroom 312x10First
- Kitchen13x14First
- Living Room16x17First
- Master Bedroom14x15First
Schools
- Elementary:
- West Morgan
- Middle:
- West Morgan
- High:
- West Morgan
Financial Details
HOA
None
Annual Taxes
$169
Tax year 2024
Parcel Number
0209300202018.000
Directions
Drive South On North Seneca Drive. Left To Old Highway 24/Cr 460. Right To Mason Drive. You Have Arrived At Your Destination.
Affordability Calculator
$51,980
Estimated monthly payment
$1,383/mo
Principal $207,920 · Est. interest $290,067 over 30 yrs
Neighborhood Market Statistics
How this home compares to active listings in Trinity, AL
- $323,077
- Median Listing Price
- 69
- Median Days on Market
- 1,833
- Median Sq Ft
- $166
- Median Price / Sq Ft
- 18
- Active Listings
- This home’s price is 20% below the area median.
- Its price per sq ft is 10% above the area median.
Market statistics compiled from active EXIT Realty® and MLS listings in Trinity, AL.
Location

Points of Interest in Trinity, AL
Showing the Trinity area map.
Nearby Schools
West Morgan High School
Secondary · 0.7 mi away
West Morgan Elementary School
Elementary · 1.6 mi away
Austin High School
Secondary · 2.9 mi away
Julian Harris Elementary School
Elementary · 3.3 mi away
Woodmeade Elementary School
Elementary · 4.4 mi away
Austin Middle School
Elementary · 4.5 mi away
East Lawrence Elementary School
Elementary · 4.7 mi away
East Lawrence Middle School
Secondary · 4.8 mi away
Excel Center-Decatur, Alabama
School · 4.8 mi away
East Lawrence High School
Secondary · 4.8 mi away
Pleasant Haven Daycare
School · 4.8 mi away
Austin High School
Secondary · 4.9 mi away
Benjamin Davis Elementary School
Elementary · 5.1 mi away
Chestnut Grove Elementary School
Elementary · 5.1 mi away
West Decatur Elementary School
Elementary · 5.3 mi away
Master's Hand Christian School
School · 5.4 mi away
Austinville Elementary School
Elementary · 5.5 mi away
Cornerstone Christian School
School · 5.7 mi away
Decatur City Head Start
School · 5.9 mi away
Leon Sheffield Magnet Elementary
Elementary · 5.9 mi away
Commute Calculator
Nearby Homes

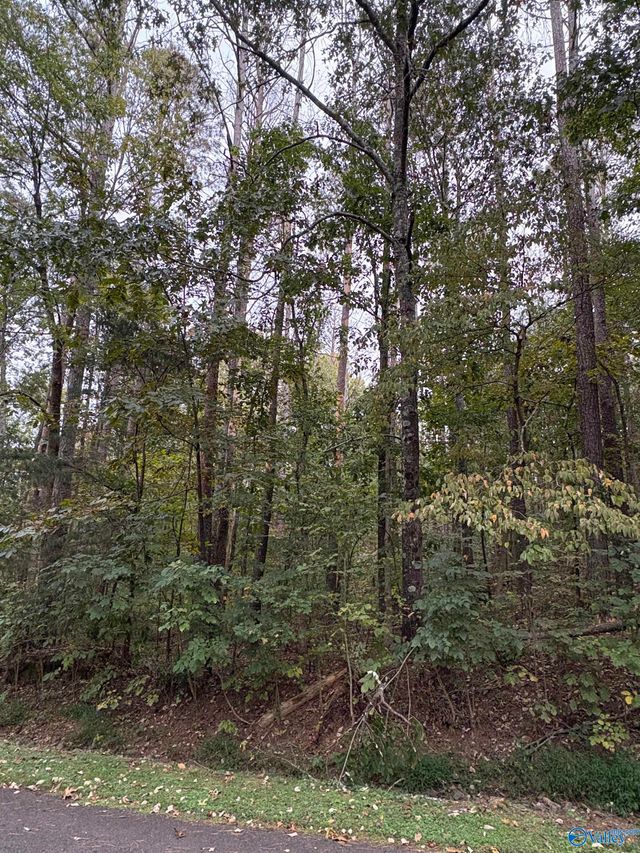
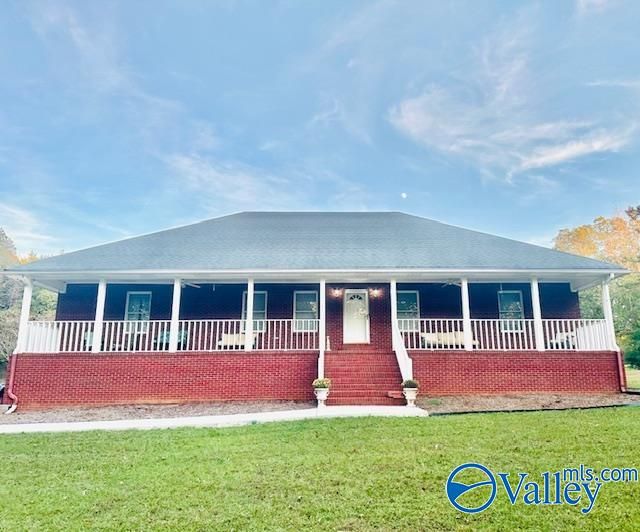
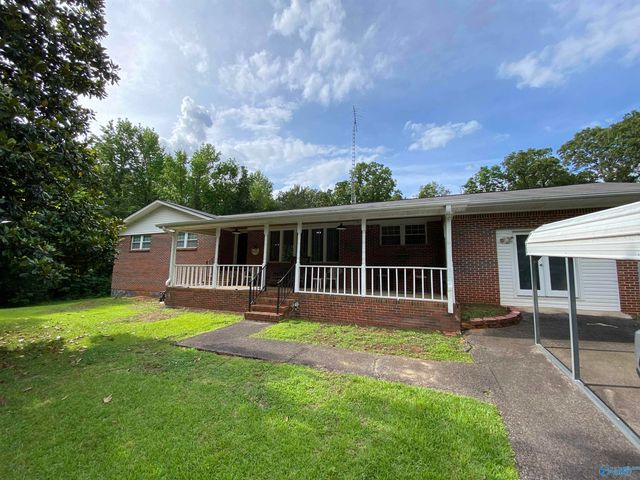
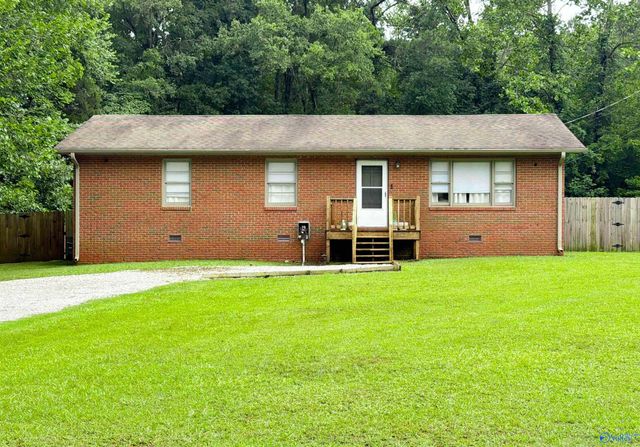
Similar Homes Nearby
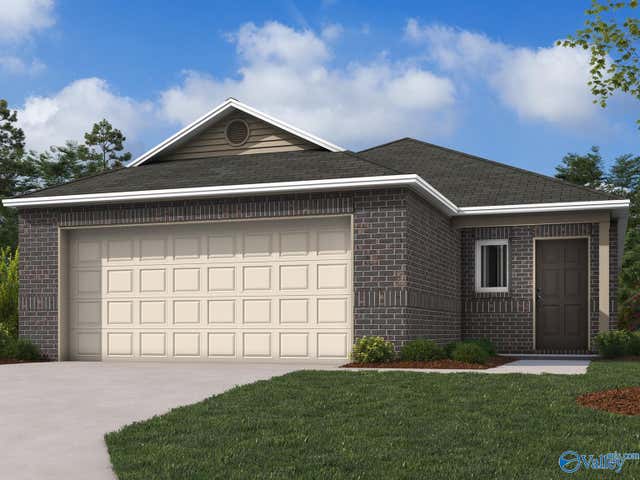
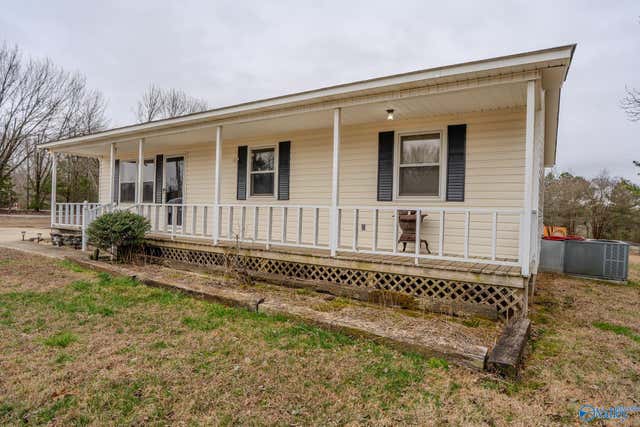
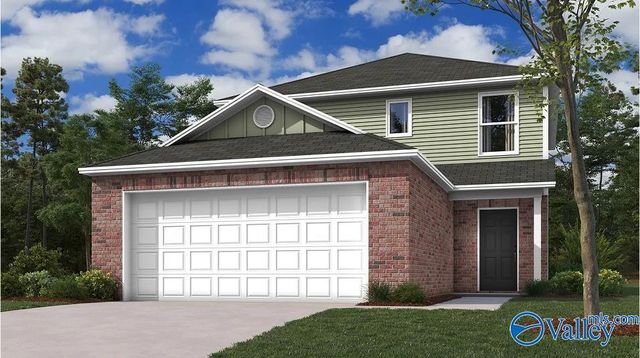
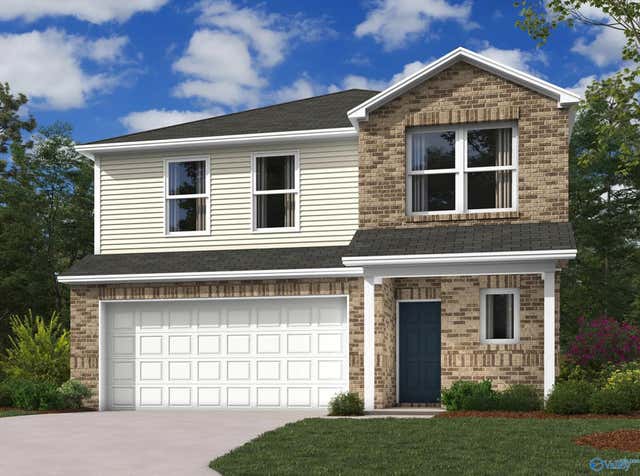
Similar Home Values
Comparable nearby listings and their asking prices.
| Address | Price | Beds | Baths | Sq Ft |
|---|---|---|---|---|
| 310 Mountain Home Road, Trinity, AL | $209,900 | 3 | 2 | 1,351 |
| 1060 Rider Drive, Trinity, AL | $226,900 | 3 | 2 | 1,373 |
| 218 County Road 364, Trinity, AL | $245,900 | 3 | 1 | 1,148 |
| 1073 Rider Drive, Trinity, AL | $249,900 | 3 | 3 | 1,596 |
| 135 Forest Hill Road, Trinity, AL | $250,000 | 3 | 2 | 1,438 |
| 1065 Rider Drive, Trinity, AL | $271,200 | 4 | 3 | 2,065 |
Moving Cost Estimate
EXIT Agents in Trinity


Listing Courtesy: Beycome Brokerage Realty LLC - cell: 804-656-5007
Last Updated: 2026-03-24