

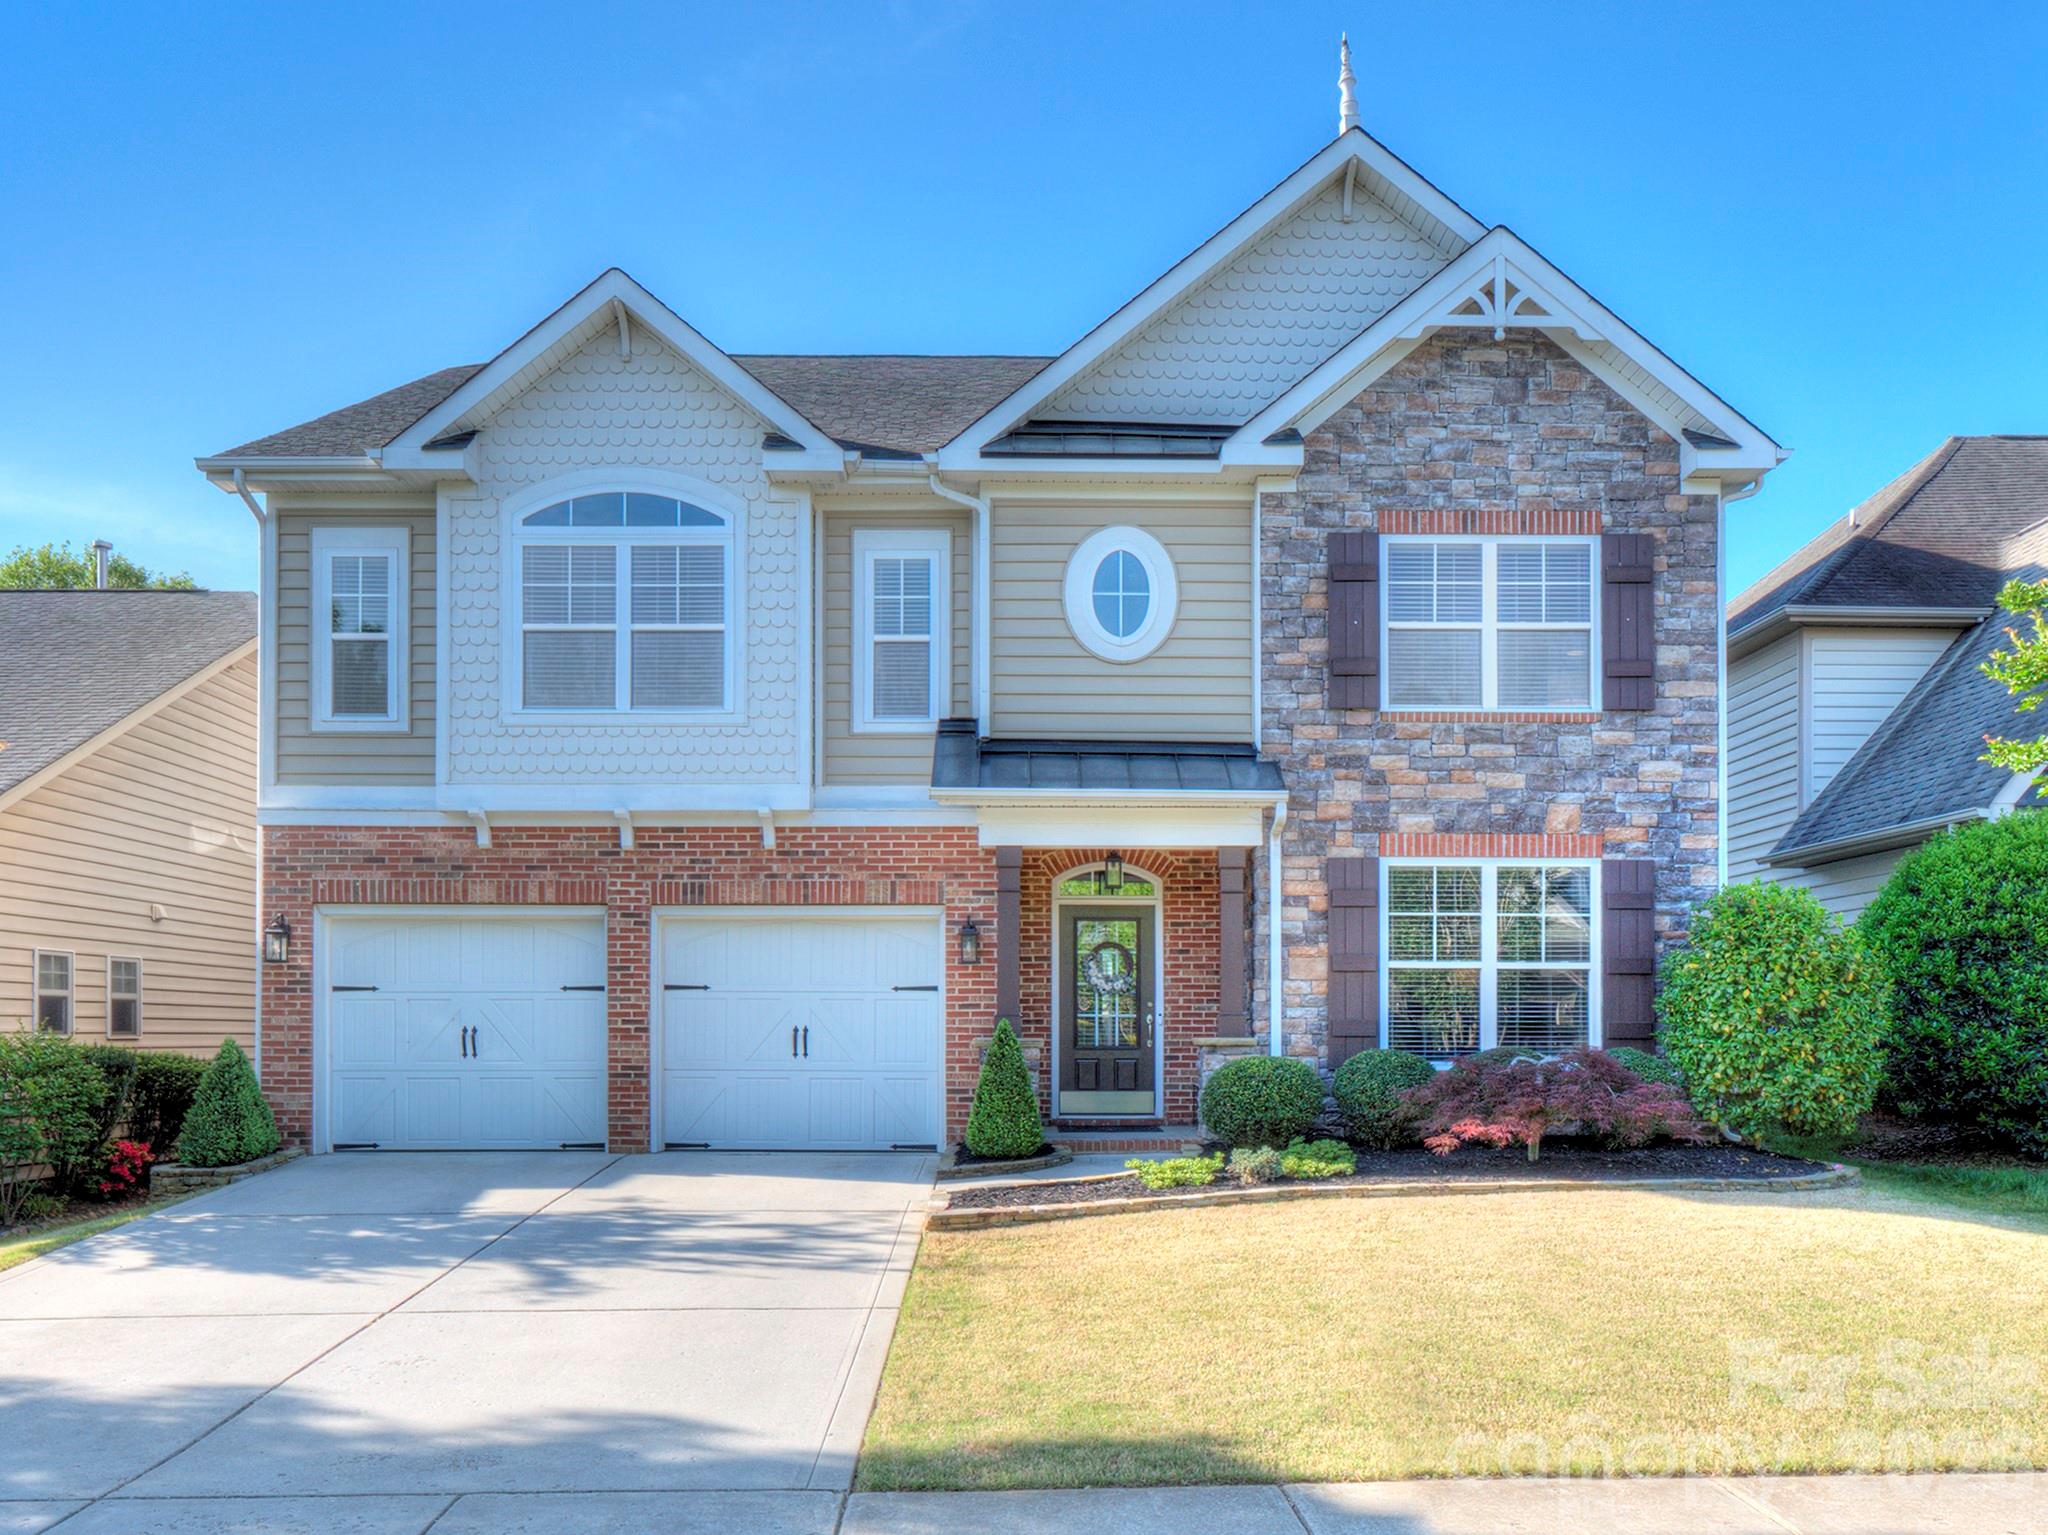
8029 Whitehawk Hill Road, Waxhaw, NC 28173
Cureton · Union County
Key Facts
Description
Thoughtfully updated and meticulously maintained, this rare 5 bedroom, 4 full bath home in sought-after Cureton offers space, function, and move-in ready convenience in one of Waxhaw’s most desirable amenity-rich communities. The open floor plan is ideal for everyday living and entertaining, featuring wood flooring throughout the main living areas, a spacious living room with trey ceilings and a gas log fireplace, and seamless flow into the updated kitchen with an oversized island, granite countertops, custom millwork, tile backsplash, and stainless steel appliances including the refrigerator. A guest bedroom and full bath on the main level provide flexibility for visitors or a home office, while upstairs offers a huge loft space perfect for a second living area, media room, or playroom. The oversized primary suite features vaulted ceilings, a large walk-in closet, and a private en-suite bath. Additional updates include designer lighting (2025), 2” blinds throughout, and comfort-height toilets with soft-close features. Major system updates bring peace of mind: upstairs furnace replaced in 2024, downstairs HVAC in 2019, water heater in 2021, and a whole-home water filtration system added in 2022. The kitchen island renovation (2021) added both style and functionality with new granite, sink, faucet, and dishwasher. Garage door systems were fully overhauled in 2025, and the garage is equipped with a Gladiator storage system. Enjoy outdoor living in the flat, fenced backyard with professional landscaping and added privacy screening. Located in Cureton, residents enjoy community amenities including a pool, clubhouse, walking trails, and convenient access to shopping, dining, and top-rated schools. A well-cared-for home with meaningful updates in a prime Waxhaw location.
Property Information
Property Type
Residential
Sub-Type
Single Family Residence
Style
Traditional
Year Built
2008
Living Area
3,126 sq ft
Lot Dimensions
50x105
Garage Spaces
2
Zoning
AJ5
Days on Market
63
MLS® Listing#
4369989
Property Features
Interior
Appliances
Cooling
Heating
Flooring
Fireplace
Parking
Laundry
Patio
Fencing
Lot Features
Construction
Foundation
Roof
Security
Community
Utilities
Schools
- Elementary:
- Kensington
- Middle:
- Cuthbertson
- High:
- Cuthbertson
Financial Details
HOA
$533 / Semi-Annually
Ashley Green
Assessed Value
$604,300
Parcel Number
06-162-116
Affordability Calculator
$120,000
Estimated monthly payment
$3,193/mo
Principal $480,000 · Est. interest $669,643 over 30 yrs
Neighborhood Market Statistics
How this home compares to active listings in Waxhaw, NC
- $714,423
- Median Listing Price
- 53
- Median Days on Market
- 3,126
- Median Sq Ft
- $235
- Median Price / Sq Ft
- 343
- Active Listings
- This home’s price is 16% below the area median.
- Its price per sq ft is 18% below the area median.
Market statistics compiled from active EXIT Realty® and MLS listings in Waxhaw, NC.
Location

Points of Interest in Waxhaw, NC
Showing the Waxhaw area map.
Nearby Schools
Primrose School of Waxhaw
School · 0.5 mi away
Kensington Elementary School
Elementary · 1.1 mi away
Cuthbertson Middle School
Secondary · 1.7 mi away
Cuthbertson High School
Secondary · 1.9 mi away
Marvin Ridge Middle School
Secondary · 2.1 mi away
Marvin Ridge High School
Secondary · 2.2 mi away
Sandy Ridge Elementary
Elementary · 2.4 mi away
Goddard School
School · 2.4 mi away
Thales Academy Waxhaw
School · 2.4 mi away
South Providence School
Secondary · 2.7 mi away
Waxhaw Elementary School
Elementary · 3.1 mi away
New Town Elementary School
Elementary · 3.5 mi away
Weddington High School
Secondary · 3.7 mi away
Weddington High
Secondary · 3.9 mi away
Marvin Elementary School
Elementary · 4.0 mi away
Weddington Elementary School
Elementary · 4.0 mi away
Weddington Middle School
Secondary · 4.0 mi away
Rea View Elementary
Elementary · 4.2 mi away
Weddington Christian Academy
School · 4.5 mi away
Western Union Elementary School
Elementary · 4.6 mi away
Commute Calculator
Nearby Homes
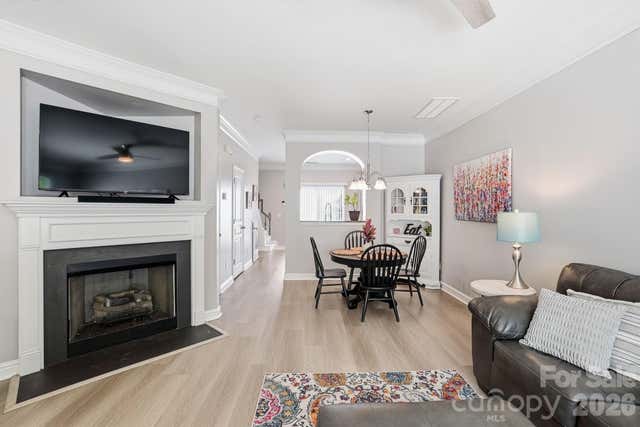
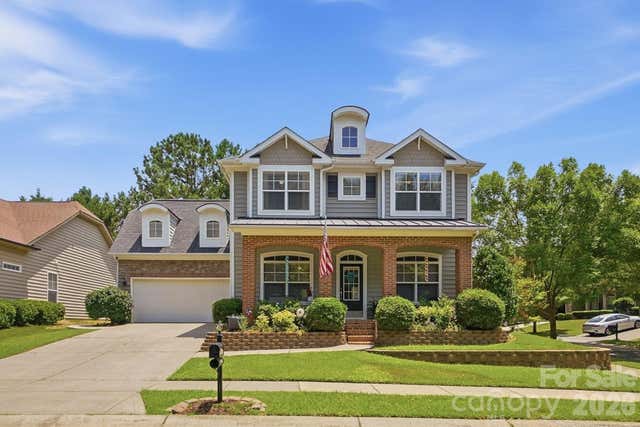

Similar Homes Nearby
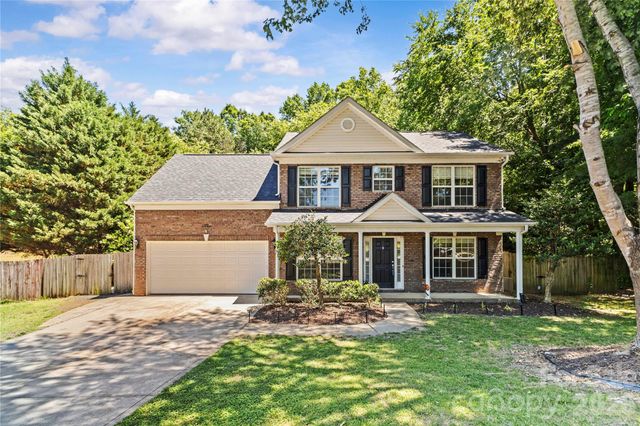
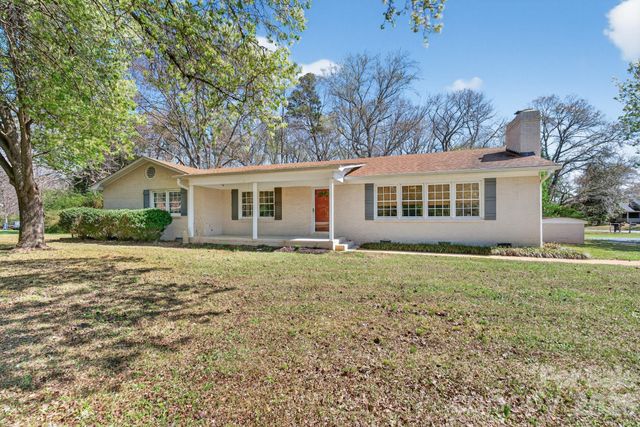

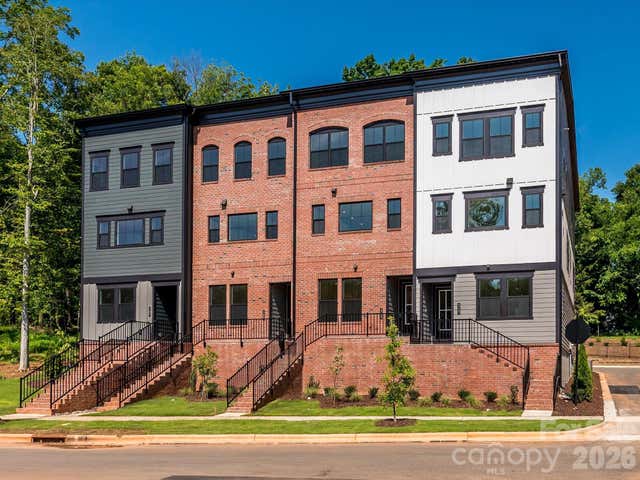


Similar Home Values
Comparable nearby listings and their asking prices.
| Address | Price | Beds | Baths | Sq Ft |
|---|---|---|---|---|
| 8119 Poplar Grove Circle, Waxhaw, NC | $446,000 | 4 | 3 | 1,836 |
| 10117 Lancaster Highway, Waxhaw, NC | $449,900 | 4 | 2 | 2,197 |
| 1959 Trace Creek Drive, Waxhaw, NC | $456,000 | 4 | 3 | 2,356 |
| 317 Old Town Village Road, Waxhaw, NC | $469,990 | 4 | 4 | 2,080 |
| 6003 Fallondale Road, Waxhaw, NC | $479,000 | 4 | 3 | 2,438 |
| 2109 Coral Berry Lane, Waxhaw, NC | $489,999 | 4 | 3 | 2,710 |
Moving Cost Estimate
EXIT Agents in Waxhaw


Listing Courtesy: My Townhome LLC - matt@mytownhome.com
Last Updated: 2026-04-16
1