

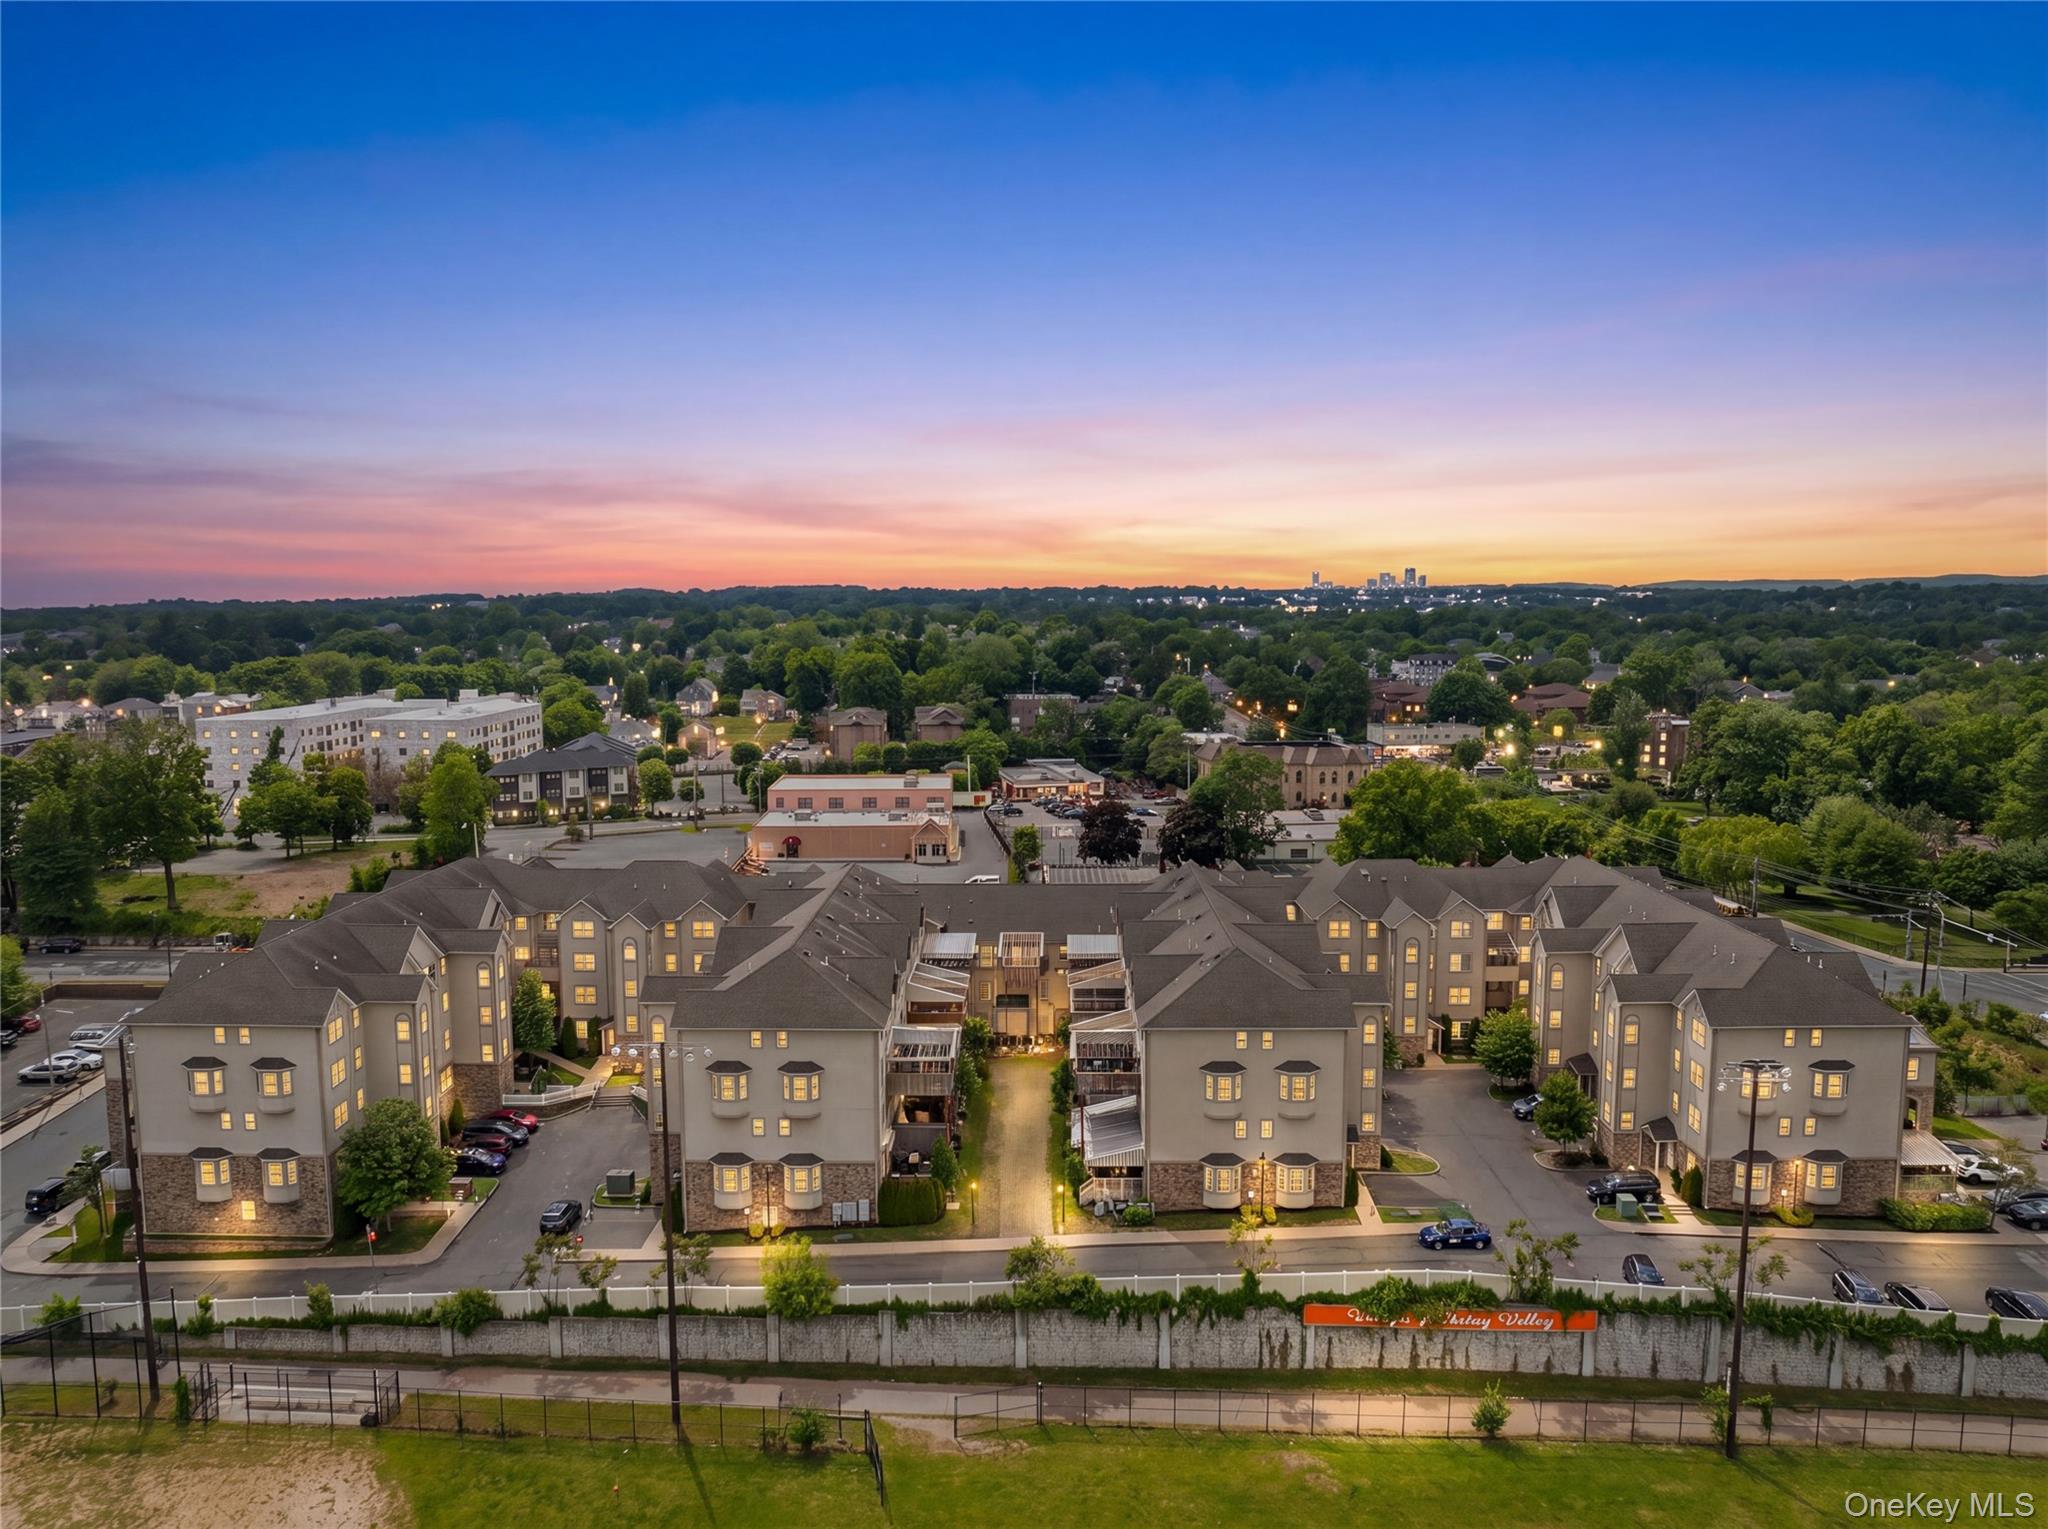
1206 Parkview Drive, Spring Valley, NY 10977
Rockland County
Key Facts
Description
Welcome to 1206 Parkview! This corner private unit is a stunning place to call home—move right in! With a spacious 3,071 SQFT, this large unit features 5 bedrooms and 4 bathrooms. As you enter, you'll find a large open dinette area leading to a functional kitchen. The open floor plan allows for easy viewing of the dining room, office, bathroom, and a bonus room. Further down the hallway, you'll discover the primary bedroom complete with an en-suite bathroom. There are also 3 additional bedrooms and a bathroom on this level. Enjoy outdoor relaxation on the porch with an awning, perfect for leisure time. The home boasts walk-in closets, providing plenty of storage and an airy layout. A nicely sized laundry room adds practicality to daily living. Downstairs, the fully finished basement with a separate entrance offers an additional bedroom, a playroom, office, and an additional bathroom, all filled with natural light and privacy. This beautiful home is calling to you—come see it today!
Property Information
Property Type
Residential
Sub-Type
Condominium
Structure Type
Townhouse
Year Built
2012
Stories
4
Living Area
3,071 sq ft
Lot Size
0.01 acres
Days on Market
1
MLS® Listing#
1008432
Property Features
Interior
Appliances
Cooling
Heating
Flooring
Basement
Parking
Laundry
Patio
Construction
Utilities
Sewer
Water Source
Rooms
- Second
- Second
- Bathroom 1Second
- Bathroom 2Second
- Bedroom 1Second
- Bedroom 2Second
- Bedroom 3Second
- Bedroom 4Basement
- Bonus RoomSecond
- Dining RoomSecond
- Family RoomBasement
- Family RoomSecond
- KitchenSecond
- LaundrySecond
- OfficeSecond
- OfficeBasement
Schools
- Elementary:
- Elmwood Elementary School
- Middle:
- Chestnut Ridge Middle School
- High:
- Spring Valley High School
Financial Details
Annual Taxes
$14,351
Assessed Value
$31,100
Parcel Number
392605-057-031-0002-004-000-1206
Affordability Calculator
$159,800
Estimated monthly payment
$4,253/mo
Principal $639,200 · Est. interest $891,741 over 30 yrs
Neighborhood Market Statistics
How this home compares to active listings in Spring Valley, NY
- $762,500
- Median Listing Price
- 45
- Median Days on Market
- 1,833
- Median Sq Ft
- $415
- Median Price / Sq Ft
- 403
- Active Listings
- This home’s price is 5% above the area median.
- Its price per sq ft is 37% below the area median.
Market statistics compiled from active EXIT Realty® and MLS listings in Spring Valley, NY.
Location
Map is currently unavailable for this location.
Points of Interest in Spring Valley, NY
Showing the Spring Valley area map.
Commute Calculator
Nearby Homes


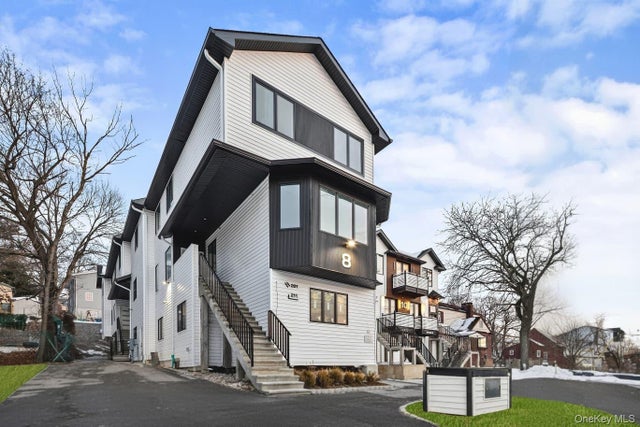
Similar Homes Nearby
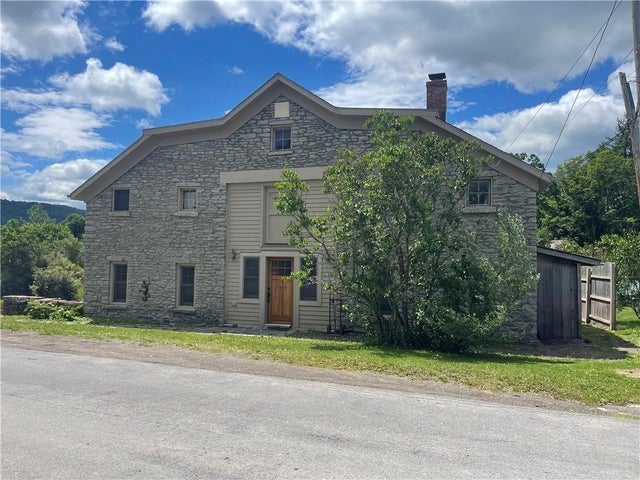

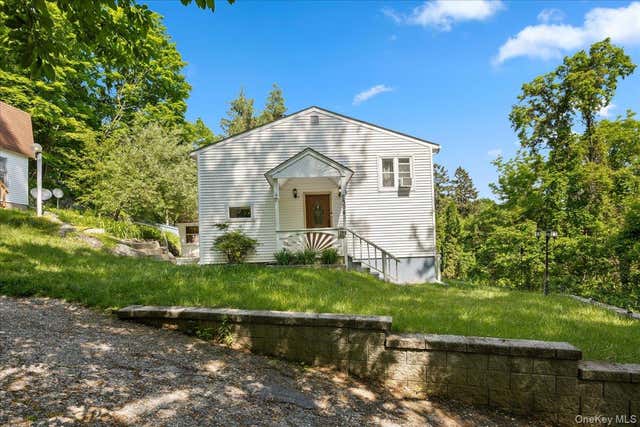
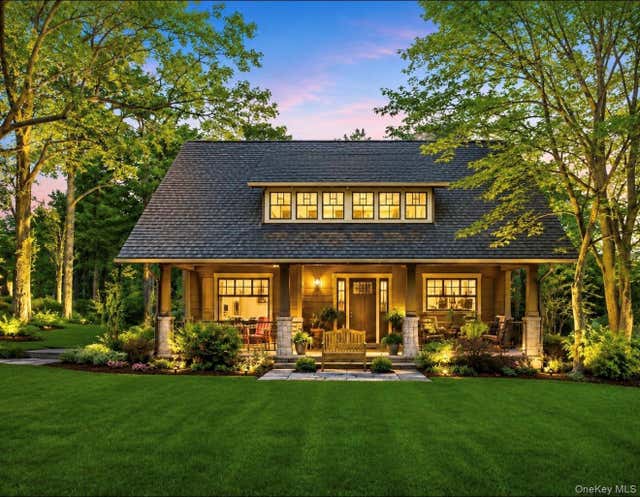
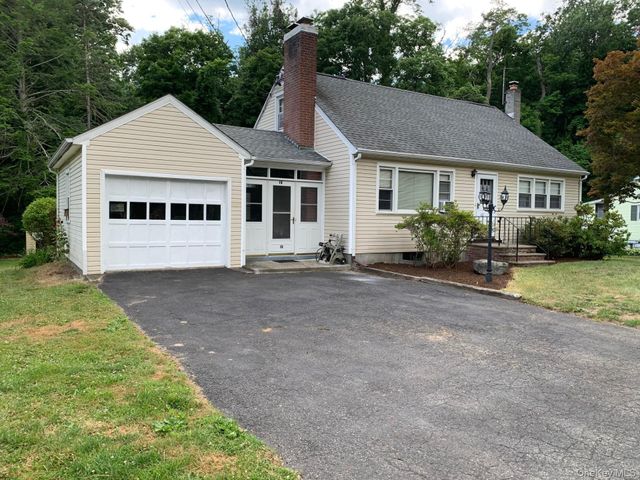

Similar Home Values
Comparable nearby listings and their asking prices.
| Address | Price | Beds | Baths | Sq Ft |
|---|---|---|---|---|
| 54 Lancaster Street, Cherry Valley, NY | $569,000 | 5 | 3 | 2,700 |
| 11 Hustis Road, Cold Spring, NY | $574,999 | 4 | 2 | 1,994 |
| 398 E Main Street, Jefferson Valley, NY | $579,000 | 4 | 2 | 1,800 |
| 66 Summit Avenue, Central Valley, NY | $599,000 | 4 | 3 | 2,489 |
| 10 Wood Avenue, Cold Spring, NY | $625,000 | 4 | 2 | 1,592 |
| 11 Cross Creek Road, Cold Spring, NY | $625,000 | 6 | 3 | 1,616 |
Moving Cost Estimate
Listing Courtesy: Rodeo Realty Inc - 8453640195
Presented by: Joel Klein
 Fair Housing Notice