

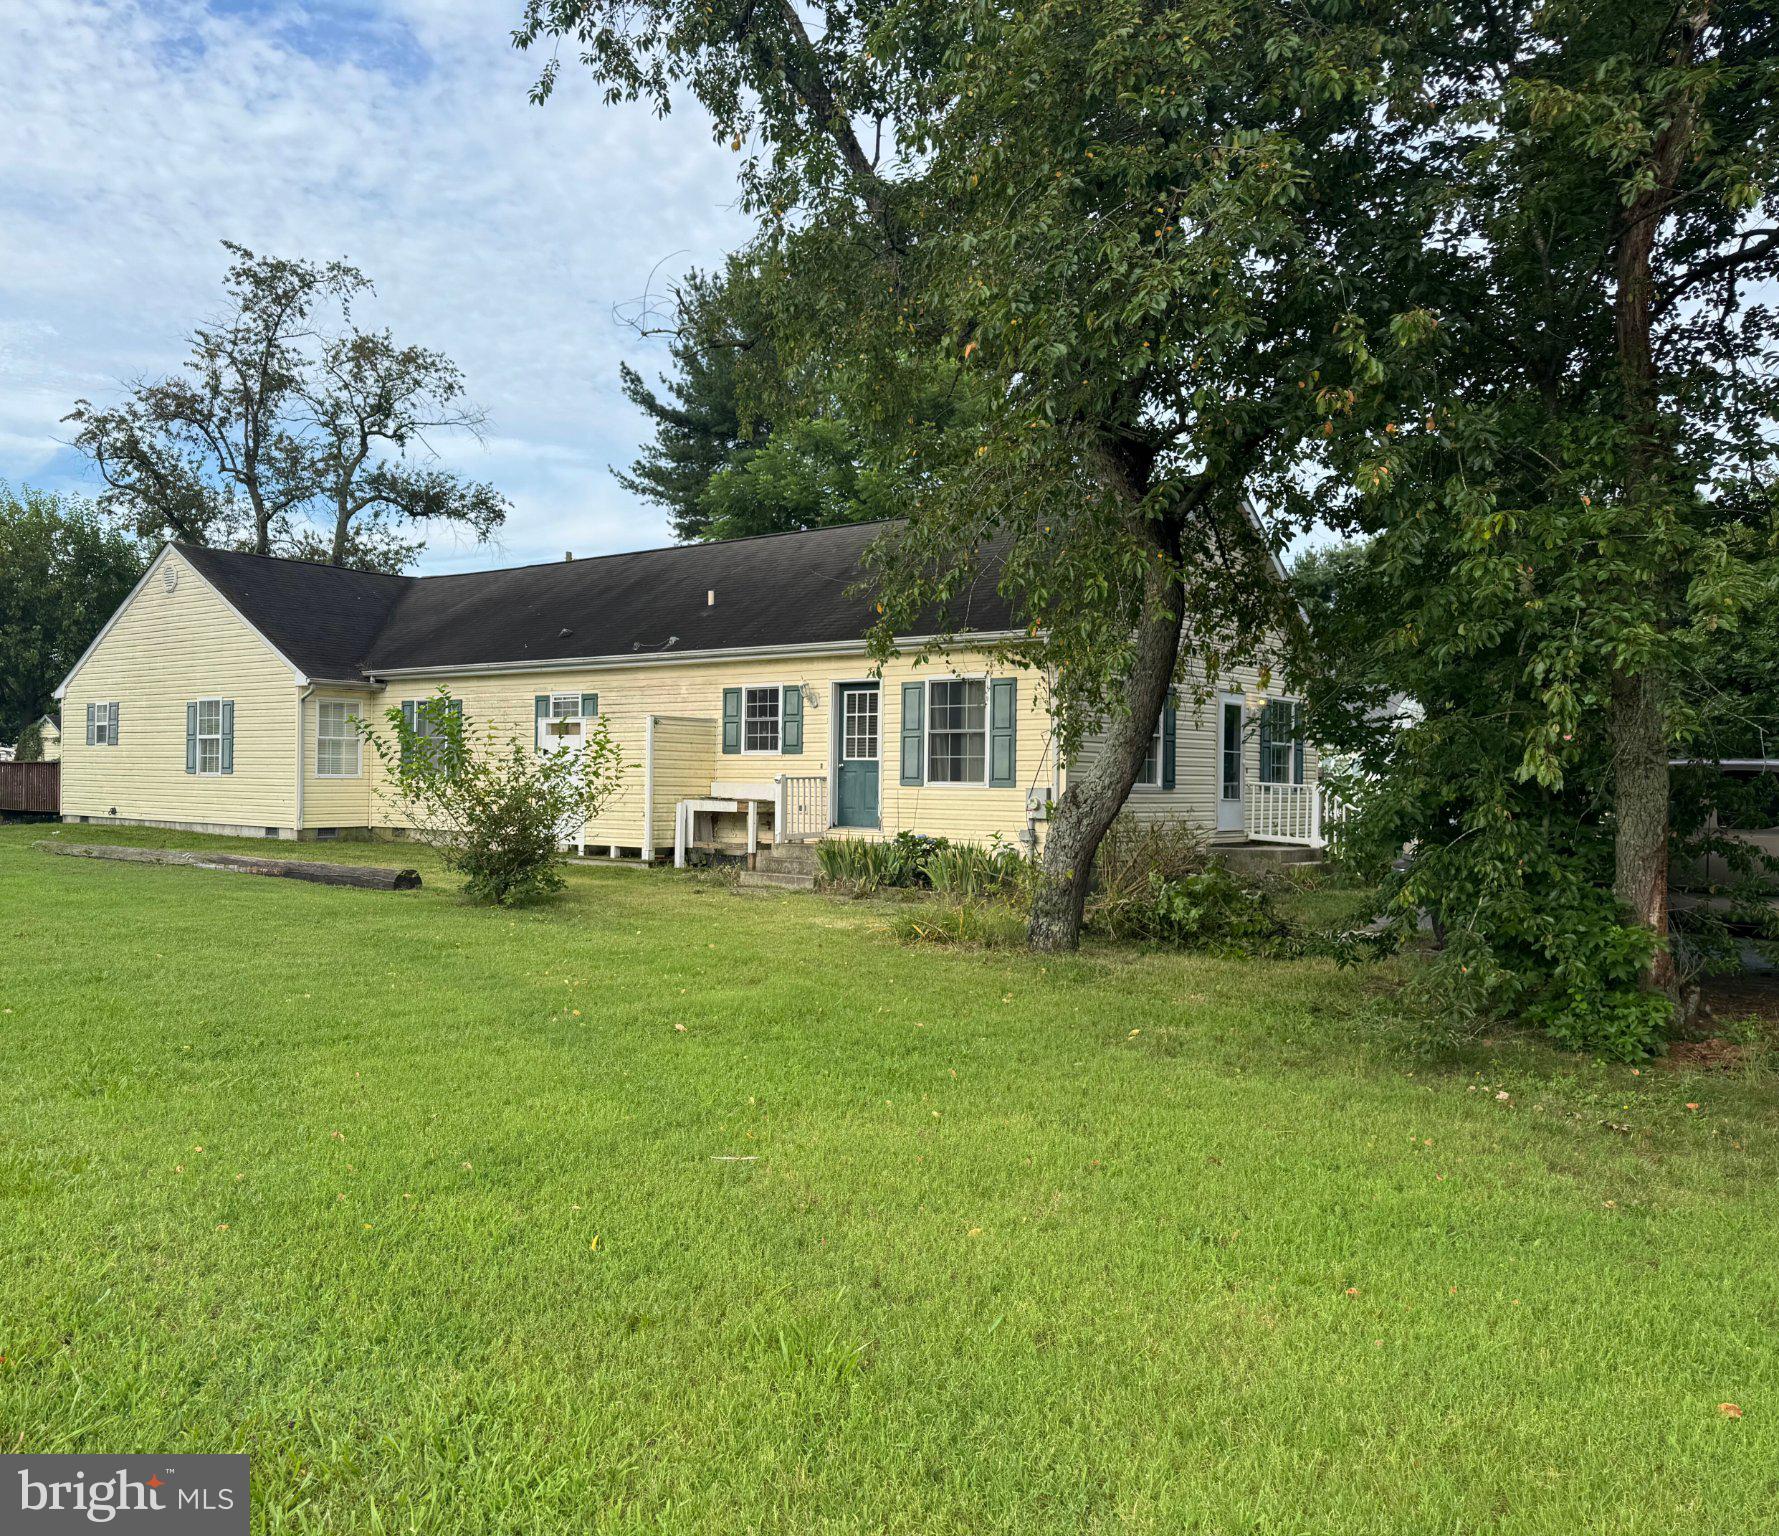
602 E LAUREL STREET EXTENSION, GEORGETOWN, DE 19947
NONE AVAILABLE · SUSSEX County
Key Facts
Description
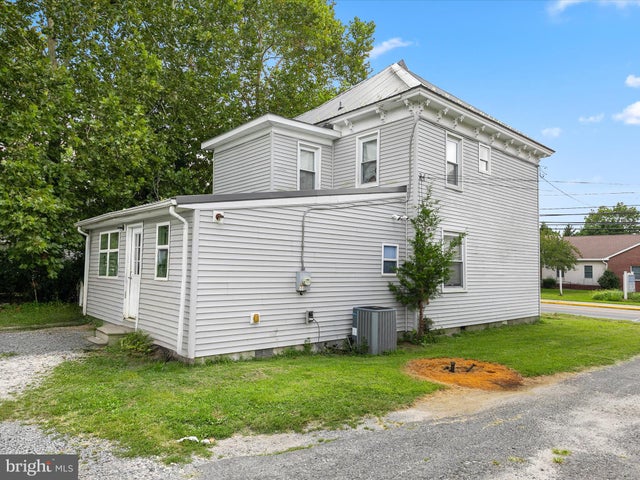
Great Investment Property! Has two living room areas, room for extended family members, or large remote working space. Attic spans length of home with normal steps on one end and pull down steps on other end. Spacious Home in the Heart of Georgetown!!! Welcome to 602 E Laurel Street Ext, where the home offers comfort and convenience in a desirable Georgetown location. This property features a spacious layout with multiple living areas, generously sized bedrooms, and flexible spaces ideal for today’s lifestyle. Whether you’re looking for a dedicated home office, entertainment room, or guest accommodations, this home delivers. The kitchen provides ample storage and workspace, perfect for everyday living and hosting family gatherings. Currently, the home is owner-occupied. Outside, enjoy a nice yard with plenty of space for gardening, recreation, future outdoor enhancements and great for your pets and children/grandchildren. Located close to a park and walking trail with security cameras, local shops, dining, schools, and major routes, this home combines small-town charm with everyday convenience. Just a short drive to the DE and MD beaches, the outside shower and tub offer easy clean up before going in!! Whether you’re seeking a primary residence or an investment opportunity, 602 E Laurel Street Ext offers exceptional potential in a growing area of Sussex County
Property Information
Property Type
Residential
Sub-Type
Single Family Residence
Structure Type
House
Year Built
2002
Living Area
2,500 sq ft
Lot Size
0.24 acres
Lot Dimensions
180.00 x 60.00
Zoning
TN
Days on Market
271
MLS® Listing#
DESU2091676
Property Features
Interior
Appliances
Cooling
Heating
Flooring
Basement
Pool
Parking
Patio
Fencing
Construction
Foundation
Roof
Windows
Other Structures
Sewer
Water Source
Rooms
- 12.00 X 11.00Main
- 18.00 X 19.00Main
- 10.00 X 9.00Main
- 13.00 X 19.00Main
- Dining Room11.00 X 13.00Main
- Family Room29.00 X 19.00Main
- Kitchen10.00 X 13.00Main
- Living Room19.00 X 13.00Main
Schools
- High:
- INDIAN RIVER
- District:
- INDIAN RIVER
Financial Details
HOA
None
Annual Taxes
$1,393
Tax year 2024
Parcel Number
135-15.13-25.02
Directions
Please use GPS directions
Affordability Calculator
$84,800
Estimated monthly payment
$2,257/mo
Principal $339,200 · Est. interest $473,214 over 30 yrs
Neighborhood Market Statistics
How this home compares to active listings in GEORGETOWN, DE
- $477,586
- Median Listing Price
- 101
- Median Days on Market
- 1,975
- Median Sq Ft
- $237
- Median Price / Sq Ft
- 113
- Active Listings
- This home’s price is 11% below the area median.
- Its price per sq ft is 28% below the area median.
Market statistics compiled from active EXIT Realty® and MLS listings in GEORGETOWN, DE.
Location
Map is currently unavailable for this location.
Points of Interest in GEORGETOWN, DE
Showing the GEORGETOWN area map.
Commute Calculator
Nearby Homes
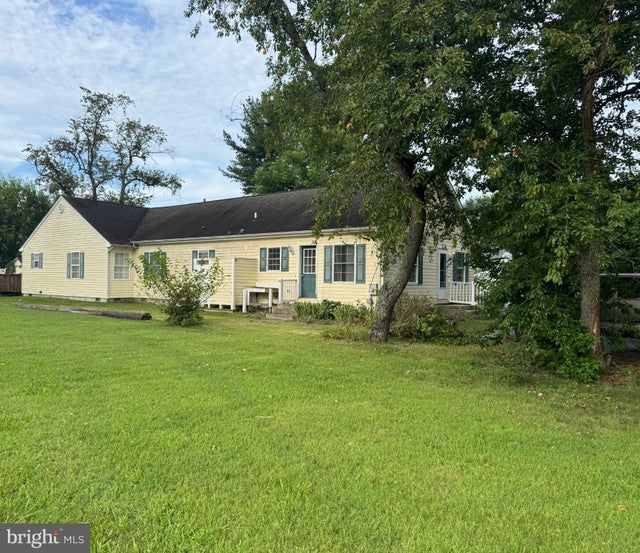

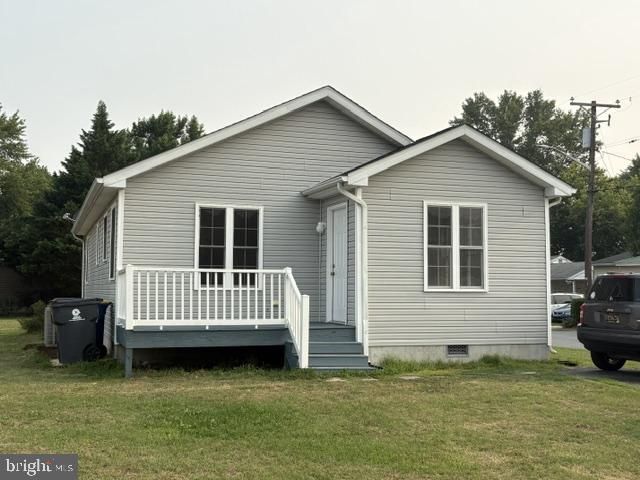

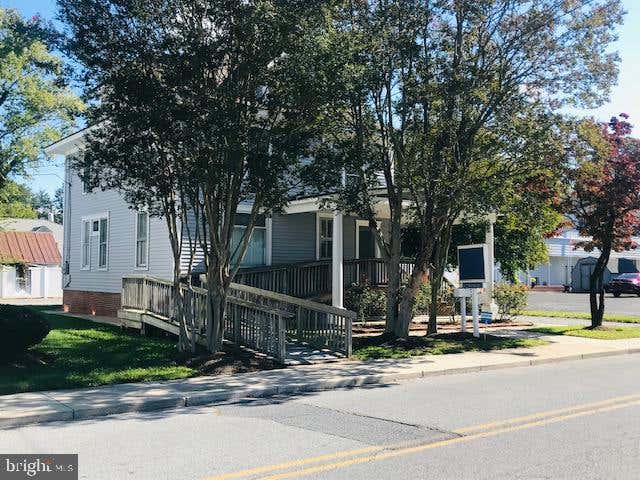
Similar Homes Nearby




Similar Home Values
Comparable nearby listings and their asking prices.
| Address | Price | Beds | Baths | Sq Ft |
|---|---|---|---|---|
| 18830 GRAVEL HILL ROAD, GEORGETOWN, DE | $315,000 | 4 | 2 | 2,056 |
| 205 CHARLES WAY, GEORGETOWN, DE | $319,900 | 3 | 2 | 1,200 |
| 25320 JOHN DRIVE, GEORGETOWN, DE | $319,900 | 3 | 1 | 1,200 |
| 206 N BEDFORD STREET, GEORGETOWN, DE | $320,000 | 4 | 2 | 1,099 |
| 20531 SPYGLASS CIRCLE, GEORGETOWN, DE | $321,990 | 3 | 3 | 1,974 |
| 207 CHARLES WAY, GEORGETOWN, DE | $327,000 | 3 | 2 | 1,200 |
Moving Cost Estimate
EXIT Agents in GEORGETOWN


Listing Courtesy: Weichert, Realtors - Beach Bound - 3025673056