

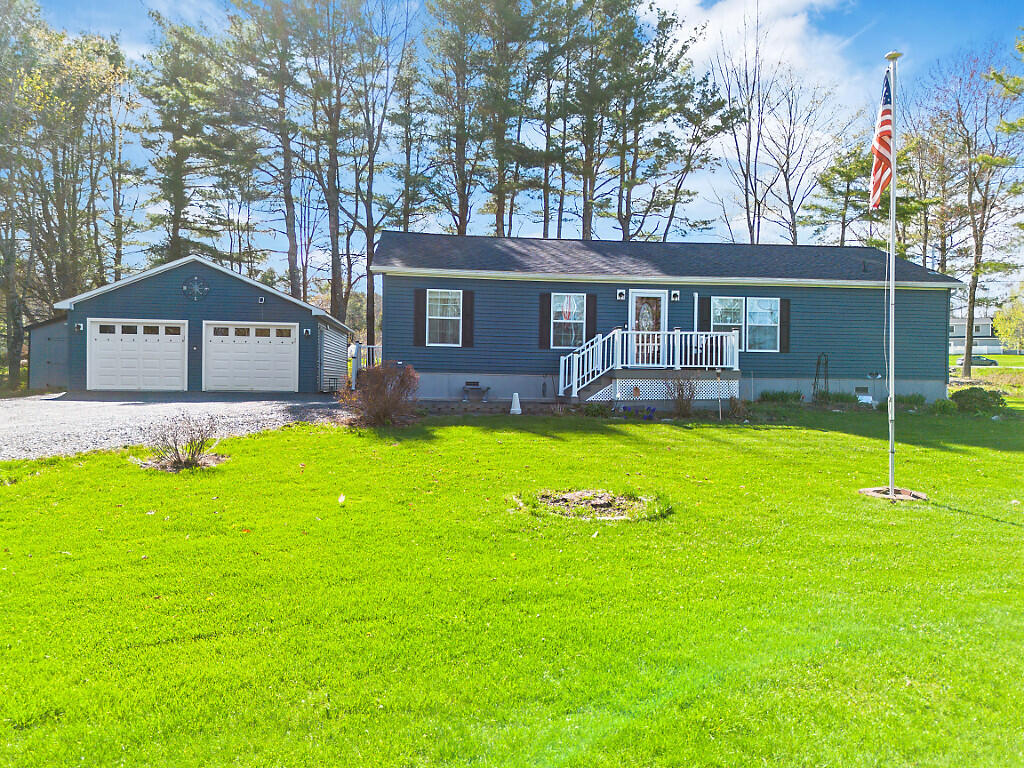
3830 Middle Road, Sidney, ME 04330
Kennebec County
Key Facts
Description
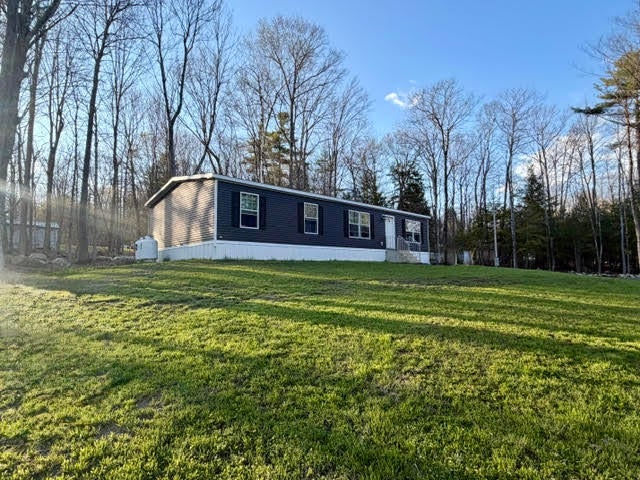
Experience one-level living in this very well-maintained, 3 BR/2 full bath, 2018 mobile home that has many features of a stick-built house. This property sits back from the road on a corner lot in Sidney, directly abutting a subdivision that provides a great place for morning walks or bike rides. Thoughtfully finished with an open concept layout, large center island for cooking or entertaining, 2x6 walls and a 5/12 pitched roof, this home feels like a typical ranch style with plenty of space to spread out. The higher-end skirting has been fully insulated, giving you peace of mind during the winter months. The primary bedroom has a large ensuite with walk-in shower and all of the bedrooms have new carpet. Composite decking on all of the porch areas, a two-car garage and shed, heat pump, and beautiful landscaping are all added bonuses. Don't miss out on your opportunity to call Sidney your home!
Property Information
Property Type
Residential
Sub-Type
Mobile Home
Structure Type
Manufactured House
Year Built
2018
Living Area
1,404 sq ft
Lot Size
0.86 acres
Garage Spaces
2
Zoning
RD
MLS® Listing#
1661567
Property Features
Appliances
Cooling
Heating
Flooring
Basement
Parking
Patio
Construction
Foundation
Roof
Other Structures
Sewer
Water Source
Financial Details
HOA
None
Annual Taxes
$1,532
Tax year 2025
Affordability Calculator
$62,000
Estimated monthly payment
$1,650/mo
Principal $248,000 · Est. interest $345,982 over 30 yrs
Neighborhood Market Statistics
How this home compares to active listings in Sidney, ME
- $533,333
- Median Listing Price
- 73
- Median Days on Market
- 1,692
- Median Sq Ft
- $300
- Median Price / Sq Ft
- 30
- Active Listings
- This home’s price is 42% below the area median.
- Its price per sq ft is 26% below the area median.
Market statistics compiled from active EXIT Realty® and MLS listings in Sidney, ME.
Location

Points of Interest in Sidney, ME
Showing the Sidney area map.
Nearby Schools
Ralph M Atwood Primary School
Elementary · 3.1 mi away
Regional School
School · 3.1 mi away
Williams Elementary School
Elementary · 3.3 mi away
Messalonskee Middle School
Secondary · 3.4 mi away
Messalonskee High School
Secondary · 3.7 mi away
Waterville Junior High School
Secondary · 3.9 mi away
James H Bean School
Elementary · 4.4 mi away
Rsu 18
School · 4.4 mi away
Mount Merici Academy
School · 5.0 mi away
Mid-Maine Technical Center
School · 5.4 mi away
Mid-Maine Regional Adult Community Education
School · 5.4 mi away
Waterville Senior High School
Secondary · 5.4 mi away
Albert S Hall School
Elementary · 5.6 mi away
Vassalboro Community School
Elementary · 5.9 mi away
Belgrade Central School
Elementary · 6.2 mi away
Winslow High School
Secondary · 6.4 mi away
Winslow Public Schools
School · 6.5 mi away
George J Mitchell School
Elementary · 6.5 mi away
Winslow Elementary School
Elementary · 6.5 mi away
Kennebec Montessori School
Elementary · 7.9 mi away
Commute Calculator
Nearby Homes


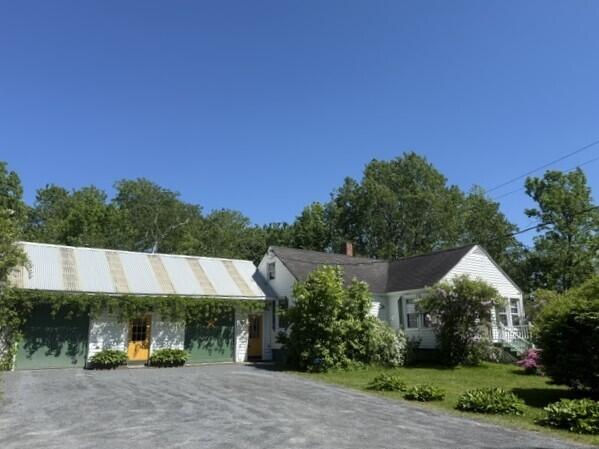
Similar Homes Nearby
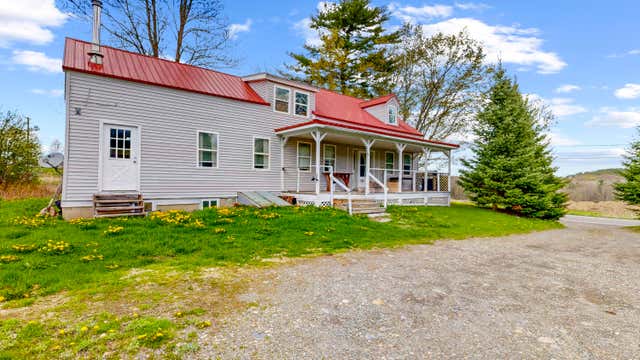


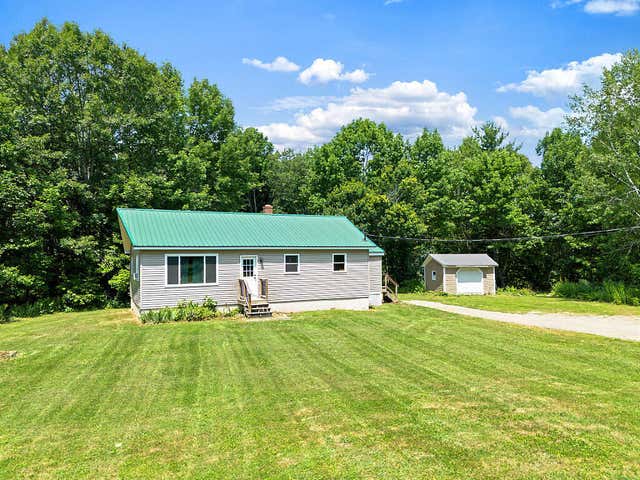

Similar Home Values
Comparable nearby listings and their asking prices.
| Address | Price | Beds | Baths | Sq Ft |
|---|---|---|---|---|
| 3950 W River Road, Sidney, ME | $229,000 | 4 | 2 | 1,110 |
| 510 Sunflower Lane E, Sidney, ME | $249,900 | 2 | 1 | 1,040 |
| 18 Riverside Terrace, Sidney, ME | $295,000 | 3 | 2 | 1,386 |
| 211 Dinsmore Road, Sidney, ME | $300,000 | 3 | 1 | 1,200 |
| 6 Philbrick Road, Sidney, ME | $329,900 | 4 | 2 | 1,568 |
| 537 Sunflower Lane E, Sidney, ME | $349,900 | 2 | 1 | 500 |


