

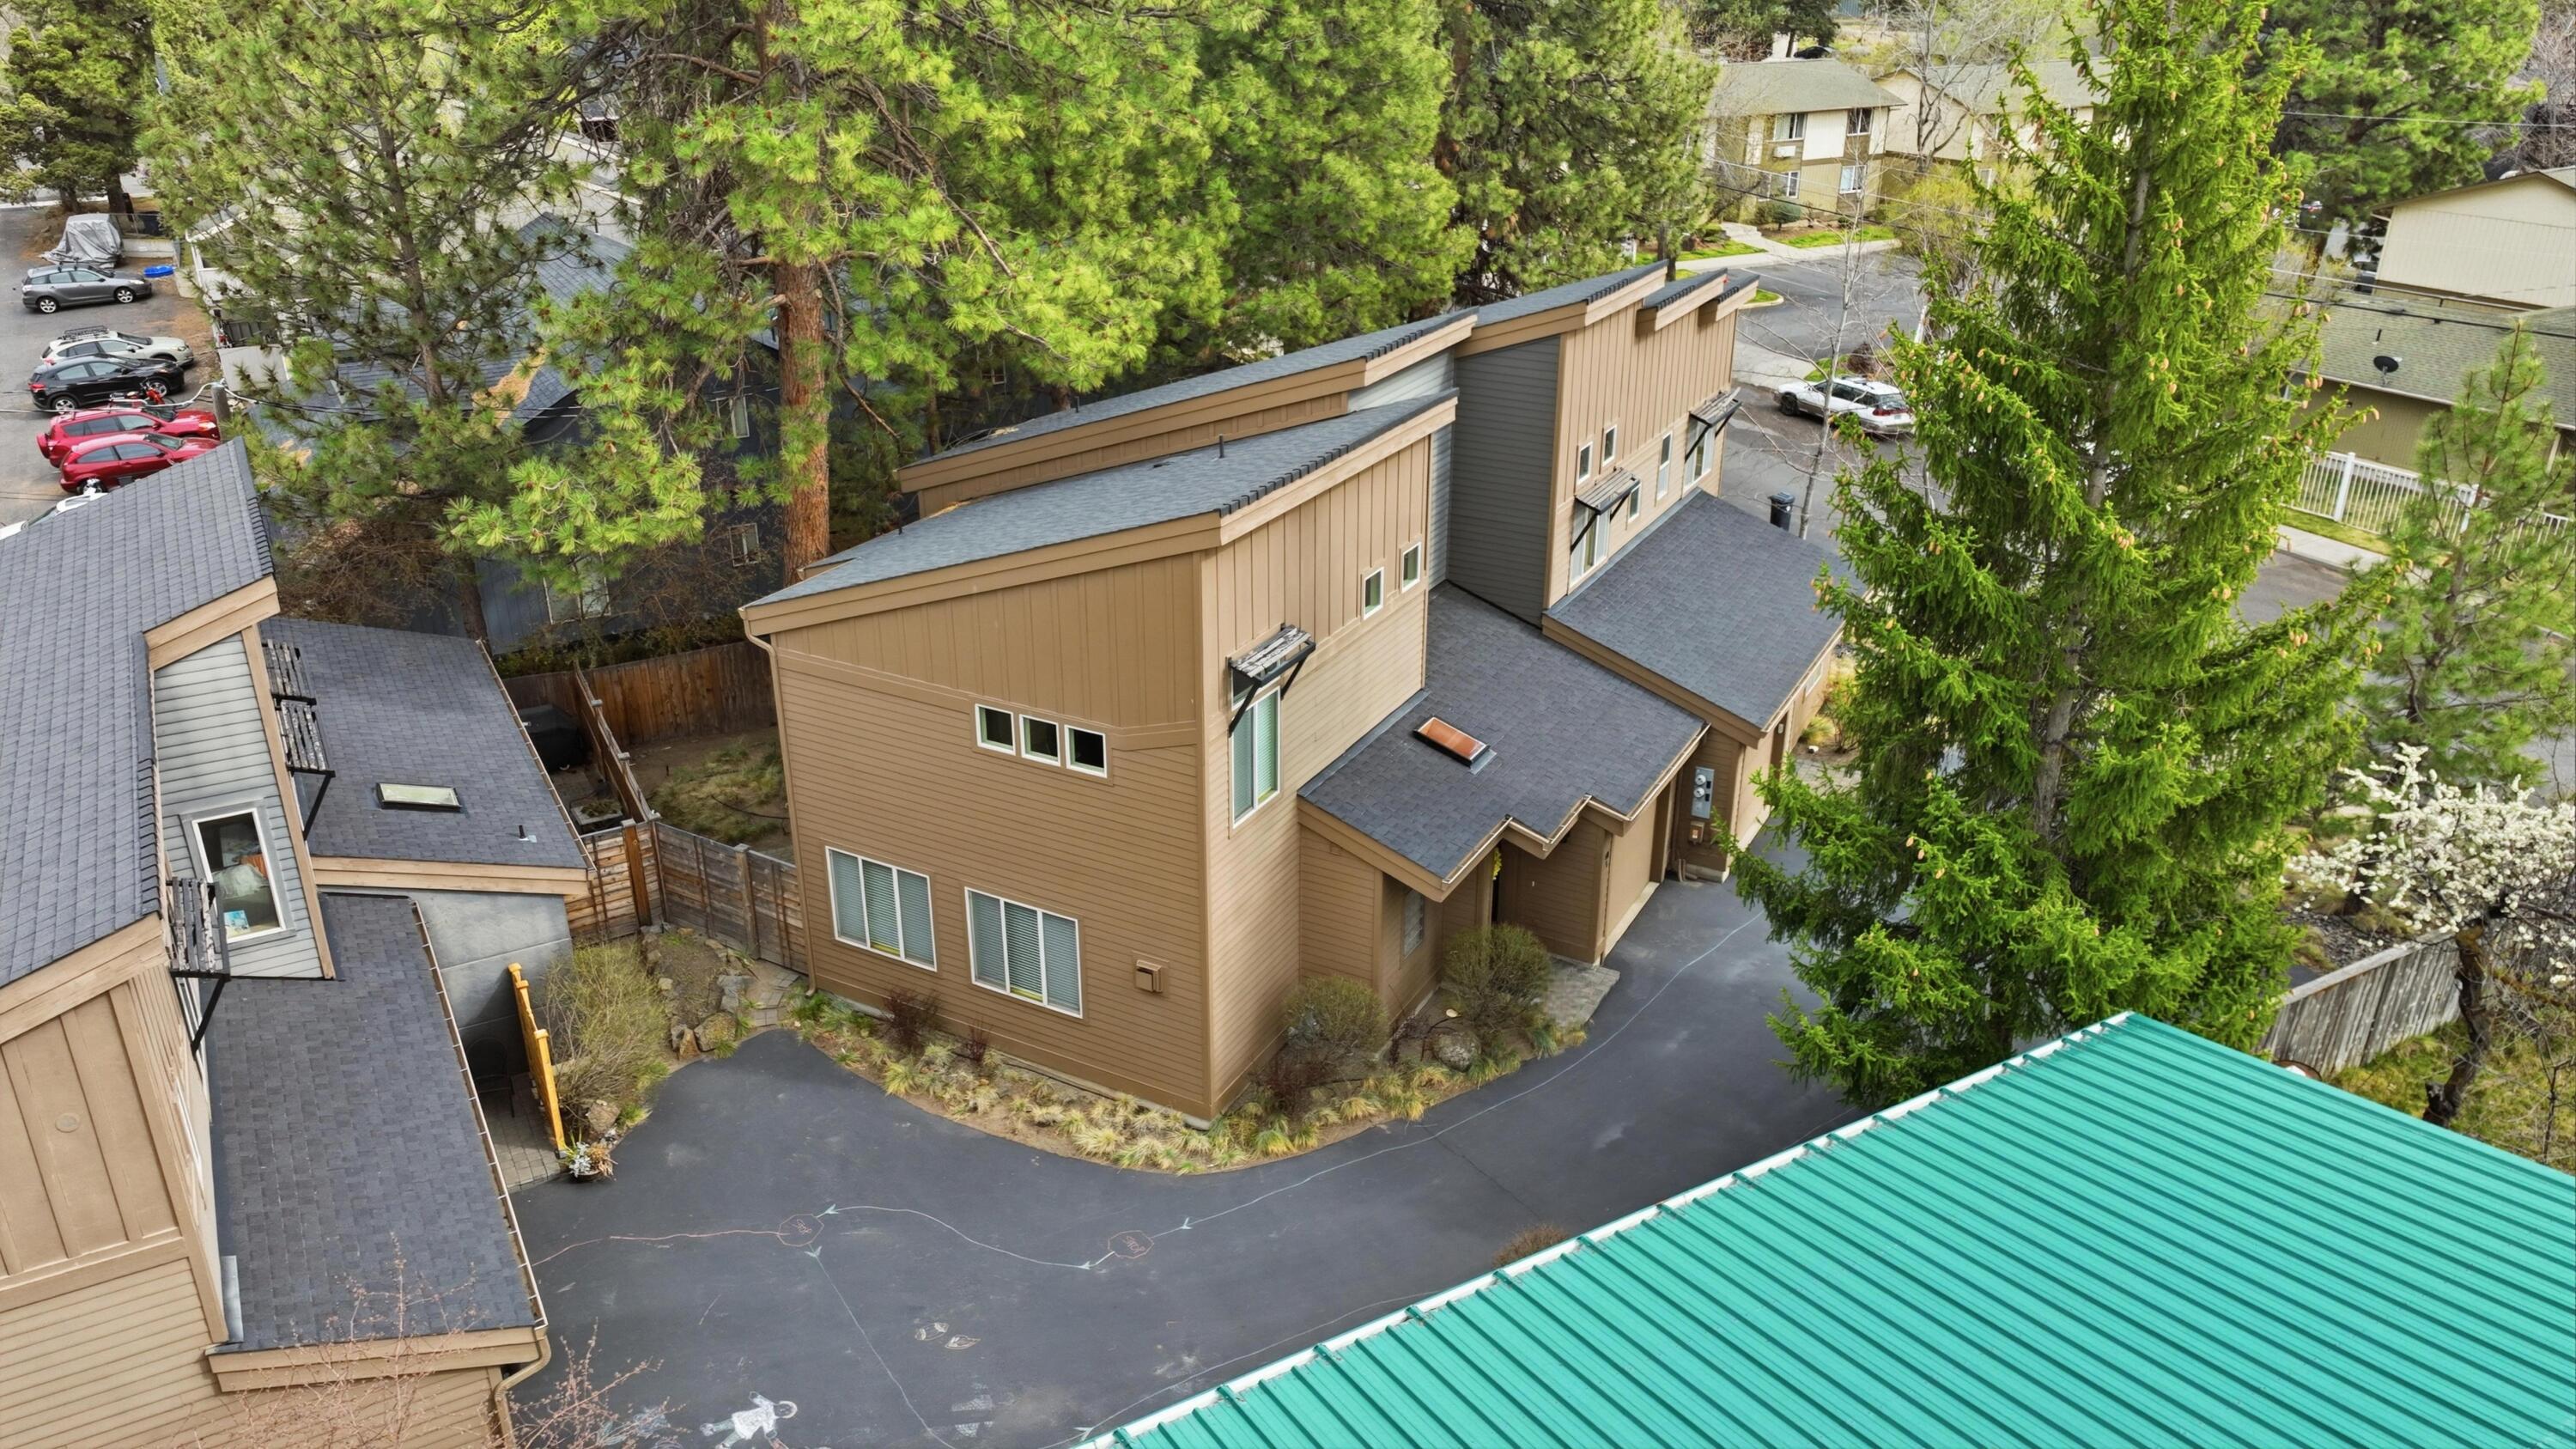
40 SW McKinley UNIT 1, Bend, OR 97702
McKinley Greens Cond · Deschutes County
Key Facts
Description
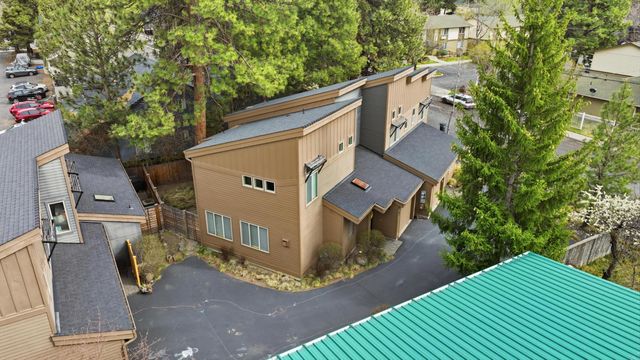
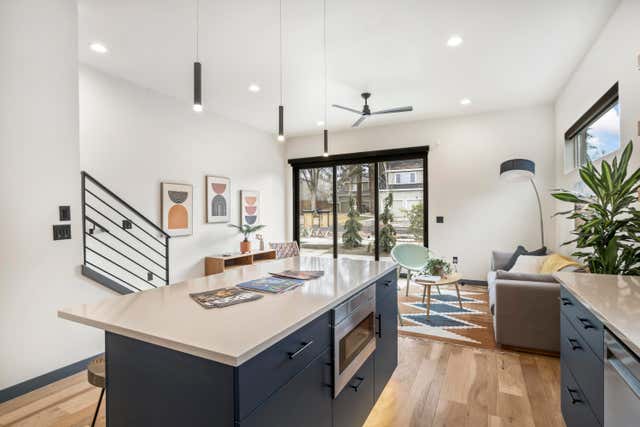
Don't miss this Westside gem! Immaculate, townhouse-style condo featuring two upstairs primary suites with attached bathrooms, walk-in closets, and ceiling fans. The main suite includes a walk-in shower and double vanity. A bonus space with built-in desk is perfect for a home office. Modern design with extra-high ceilings, skylights, and abundant natural light throughout. Ideally located above the Old Mill and Hayden Homes Amphitheater, with a community stairway providing easy access to the river, concerts, kayaking, dining, and shopping. Enjoy a fenced, low-maintenance backyard, tandem two-car deep garage, efficient radiant heating, ample storage, and included washer and dryer, all contributing to a perfect 10 home energy score. Low monthly dues with exterior maintenance covered by the HOA make for easy living. A rare combination of location, efficiency, and style in the heart of Bend.
Property Information
Property Type
Residential
Sub-Type
Condominium
Style
Contemporary
Year Built
2006
Living Area
1,273 sq ft
Lot Size
0.02 acres
Garage Spaces
2
Days on Market
116
MLS® Listing#
220217937
Property Features
Interior
Exterior
Appliances
Cooling
Heating
Flooring
Fireplace
Basement
Parking
Patio
Fencing
Lot Features
Construction
Roof
Windows
Security
Sewer
Water Source
Schools
- Elementary:
- Pine Ridge Elem
- Middle:
- Cascade Middle
- High:
- Bend Sr High
Financial Details
HOA
$148 / Monthly
Annual Taxes
$4,302
Tax year 2025
Parcel Number
257524
Affordability Calculator
$109,500
Estimated monthly payment
$2,914/mo
Principal $438,000 · Est. interest $611,049 over 30 yrs
Neighborhood Market Statistics
How this home compares to active listings in Bend, OR
- $772,549
- Median Listing Price
- 76
- Median Days on Market
- 2,151
- Median Sq Ft
- $399
- Median Price / Sq Ft
- 1,120
- Active Listings
- This home’s price is 29% below the area median.
- Its price per sq ft is 8% above the area median.
Market statistics compiled from active EXIT Realty® and MLS listings in Bend, OR.
Location
Map is currently unavailable for this location.
Points of Interest in Bend, OR
Showing the Bend area map.
Commute Calculator
Nearby Homes
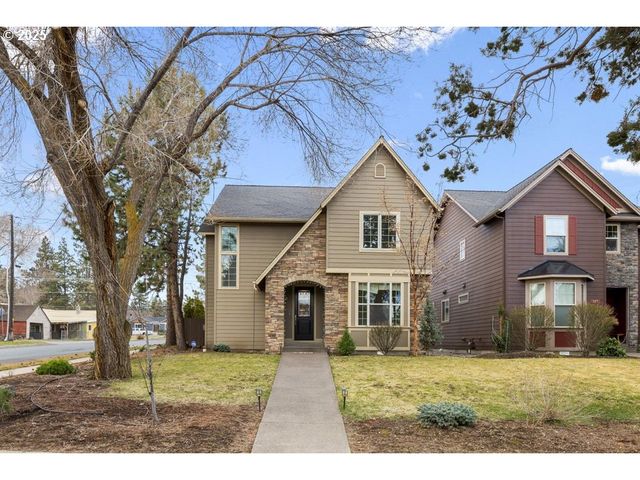
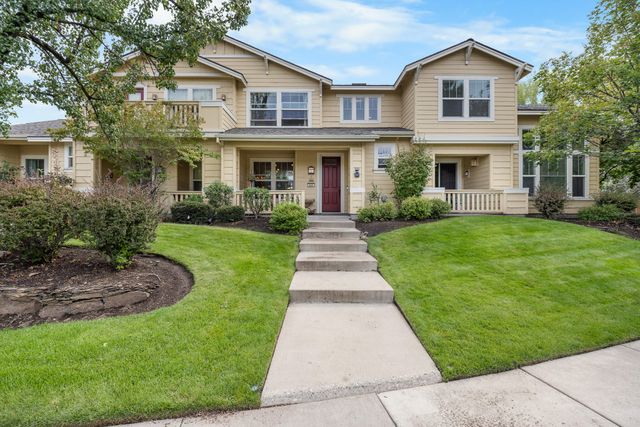

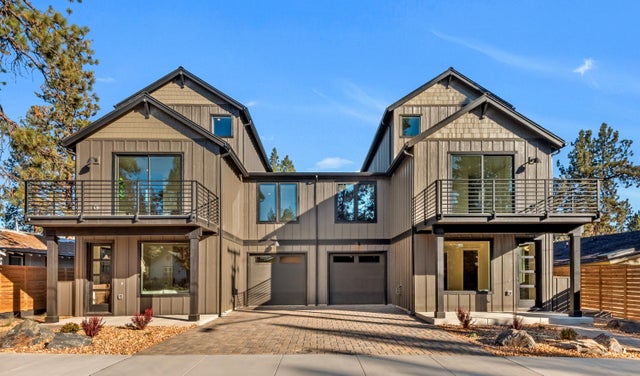
Similar Homes Nearby
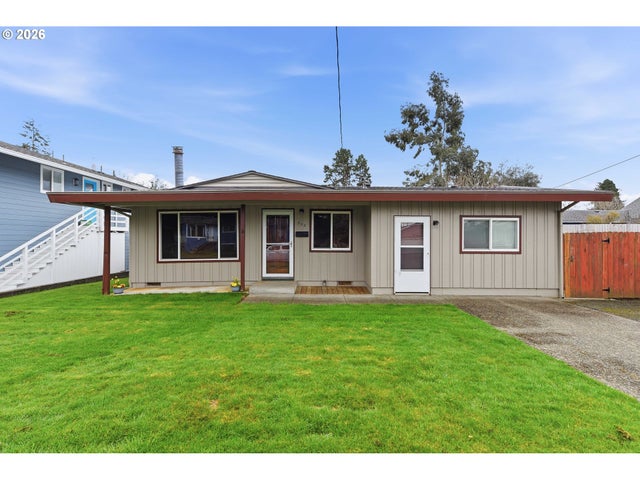
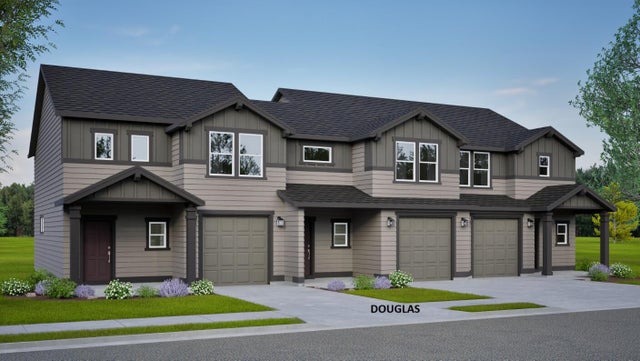

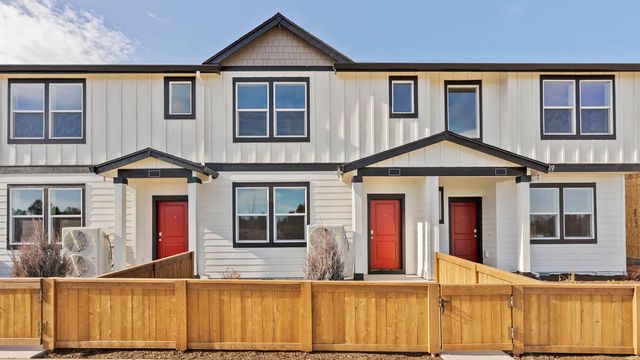
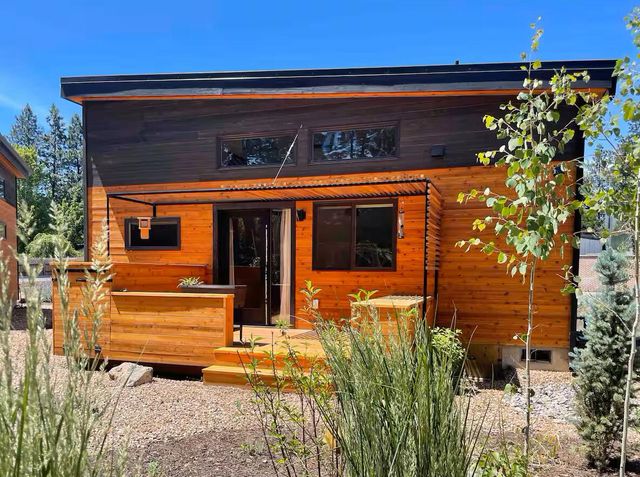

Similar Home Values
Comparable nearby listings and their asking prices.
| Address | Price | Beds | Baths | Sq Ft |
|---|---|---|---|---|
| 955 STATE ST, North Bend, OR | $399,000 | 4 | 3 | 1,952 |
| 21499 OConnor Way, Bend, OR | $399,990 | 2 | 2 | 1,362 |
| 61225 Parrell Road, Bend, OR | $399,995 | 3 | 3 | 1,413 |
| 62615 NE Lawler Place, Bend, OR | $399,995 | 3 | 3 | 1,413 |
| 61304 SE Wizard Lane UNIT 12, Bend, OR | $399,999 | 1 | 1 | 598 |
| 2547 NE Purcell Boulevard, Bend, OR | $399,999 | 3 | 3 | 1,450 |
Moving Cost Estimate
EXIT Agents in Bend


Listing Courtesy: Redfin - 503-496-7620
Last Updated: 2026-03-26