

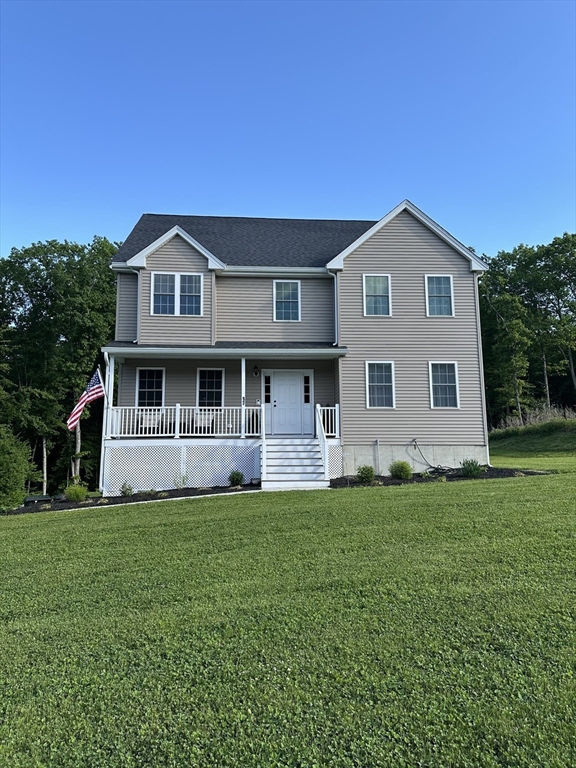
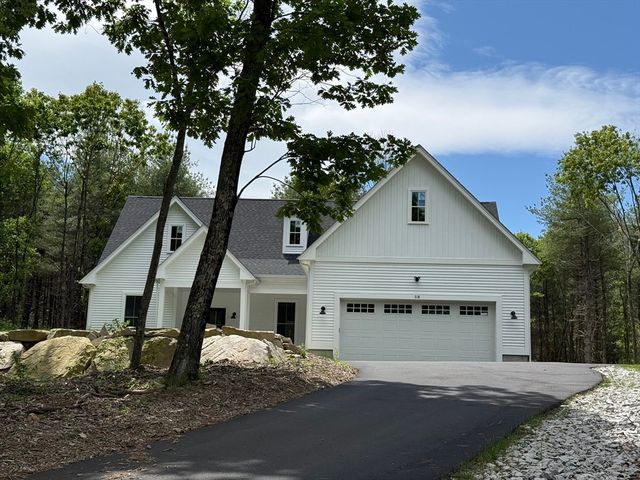
17 Noble Street, Dudley, MA 01571
Pierpont Estates · Worcester County
Key Facts
Description
MOTIVATED SELLER – NEXT HOME ALREADY SECURED! Seller will contribute up to $10,000 toward buyer's closing costs. Built in 2024, this like-new Colonial offers the rare opportunity to own a nearly new home without the delays, uncertainty, and rising costs associated with building today. Located in Dudley's desirable Pierpont Estates, this thoughtfully designed 4-bedroom, 2.5-bath home offers over 2,000 square feet of modern living space. The bright, open floor plan is filled with natural light and features a spacious kitchen that flows seamlessly into the main living areas. Enjoy your morning coffee on the charming farmer's porch or unwind on the rear deck overlooking the peaceful backyard. Energy-efficient features include a hybrid hot water heater, saltwater filtration system, and propane-fired forced hot air heating. Move-in ready and meticulously maintained, this home combines the appeal of new construction with immediate occupancy.
Property Information
Property Type
Residential
Sub-Type
Single Family Residence
Style
Colonial
Year Built
2024
Living Area
2,032 sq ft
Lot Size
1.06 acres
Garage Spaces
2
Parking Spaces
6
Zoning
R-87
Days on Market
42
MLS® Listing#
73527781
Property Features
Interior
Appliances
Cooling
Heating
Flooring
Fireplace
Basement
Parking
Laundry
Patio
Construction
Foundation
Roof
Sewer
Water Source
Rooms
- Bathroom 1First
- Bathroom 2Second
- Bathroom 3Second
- Bedroom 212x13Second
- Bedroom 310x12Second
- Bedroom 49x12Second
- Family Room12x18First
- Kitchen12x30First
- Living Room12x12First
- Master Bedroom13x21Second
Schools
- High:
- Shepherd Hill High School
Financial Details
HOA
None
Annual Taxes
$5,813
Tax year 2026
Assessed Value
$568,600
Parcel Number
205053045,4661172
Directions
Pierpont Road to Noble Street
Affordability Calculator
$131,000
Estimated monthly payment
$3,486/mo
Principal $524,000 · Est. interest $731,027 over 30 yrs
Neighborhood Market Statistics
How this home compares to active listings in Dudley, MA
- $600,000
- Median Listing Price
- 20
- Median Days on Market
- 2,227
- Median Sq Ft
- $279
- Median Price / Sq Ft
- 24
- Active Listings
- This home’s price is 9% above the area median.
- Its price per sq ft is 16% above the area median.
Market statistics compiled from active EXIT Realty® and MLS listings in Dudley, MA.
Location
Map is currently unavailable for this location.
Points of Interest in Dudley, MA
Showing the Dudley area map.
Commute Calculator
Nearby Homes


Similar Homes Nearby


Similar Home Values
Comparable nearby listings and their asking prices.
| Address | Price | Beds | Baths | Sq Ft |
|---|---|---|---|---|
| 51 New Boston Rd, Dudley, MA | $479,900 | 5 | 2 | 2,052 |
| 20 Brentwood Dr, Dudley, MA | $490,000 | 4 | 2 | 2,346 |
| 181 Dresser Hill Rd, Dudley, MA | $500,000 | 3 | 2 | 1,504 |
| 7 Third Avenue, Dudley, MA | $549,999 | 7 | 3 | 2,432 |
| 19 Sawmill Road, Dudley, MA | $584,900 | 3 | 2 | 2,729 |
| 71 Eagle Dr, Dudley, MA | $609,900 | 3 | 3 | 2,880 |
Moving Cost Estimate
EXIT Agents in Dudley


Listing Courtesy: Hampton-Young Real Estate, LLC - 5089817647
Presented by: Merissa Hampton