

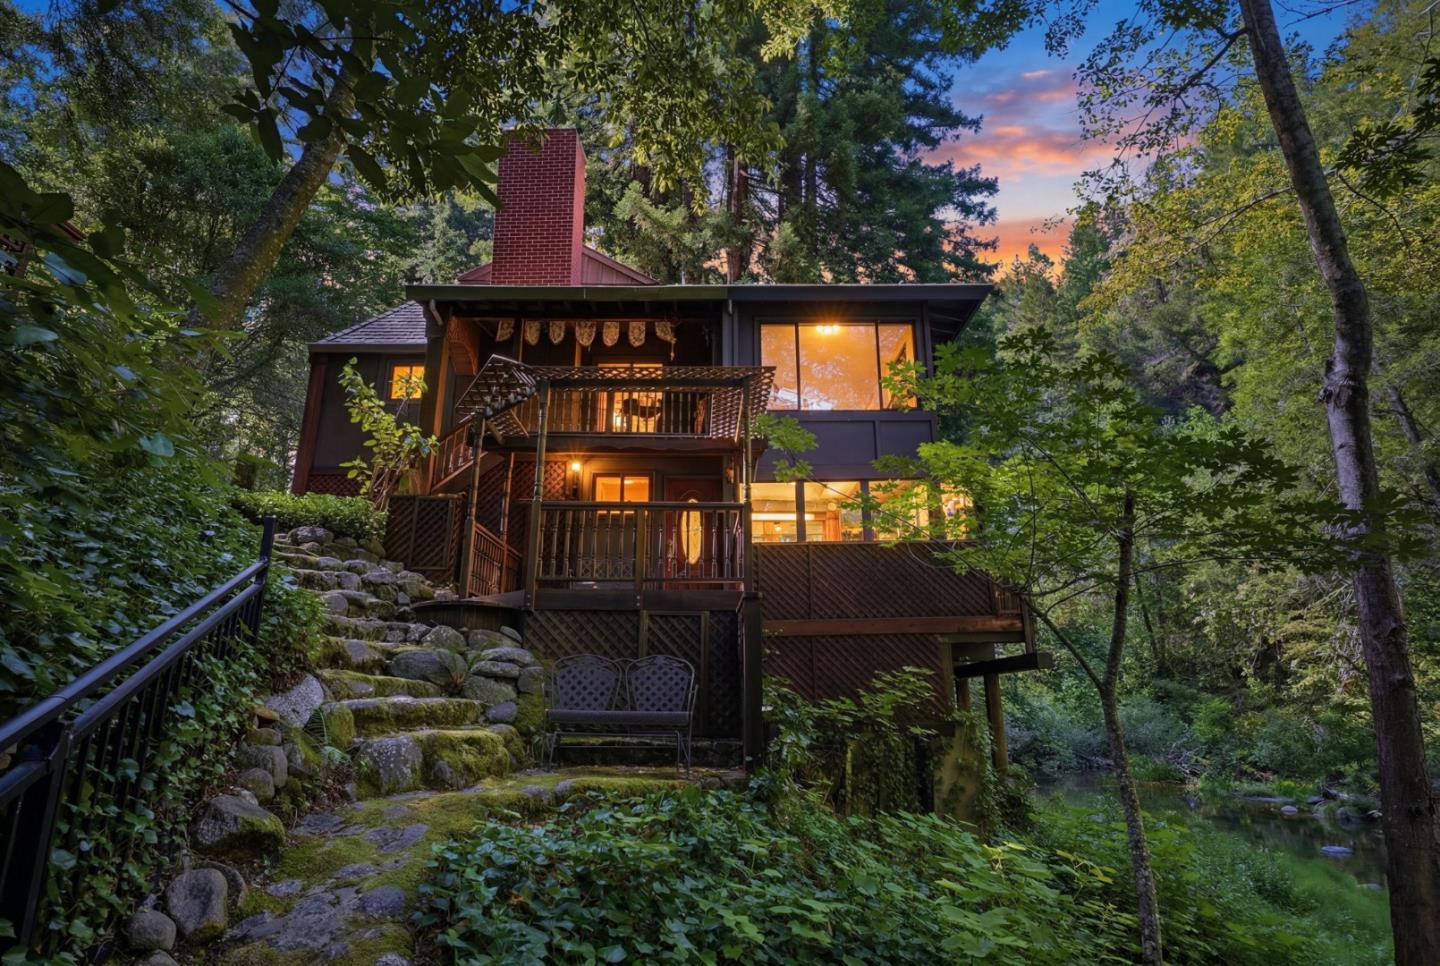
240 Old River Lane, Brookdale, CA 95007
Santa Cruz County
Key Facts
Listed By: eXp Realty of California Inc
Listed By: Katie Keeler
Description
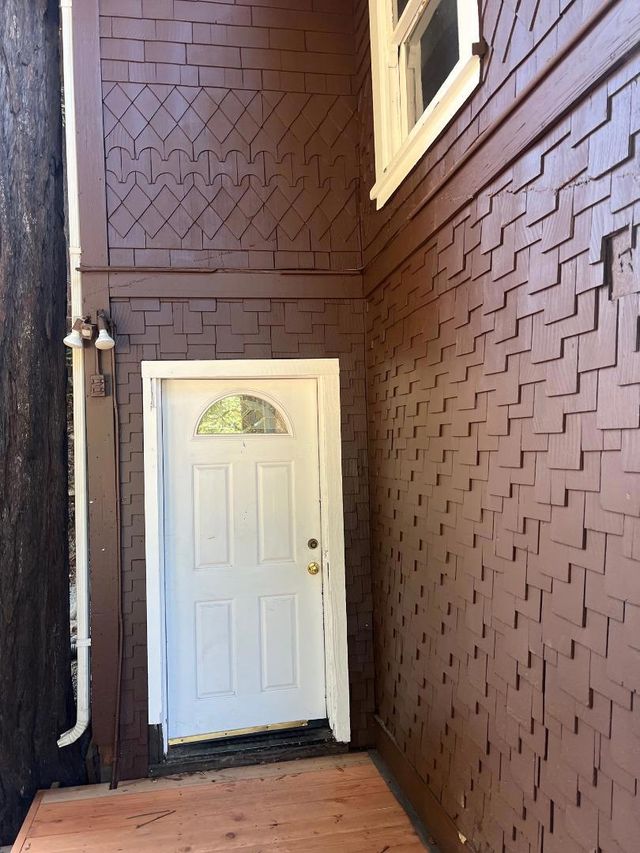
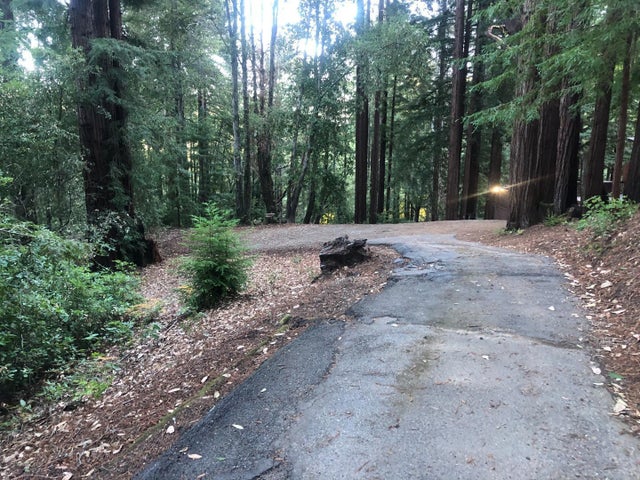
An enchanting riverside retreat awaits you in Brookdale. This multigenerational property, with its own private beach, is a dream. It includes a main house, an ADU complete with a kitchen and bathroom, a detached heated workshop, and a two-car garage. Theres plenty of whimsy outdoors and in. From the redwood fairy ring, ornate gazebo, and garden fountains to the custom interior and exterior woodwork, unique character sets this home apart from any other in the area. You'll find a treasure trove of charm in the main house, including two gas-powered fireplaces with custom Bisazza tile hearths and artisan mantelpieces, hand-crafted built-in cabinets, a spacious kitchen, custom-designed sinks, and over fifteen mahogany designer doors. Skylights and large windows throughout keep the space naturally lit and offer beautiful riverside and seasonal waterfall views. The home includes a Generac natural-gas backup generator that powers the entire property within seconds, as well as a carved redwood remote-entry system. While the beautiful wooded setting offers plenty of privacy, it is located close to shopping and other conveniences. Are you ready to make this dream home your very own?
Property Information
Property Type
Residential
Sub-Type
Single Family Residence
Style
Craftsman
Year Built
1925
Stories
2
Living Area
3,083 sq ft
Lot Size
1.78 acres
Garage Spaces
2
Parking Spaces
3
MLS® Listing#
ML82050890
Property Features
Interior
Exterior
Appliances
Cooling
Heating
Flooring
Fireplace
Pool
Parking
Laundry
Patio
Fencing
Lot Features
Roof
Security
Other Structures
Utilities
Water Source
Schools
- Elementary:
- Boulder Creek Elementary
- Middle:
- San Lorenzo Valley Middle
- High:
- San Lorenzo Valley High School
Financial Details
HOA
None
Parcel Number
079-121-05-000
Directions
Turn right on Larkspur off of Highway 9. Go straight and then go left at the fork in the road. You will see the beautiful gate on the right!
Affordability Calculator
$351,400
Estimated monthly payment
$9,351/mo
Principal $1,405,600 · Est. interest $1,960,937 over 30 yrs
Neighborhood Market Statistics
How this home compares to active listings in Brookdale, CA
- $1,000,000
- Median Listing Price
- 30
- Median Days on Market
- 3,030
- Median Sq Ft
- $561
- Median Price / Sq Ft
- 10
- Active Listings
- This home’s price is 76% above the area median.
- Its price per sq ft is 2% above the area median.
Market statistics compiled from active EXIT Realty® and MLS listings in Brookdale, CA.
Location
Map is currently unavailable for this location.
Points of Interest in Brookdale, CA
Showing the Brookdale area map.
Commute Calculator
Nearby Homes

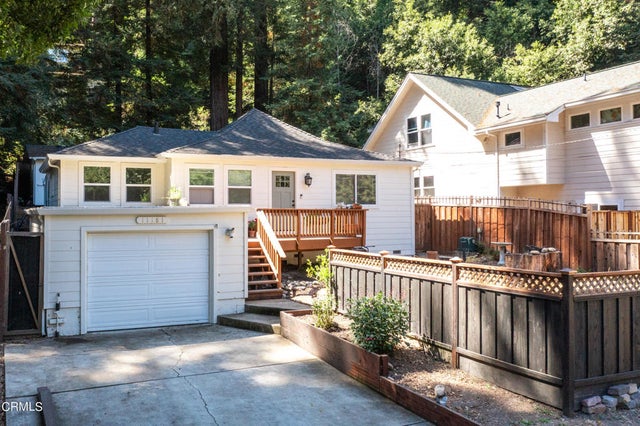
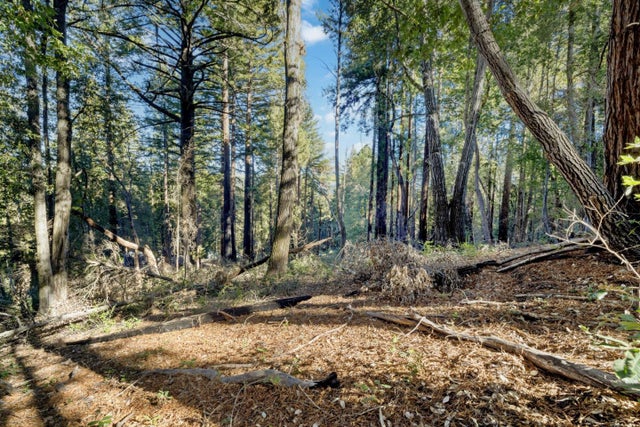
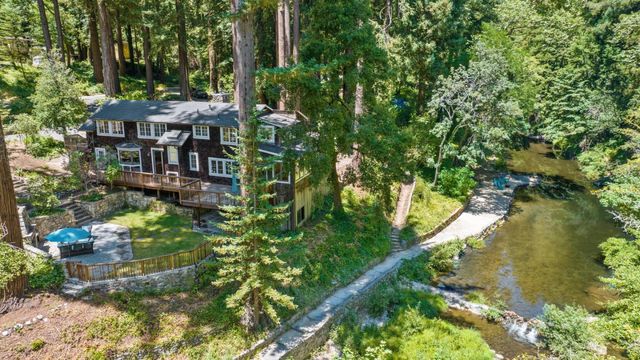
Similar Homes Nearby


Similar Home Values
Comparable nearby listings and their asking prices.
| Address | Price | Beds | Baths | Sq Ft |
|---|---|---|---|---|
| 161 Aufderwood Lane, BROOKDALE, CA | $1,699,000 | 5 | — | 3,030 |
| 161 Aufderwood Lane, Brookdale, CA | $1,699,000 | 5 | 4 | 3,030 |
| 161 Aufderwood Lane, Brookdale, CA | $1,699,000 | 5 | 4 | 3,030 |
Moving Cost Estimate
EXIT Agents in Brookdale


Based on information from the MLSListings MLS. All data, including all measurements and calculations of area, is obtained from various sources and has not been, and will not be, verified by broker or MLS. All information should be independently reviewed and verified for accuracy. Properties may or may not be listed by the office/agent presenting the information. Copyright 2026 MLSListings Inc. All rights reserved.
IDX display powered by Constellation Web Solutions
Licensed in the state of California