

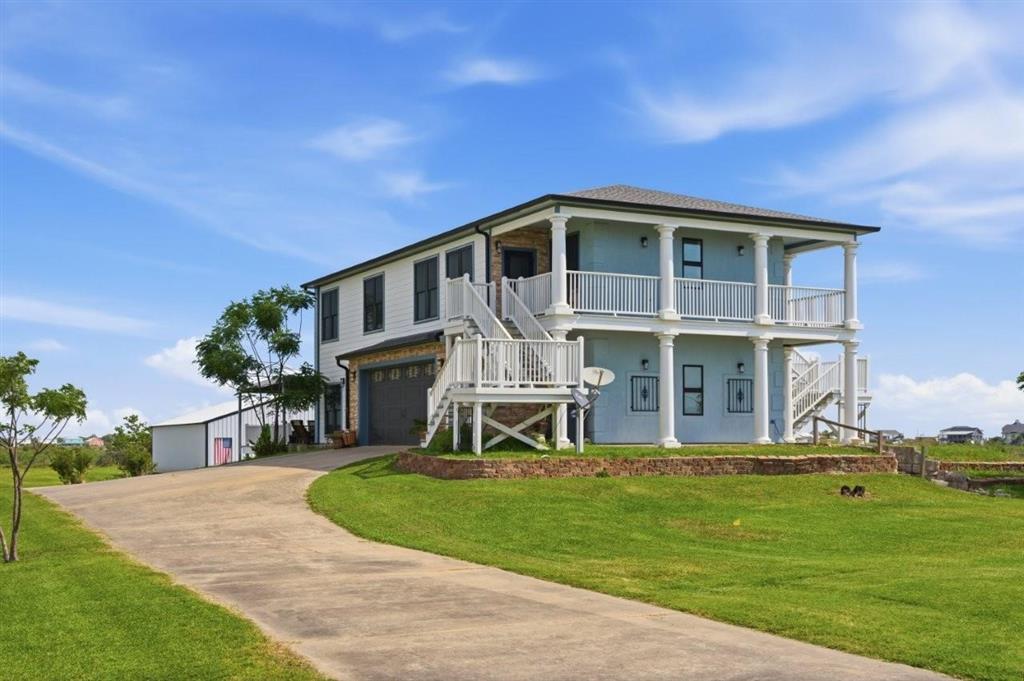
113 Deltra Hardin Rd Road, Hackberry, LA 70645
ALVIN GUIDRY · Cameron County
Key Facts
Description
Spacious and versatile 2-story home featuring 4 bedrooms, 3.5 baths, and 2,840 sq ft of living space on 1.04 acres. The upstairs main living area offers a large living room, 3 bedrooms, and a well-appointed kitchen with custom wood cabinets, granite countertops, downdraft gas cooktop with pot filler, built-in oven and microwave with warming drawer, dishwasher, recessed lighting, large island, and an adjoining dining area. The spacious primary bath includes double vanities, a makeup vanity, walk-in shower, and a clawfoot soaking tub, and also functions as a large closet area with abundant built-in storage. Downstairs provides excellent flexibility with a second full kitchen, dining area with wine chiller, large family room, additional bedroom or flex space, and 2 full baths—ideal for multi-generational living or rental potential. Separate entrances for each level allow for dual living or Airbnb use. Exterior features include a combination of hardy plank, stacked stone, and stucco siding, a large covered back porch with ceiling fans, 30x60 workshop, 2-car garage with attached workspace, and a dog kennel with metal roof and lean-to. Property also includes RV hookup and an elevator shaft. Additional amenities include an on-demand gas water heater, 24kW propane generator, 3 AC units, and central vacuum system. Home has never flooded. Conveniently located near a public boat launch.
Property Information
Property Type
Residential
Sub-Type
Single Family Residence
Structure Type
House
Year Built
2008
Stories
2
Living Area
2,840 sq ft
Lot Size
1.00 acres
Lot Dimensions
120x365.33
Garage Spaces
2
Days on Market
1
MLS® Listing#
SWL26001694
Property Features
Interior
Appliances
Cooling
Heating
Fireplace
Pool
Laundry
Patio
Lot Features
Construction
Foundation
Roof
Other Structures
Utilities
Sewer
Water Source
Rooms
- 12.0x13.0Upper
- 15.0x15.0Upper
- Bathroom6.0x5.0Lower
- Bathroom5.0x9.0Upper
- Bathroom8.0x9.0Lower
- Bedroom10.0x13.0Upper
- Bedroom10.0x11.0Upper
- Bedroom 110.0x22.0Lower
- Dining Room11.0x14.0Lower
- Family Room12.0x35.0Lower
- Kitchen12.0x12.0Lower
- Kitchen19.0x15.0Upper
- Living Room18.0x20.0Upper
Schools
- Elementary:
- Hackberry
- Middle:
- Hackberry
- High:
- Hackberry
Financial Details
HOA
None
Parcel Number
0600012550
Directions
Drive down Hwy 27 until you reach Joe Dugas Road. Turn Right onto Joe Dugas Road. When you reach Deltra Hardin road and turn left.
Affordability Calculator
$91,448
Estimated monthly payment
$2,434/mo
Principal $365,792 · Est. interest $510,312 over 30 yrs
Neighborhood Market Statistics
How this home compares to active listings in Hackberry, LA
- $316,667
- Median Listing Price
- 86
- Median Days on Market
- 1,492
- Median Sq Ft
- $168
- Median Price / Sq Ft
- 13
- Active Listings
- This home’s price is 44% above the area median.
- Its price per sq ft is 4% below the area median.
Market statistics compiled from active EXIT Realty® and MLS listings in Hackberry, LA.
Location

Points of Interest in Hackberry, LA
Showing the Hackberry area map.
Nearby Schools
Hackberry High School
Secondary · 2.0 mi away
Grand Lake High School
Secondary · 10.0 mi away
Cameron Parish School System
School · 12.0 mi away
Vincent Settlement Elementary
Elementary · 12.4 mi away
Victory Baptist School
School · 13.5 mi away
St John Elementary School
Elementary · 13.8 mi away
Poise-N-Ivy School
School · 14.5 mi away
Trinity Center
School · 15.1 mi away
A. A. Nelson Elementary School
Elementary · 15.3 mi away
Earde Barbe High School
Secondary · 15.4 mi away
S J Welsh Middle School
Secondary · 15.7 mi away
Dolby Elementary School
Elementary · 15.7 mi away
Cypress Cove Elementary
Elementary · 16.1 mi away
F. K. White Middle School
Secondary · 16.5 mi away
Our Lady Queen of Heaven School
School · 16.6 mi away
Southwest Louisiana Charter Academy
School · 16.9 mi away
Kids Kastle Day Care
Elementary · 17.0 mi away
College Oaks Elementary School
Primary School · 17.1 mi away
W. T. Henning Elementary School
Elementary · 17.3 mi away
Brentwood Elementary School
Elementary · 17.5 mi away
Commute Calculator
Nearby Homes


Similar Homes Nearby
Similar Home Values
Comparable nearby listings and their asking prices.
| Address | Price | Beds | Baths | Sq Ft |
|---|---|---|---|---|
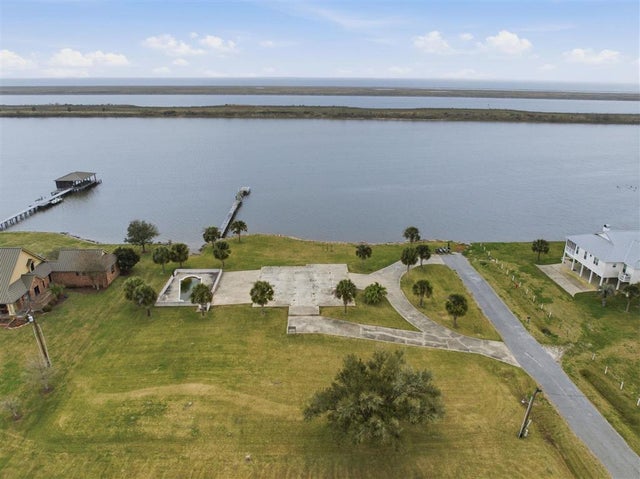
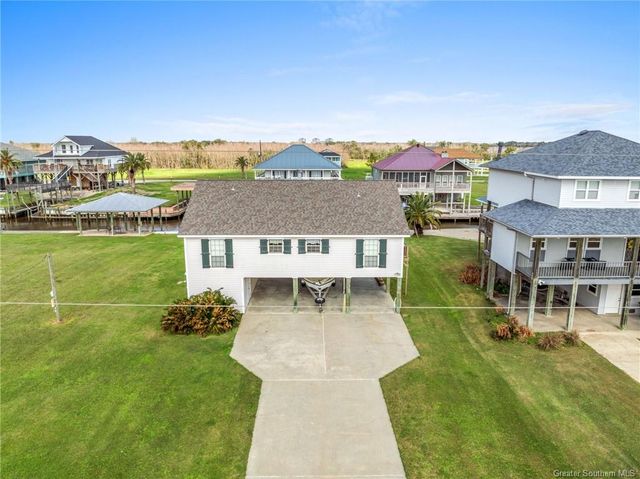
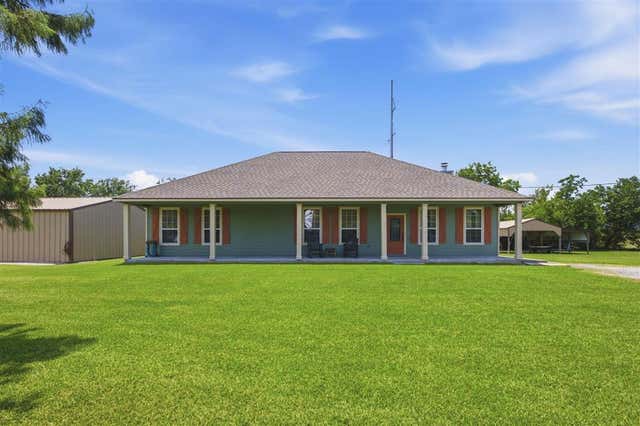
| 126 Riverside Drive, Hackberry, LA | $325,000 | 4 | 2 | 1,492 |
| 1010 Oak Lane, Hackberry, LA | $349,500 | 3 | 2 | 2,076 |
| 515 Lake Breeze Road, Hackberry, LA | $439,700 | 3 | 2 | 1,430 |
| 311 Lake Breeze Rd Road, Hackberry, LA | $529,000 | 3 | 2 | 1,300 |
Moving Cost Estimate
EXIT Agents in Hackberry


Listing Courtesy: Moffett Realty, LLC - 3377073535