

258 Depot Street A aka 11, Stowe, VT 05672
Depot Street Townhomes · VT-Lamoille County
Key Facts
Description
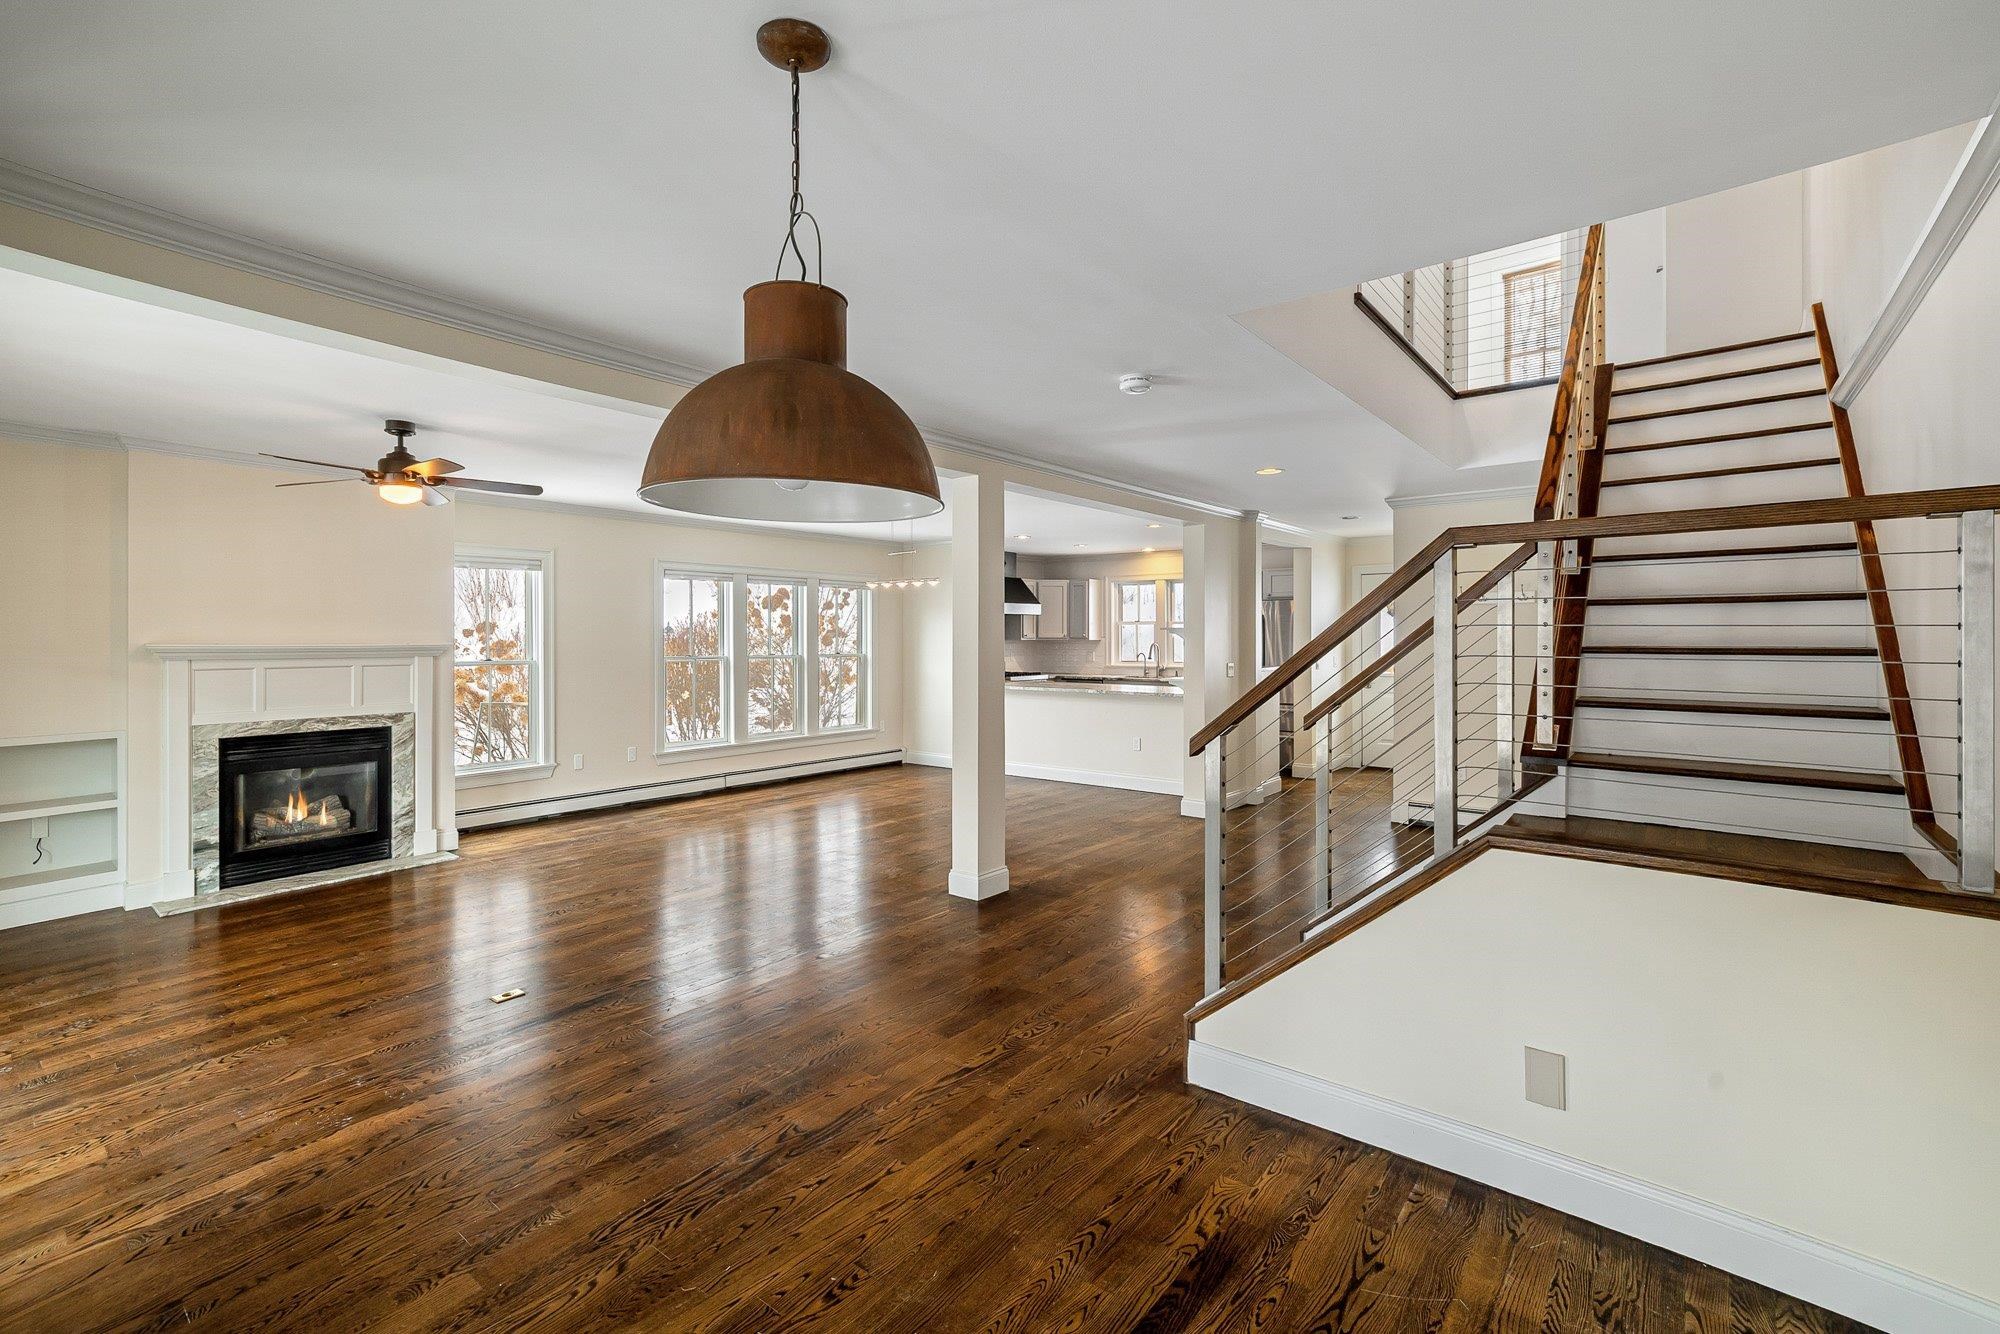
Experience the quintessential Stowe lifestyle in this sun-drenched end unit, perfectly positioned in the heart of Stowe Village. As you step inside, the soaring 9' ceilings and open-concept design create an immediate sense of mountain elegance and airy sophistication. The inviting living area, anchored by a cozy gas fireplace, serves as the perfect sanctuary to warm up after a day on the slopes. From here, step out onto your private covered porch—a seamless extension of your living space where you can enjoy the crisp Vermont air and the peaceful rhythm of village life. Designed for the outdoor enthusiast, this home features dedicated storage for all your ski equipment, ensuring your gear is organized and ready for the next adventure. Location is everything, and 258 Depot Street delivers unparalleled convenience. You are just a short stroll away from the vibrant energy of Stowe’s Main Street, where world-class art galleries, eclectic clothing stores, and celebrated bars and restaurants await. Leave the car behind and take advantage of the nearby shuttle bus for a stress-free ride to Stowe Mountain Resort. Whether you are seeking a premier mountain retreat or a sophisticated primary residence, this end unit offers a rare blend of quiet privacy and immediate access to everything that makes Stowe a world-class destination. This is your opportunity to own a piece of Vermont’s most iconic village, where mountain adventure meets downtown luxury.
Property Information
Property Type
Residential
Sub-Type
Condominium
Style
Duplex / End Unit
Year Built
2001
Stories
2
Living Area
2,808 sq ft
Zoning
PUD
Days on Market
44
MLS® Listing#
5077496
Property Features
Interior
Appliances
Cooling
Heating
Flooring
Fireplace
Basement
Parking
Patio
Lot Features
Construction
Roof
Windows
Security
Community
Utilities
Sewer
Water Source
Schools
- Elementary:
- Stowe Elementary School
- Middle:
- Stowe Middle/High School
- High:
- Stowe Middle/High School
- District:
- Lamoille South
Financial Details
HOA
$7,528 / Annually
Annual Taxes
$11,685
Tax year 2025
Directions
Take I-89 South to Exit 10 (Waterbury/Stowe). Merge onto VT-100 North toward Stowe, follow for about 10 miles, turn right onto Depot St (at Shaw's General Store), pass the post office, and locate the Depot Street Townhouses on the right, Last unit in the complex
Affordability Calculator
$210,000
Estimated monthly payment
$5,589/mo
Principal $840,000 · Est. interest $1,171,875 over 30 yrs
Neighborhood Market Statistics
How this home compares to active listings in Stowe, VT
- $993,333
- Median Listing Price
- 120
- Median Days on Market
- 2,550
- Median Sq Ft
- $454
- Median Price / Sq Ft
- 217
- Active Listings
- This home’s price is 6% above the area median.
- Its price per sq ft is 18% below the area median.
Market statistics compiled from active EXIT Realty® and MLS listings in Stowe, VT.
Location
Map is currently unavailable for this location.
Points of Interest in Stowe, VT
Showing the Stowe area map.
Commute Calculator
Nearby Homes


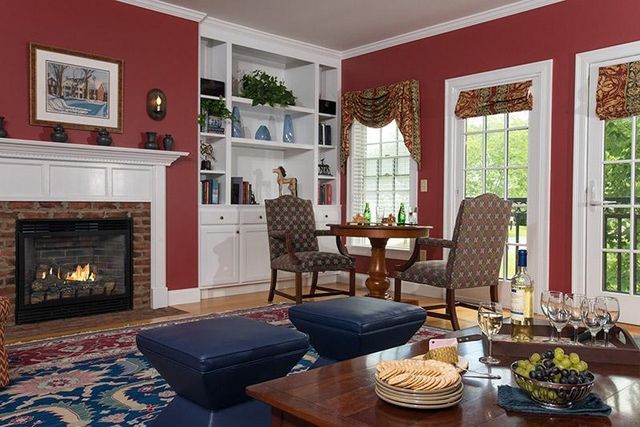
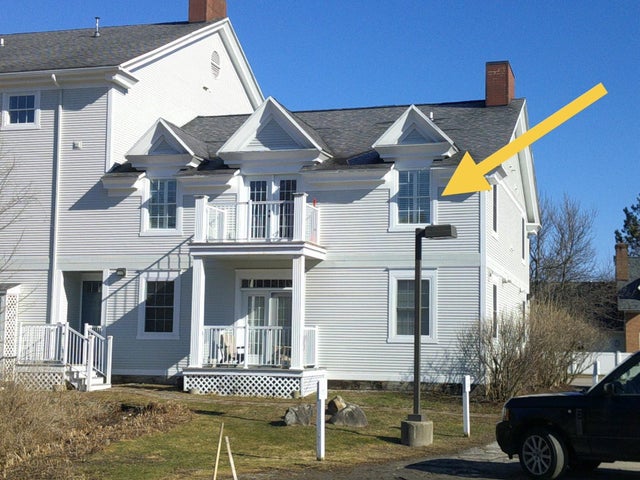

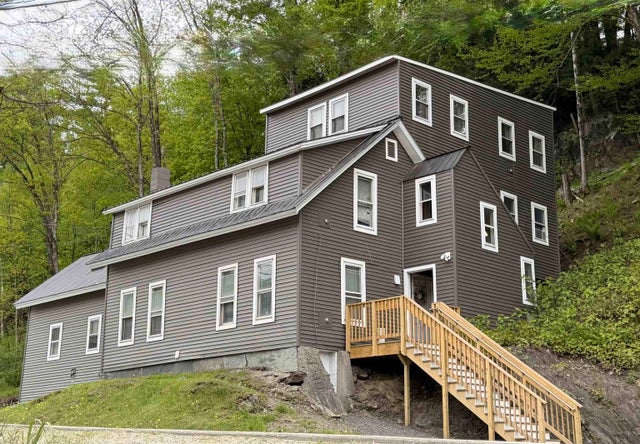
Similar Homes Nearby
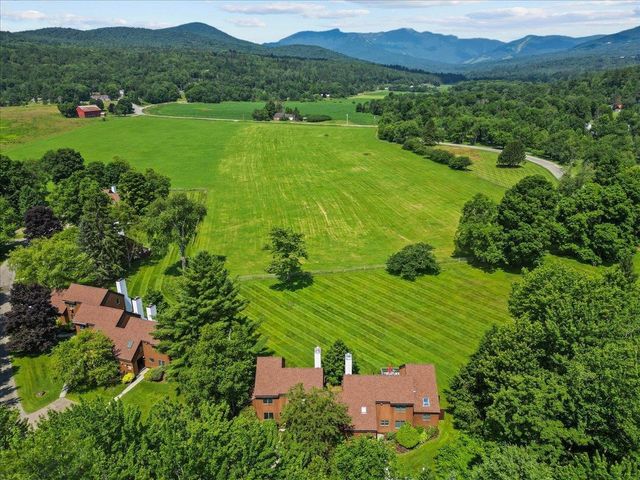

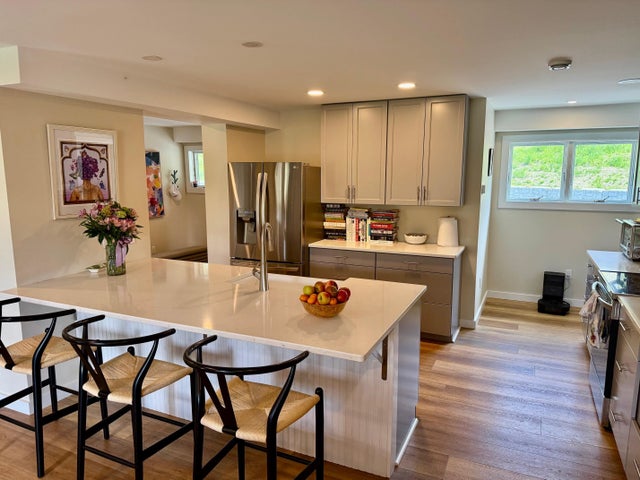

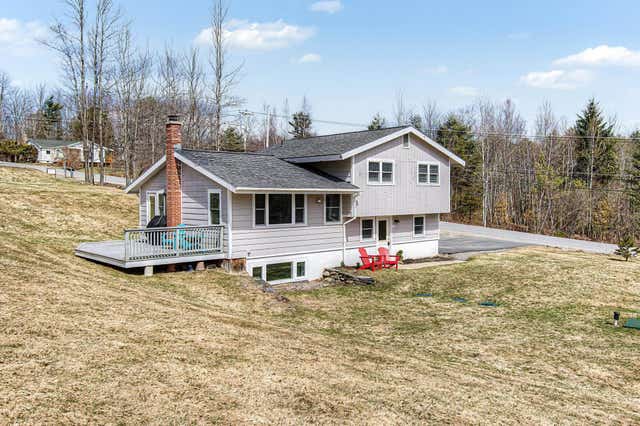
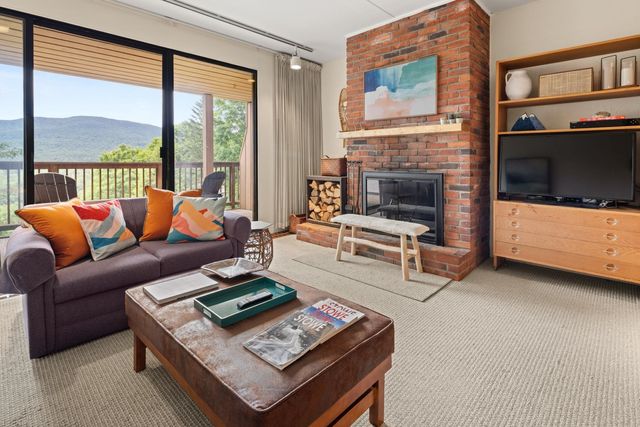
Similar Home Values
Comparable nearby listings and their asking prices.
| Address | Price | Beds | Baths | Sq Ft |
|---|---|---|---|---|
| 70 Field Road 5, Stowe, VT | $749,000 | 3 | 2 | 1,786 |
| 277 Topnotch Drive 462, Stowe, VT | $749,000 | 2 | 2 | 1,360 |
| 2366 mountain Road unit 3, Stowe, VT | $749,900 | 3 | 3 | 2,000 |
| 1061 Weeks Hill Road, Stowe, VT | $750,000 | 3 | 2 | 1,832 |
| 1061 Weeks Hill Road, Stowe, VT | $750,000 | 3 | 2 | 1,832 |
| 1277 Notchbrook Road 17 ABC, Stowe, VT | $750,000 | 3 | 3 | 1,700 |


