

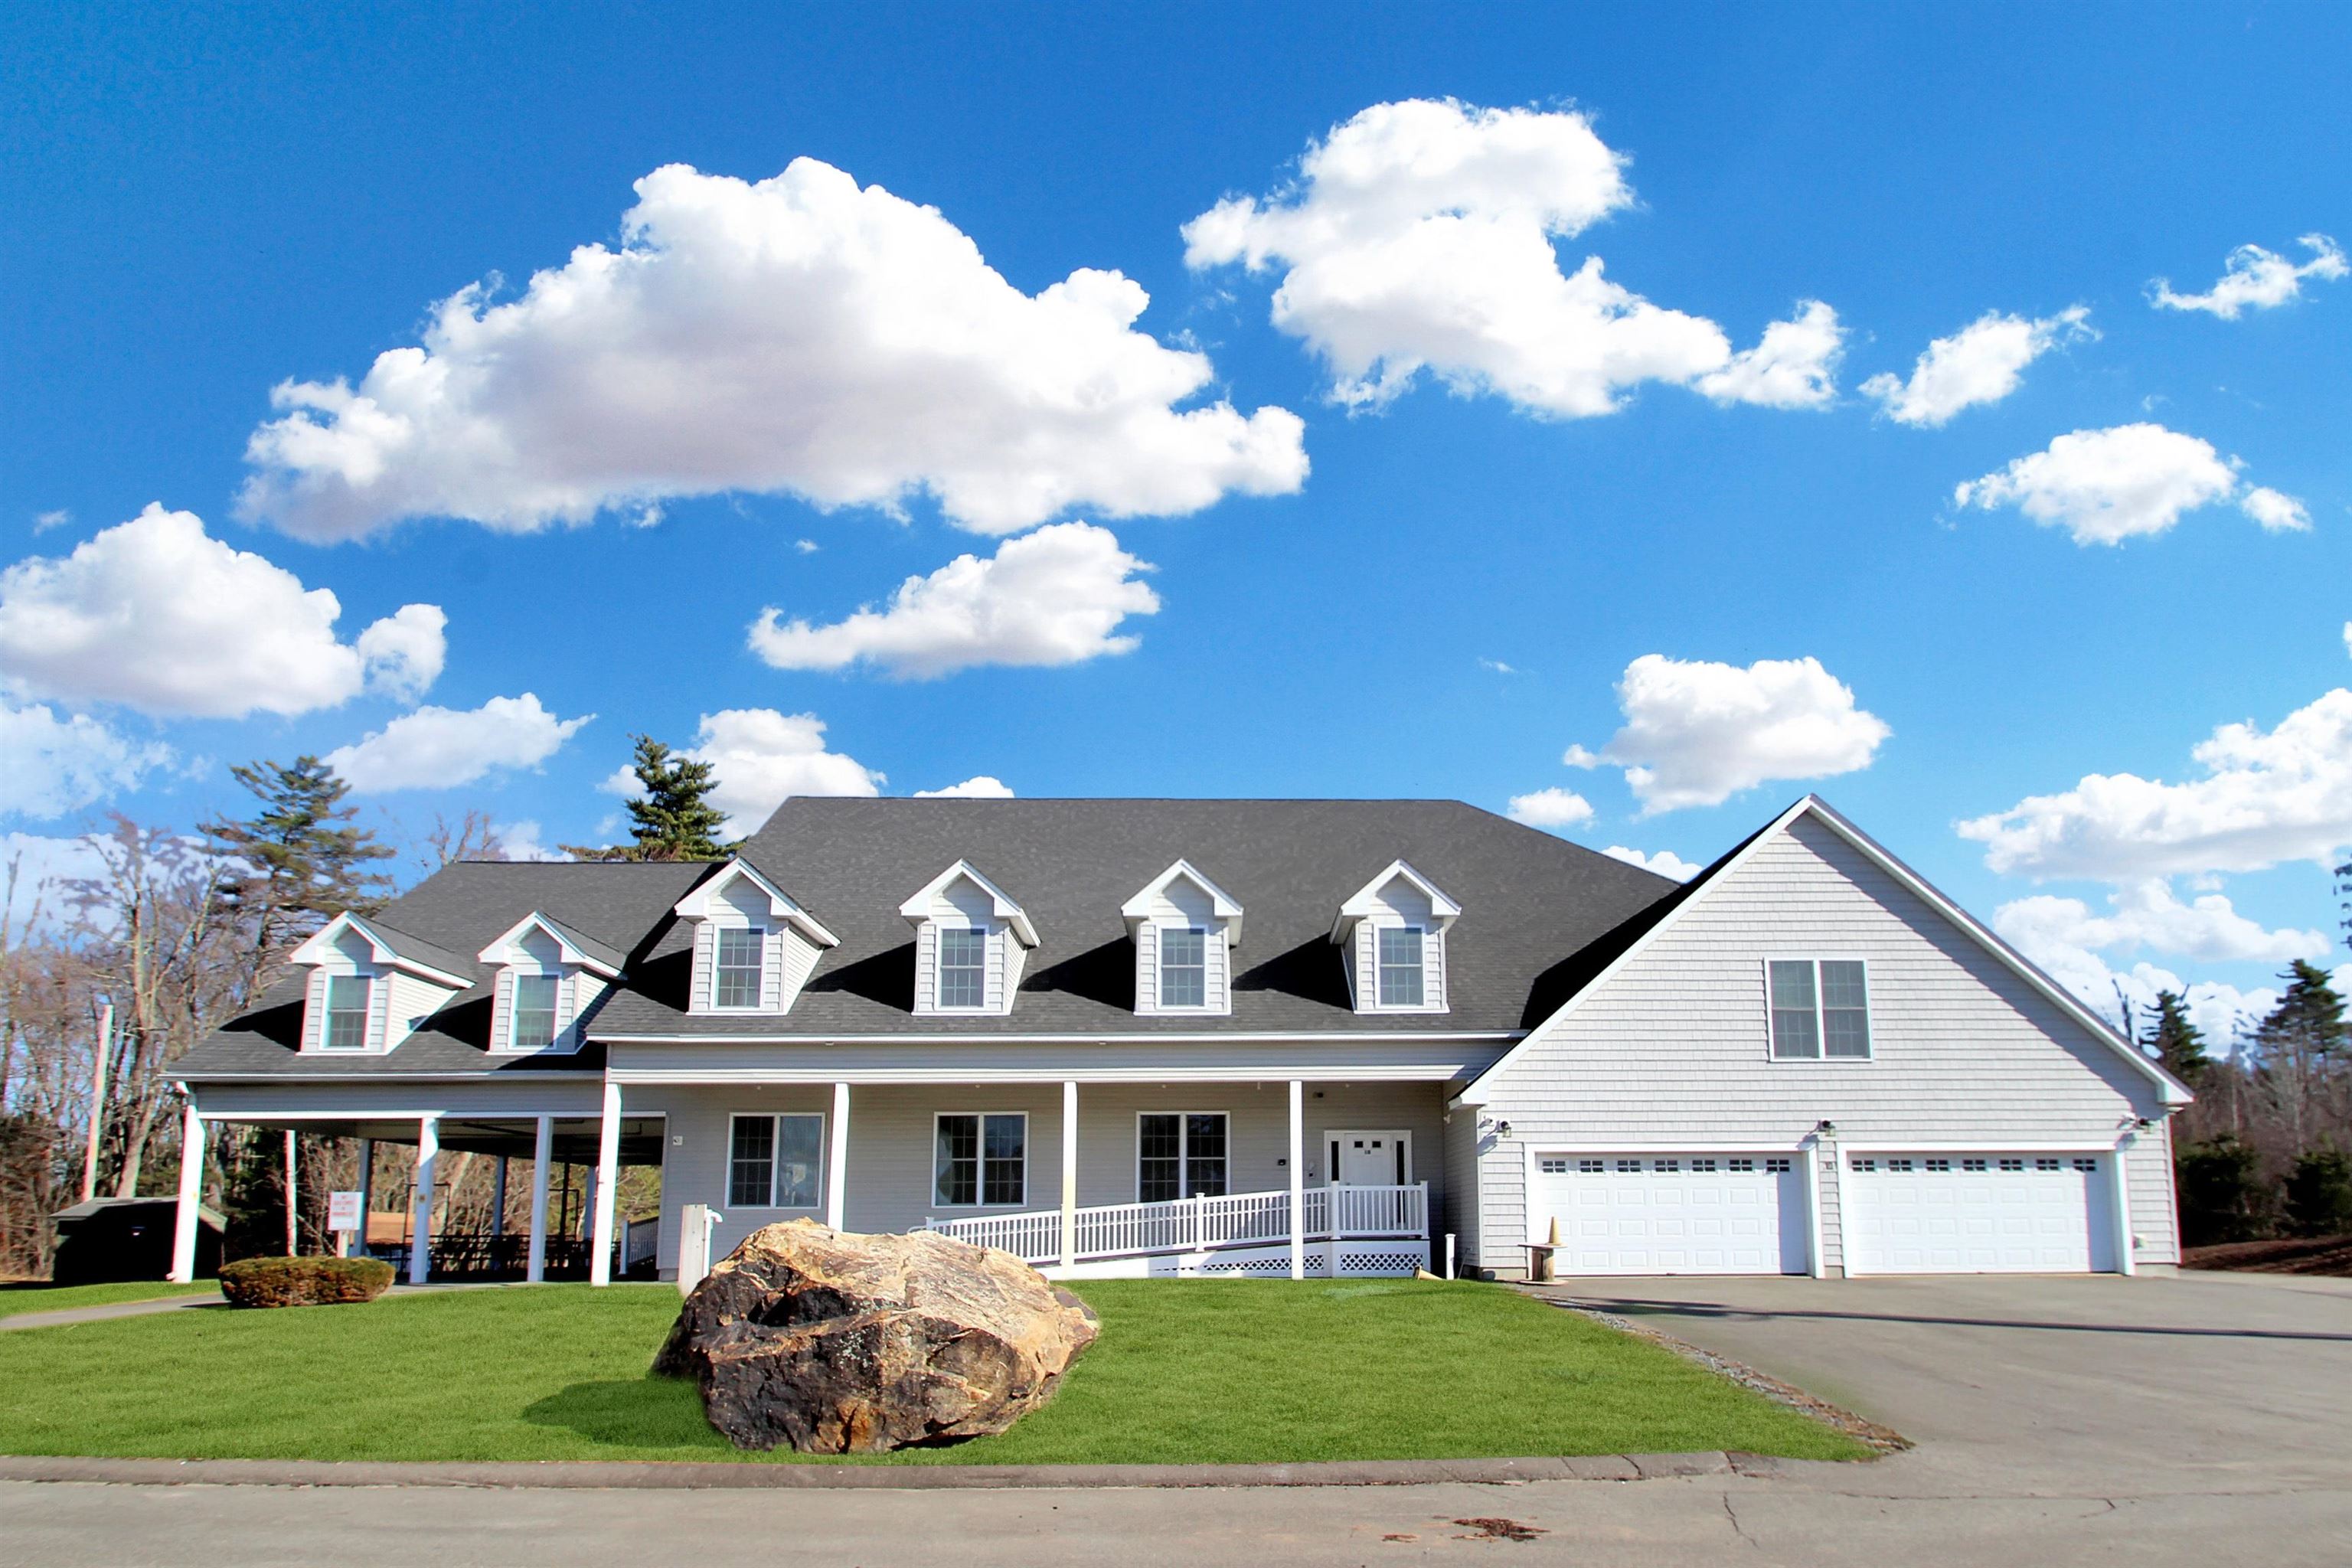
10 Diamond Oaks Boulevard 2, Kingston, NH 03848
Veterans Condos at Granite Fields · NH-Rockingham County
Key Facts
Description
Welcome to a rare opportunity at The Veteran Condos at Granite Fields, Southern New Hampshire’s premier 55+ and veteran-exclusive community. As the largest and only available unit in the building, this home offers a unique chance to live directly within the clubhouse, surrounded by the scenic beauty of a professionally manicured 18-hole golf course. The interior features a thoughtful open floor plan that provides great flexibility, working beautifully as a spacious one bedroom or a comfortable two bedroom layout. Quality finishes abound, including warm hardwood floors, solid surface countertops, and stainless steel appliances, while two full bathrooms with tile showers add a touch of modern comfort. Practicality is built-in with high-efficiency mini-splits for year round climate control, in unit laundry, and ample storage space to keep life organized. The building is equipped with an elevator for easy access and includes two deeded parking spaces. Perfectly situated near the Massachusetts border, you are never far from local shopping, dining, and the various recreational activities that make Southern New Hampshire so special. This is more than just a place to live; it is a welcoming retreat for those who appreciate the game of golf and the quiet camaraderie of a dedicated community. Come experience the comfort and convenience of clubhouse living in a setting you’ll be proud to call home.
Property Information
Property Type
Residential
Sub-Type
Condominium
Style
Garden / Single Level
Year Built
2022
Stories
1
Living Area
1,095 sq ft
Zoning
C3AQC3
Days on Market
45
MLS® Listing#
5082902
Property Features
Interior
Appliances
Cooling
Flooring
Parking
Lot Features
Construction
Roof
Utilities
Rooms
- Bedroom 1
- Den
- Kitchen
- Living Room
Financial Details
HOA
$188 / Monthly
Annual Taxes
$6,478
Tax year 2025
Directions
Off Rt 125
Affordability Calculator
$75,980
Estimated monthly payment
$2,022/mo
Principal $303,920 · Est. interest $423,995 over 30 yrs
Neighborhood Market Statistics
How this home compares to active listings in Kingston, NH
- $654,545
- Median Listing Price
- 71
- Median Days on Market
- 2,186
- Median Sq Ft
- $314
- Median Price / Sq Ft
- 32
- Active Listings
- This home’s price is 42% below the area median.
- Its price per sq ft is 10% above the area median.
Market statistics compiled from active EXIT Realty® and MLS listings in Kingston, NH.
Location
Map is currently unavailable for this location.
Points of Interest in Kingston, NH
Showing the Kingston area map.
Commute Calculator
Nearby Homes
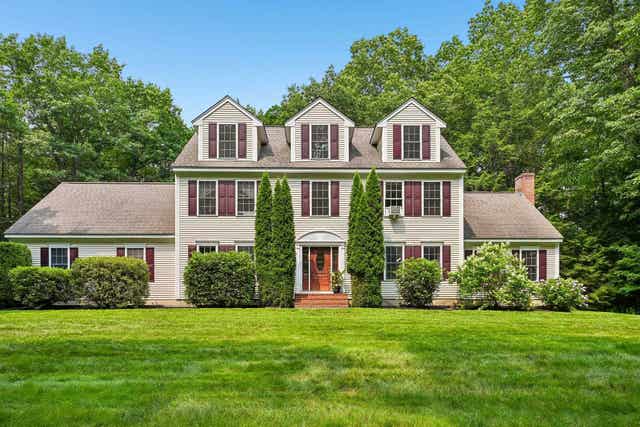

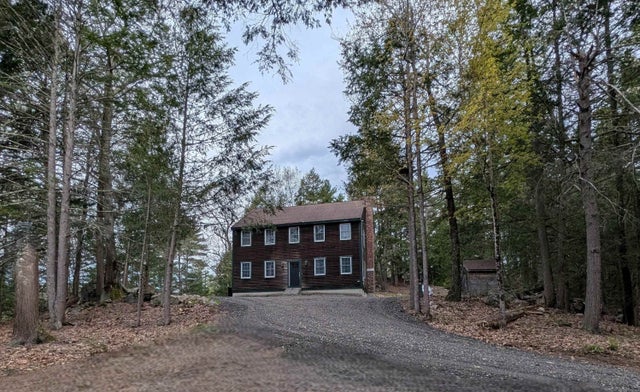

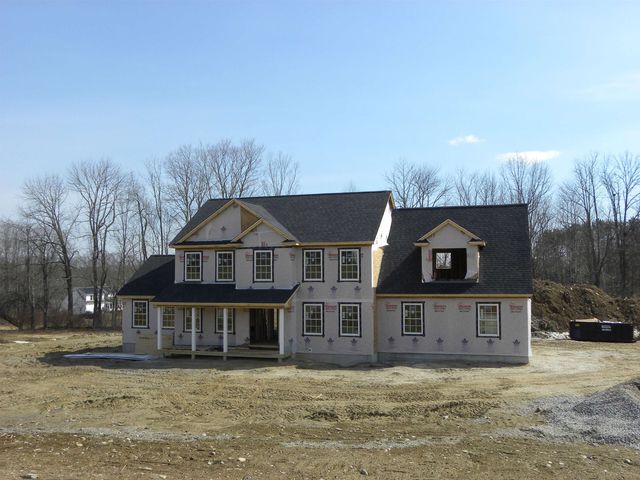
Similar Homes Nearby
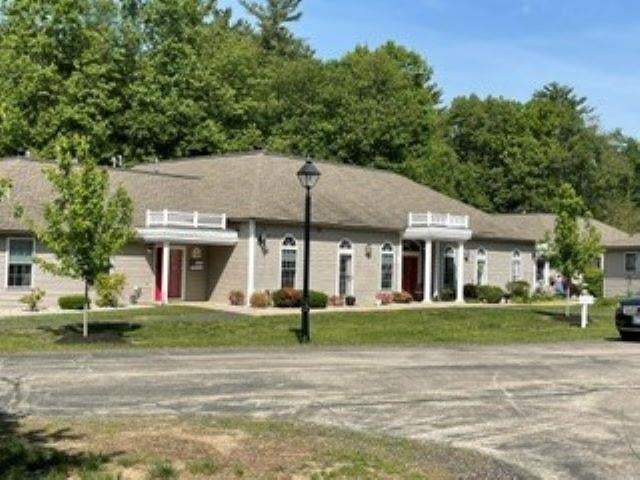
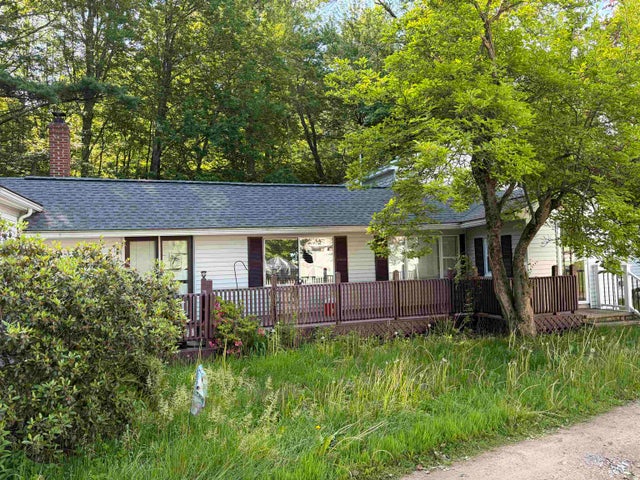

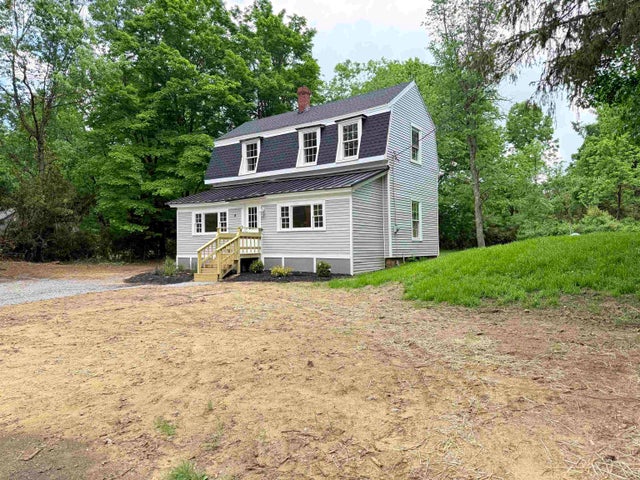
Similar Home Values
Comparable nearby listings and their asking prices.
| Address | Price | Beds | Baths | Sq Ft |
|---|---|---|---|---|
| 25 Lantern Lane, Kingston, NH | $320,000 | 1 | 1 | 904 |
| 29 Cove Road, East Kingston, NH | $379,900 | 3 | 1 | 1,391 |
| 1 Exeter Road, Kingston, NH | $460,000 | 2 | 2 | 2,236 |
| 19 Depot Road, Kingston, NH | $465,000 | 3 | 1 | 1,264 |


