

5009 Brassfield Drive, Rocky Mount, NC 27803
Brassfield · Nash County
Key Facts
Description
Quality speaks volumes when you drive up to this beautiful home! From the front door to the gorgeous yard, this house will check off the boxes you want! You'll fall in love with the sunroom overlooking the patio and garden. This one owner home was custom built and has many features that you don't find in a lot of homes. It has oversized doors and a shower that a wheelchair can easily use. There's a permanent ramp on the back of the house! This three bedroom, 2 1/2 bath home will impress your buyers with the island, the stainless steel appliances in the kitchen and the custom mantle in the greatroom with gas logs and bookshelves. Better hurry, this one won't last!
Property Information
Property Type
Residential
Sub-Type
Single Family Residence
Year Built
1987
Stories
1
Living Area
2,275 sq ft
Lot Size
0.33 acres
Lot Dimensions
100x150
Zoning
res
Days on Market
42
MLS® Listing#
100577055
Property Features
Interior
Exterior
Appliances
Cooling
Heating
Flooring
Fireplace
Basement
Parking
Laundry
Patio
Fencing
Construction
Roof
Windows
Security
Other Structures
Utilities
Water Source
Rooms
- Bedroom 2
- Bedroom 3
- Great Room
- Kitchen
- Master Bedroom
Schools
- Elementary:
- Winstead Avenue
- Middle:
- Rocky Mount
- High:
- Rocky Mount
Financial Details
HOA
None
Annual Taxes
$2,775
Tax year 2025
Assessed Value
$221,990
Parcel Number
3830-20-82-1317
Directions
From Sunset Avenue, take S. Winstead Ave to right on Michael Scott Drive, right on Brassfield Drive, home is on the right.
Affordability Calculator
$75,000
Estimated monthly payment
$1,996/mo
Principal $300,000 · Est. interest $418,527 over 30 yrs
Neighborhood Market Statistics
How this home compares to active listings in Rocky Mount, NC
- $294,352
- Median Listing Price
- 68
- Median Days on Market
- 1,766
- Median Sq Ft
- $155
- Median Price / Sq Ft
- 620
- Active Listings
- This home’s price is 27% above the area median.
- Its price per sq ft is 6% above the area median.
Market statistics compiled from active EXIT Realty® and MLS listings in Rocky Mount, NC.
Location
Map is currently unavailable for this location.
Points of Interest in Rocky Mount, NC
Showing the Rocky Mount area map.
Commute Calculator
Nearby Homes
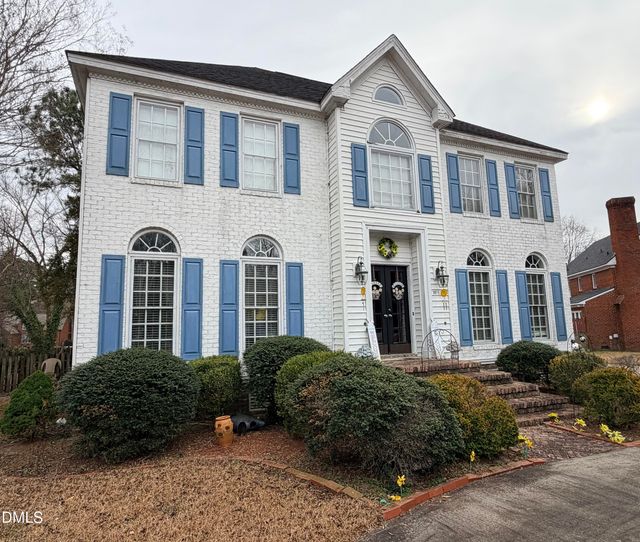
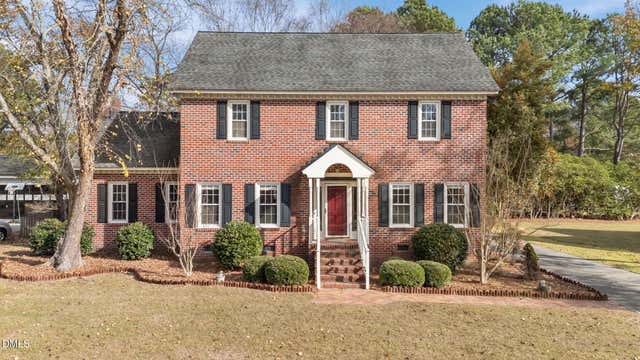
Similar Homes Nearby


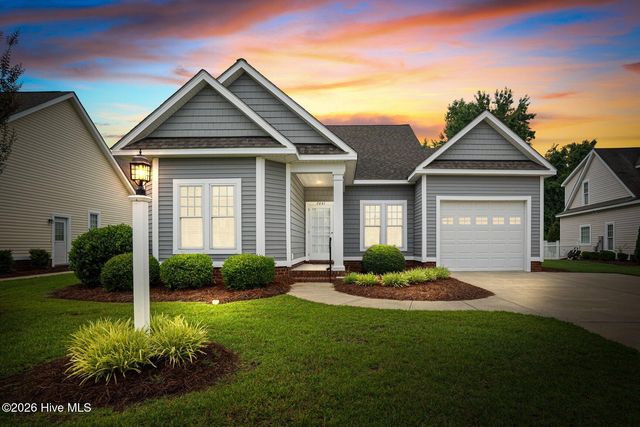
Similar Home Values
Comparable nearby listings and their asking prices.
| Address | Price | Beds | Baths | Sq Ft |
|---|---|---|---|---|
| 1601 Benvenue Forest Road, Rocky Mount, NC | $264,500 | 3 | 3 | 2,187 |
| 358 White Flash Road, Mount Olive, NC | $264,900 | 3 | 2 | 1,440 |
| 205 Gaddis Drive, Mount Holly, NC | $265,000 | 2 | 1 | 1,193 |
| 7217 Silverleaf Road, Rocky Mount, NC | $266,990 | 3 | 3 | 1,497 |
| 2041 Cottage Way, Rocky Mount, NC | $268,500 | 3 | 2 | 1,306 |
| 195 Bellhammon Forest Drive, Rocky Point, NC | $269,000 | 3 | 2 | 1,564 |
Moving Cost Estimate
EXIT Agents in Rocky Mount


Presented by: Mary B Fryar