

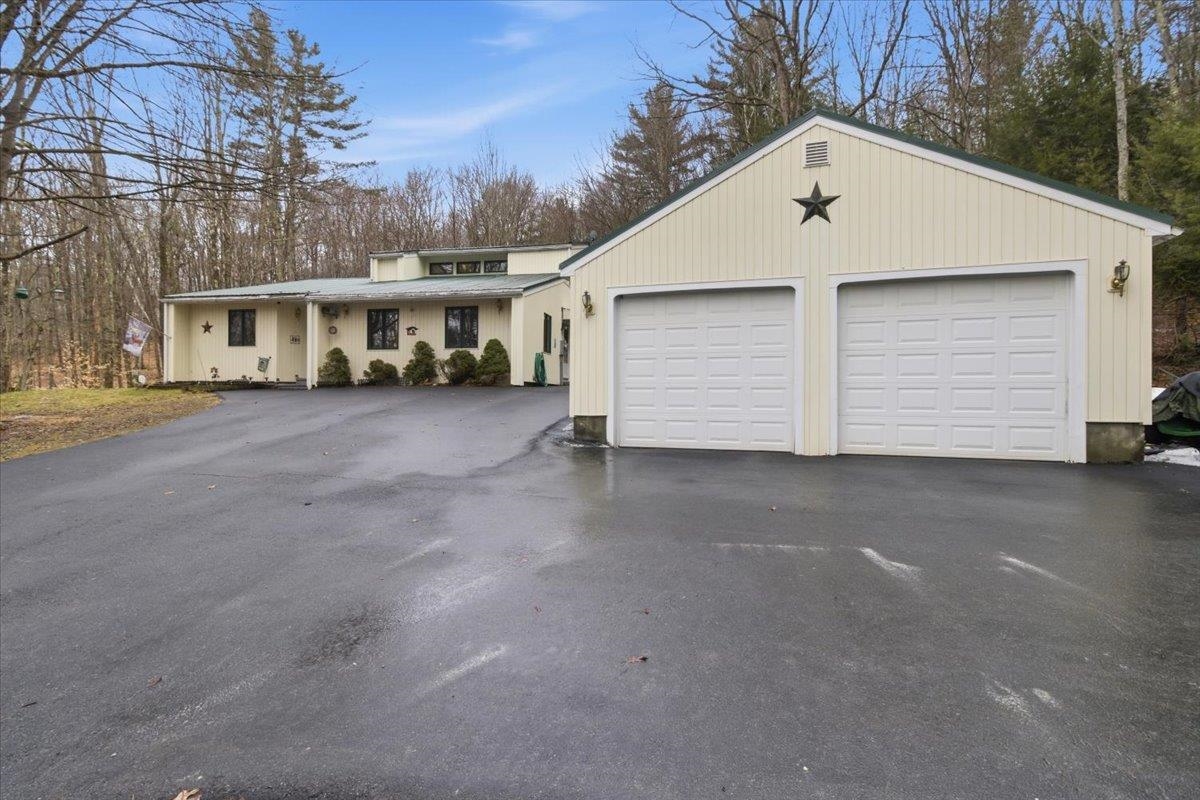
760 West Mountain Road, Shaftsbury, VT 05262
VT-Bennington County
Key Facts
Description
Tucked away in a private setting in Shaftsbury, this inviting home sits on 2.12 acres, offering both tranquility and convenience-just a short drive to both Manchester and Bennington. With 2,350 square feet of living space, the home features 3 bedrooms and 2.5 baths, thoughtfully designed for comfort and functionality. Many upgrades were completed in 2006, enhancing both efficiency and livability. The updated kitchen with granite couuntertops flows into an open dining and living area highlighted by soaring cathedral ceilings, creating a bright and airy atmosphere ideal for both everyday living and entertaining. A spacious family room provides additional gathering space, while the main-floor primary suite offers ease and privacy. An outdoor pellet furnace adds energy efficiency, complementing the home’s practical upgrades. Attached to the rear of the home is an 18x24 workshop/storage area-perfect for hobbies, equipment, or additional workspace. Outside, enjoy a paved driveway leading to a detached two-car garage, along with a 12x28 Shelter Logic portable garage for extra storage. A large private deck overlooks the peaceful surroundings, ideal for relaxing or hosting, and a storage shed adds even more versatility. A wonderful opportunity to enjoy private country living with generous space, thoughtful amenities, and a convenient location.
Property Information
Property Type
Residential
Sub-Type
Single Family Residence
Style
Cape / Contemporary
Year Built
1987
Stories
2
Living Area
2,838 sq ft
Lot Size
2.12 acres
Garage Spaces
2
Parking Spaces
2
Zoning
RR
Days on Market
12
MLS® Listing#
5080056
Property Features
Interior
Exterior
Appliances
Cooling
Heating
Flooring
Fireplace
Basement
Parking
Laundry
Patio
Lot Features
Construction
Roof
Windows
Security
Other Structures
Utilities
Sewer
Water Source
Rooms
- 18x12
- Bathroom 1
- Bathroom 2
- Bathroom 3
- Bedroom 212x13
- Bedroom 313x11
- Family Room20x18
- Kitchen12x11'4
- Living Room21'3x15
- Workshop18x24
Schools
- Elementary:
- Shaftsbury Elem. School
- Middle:
- Mt. Anthony Union Middle Sch
- High:
- Mt. Anthony Sr. UHSD 14
- District:
- Southwestern Central School Dist at Jamestown
Financial Details
Annual Taxes
$4,590
Affordability Calculator
$90,000
Estimated monthly payment
$2,395/mo
Principal $360,000 · Est. interest $502,232 over 30 yrs
Neighborhood Market Statistics
How this home compares to active listings in Shaftsbury, VT
- $572,727
- Median Listing Price
- 140
- Median Days on Market
- 2,529
- Median Sq Ft
- $235
- Median Price / Sq Ft
- 35
- Active Listings
- This home’s price is 21% below the area median.
- Its price per sq ft is 33% below the area median.
Market statistics compiled from active EXIT Realty® and MLS listings in Shaftsbury, VT.
Location
Map is currently unavailable for this location.
Points of Interest in Shaftsbury, VT
Showing the Shaftsbury area map.
Commute Calculator
Nearby Homes

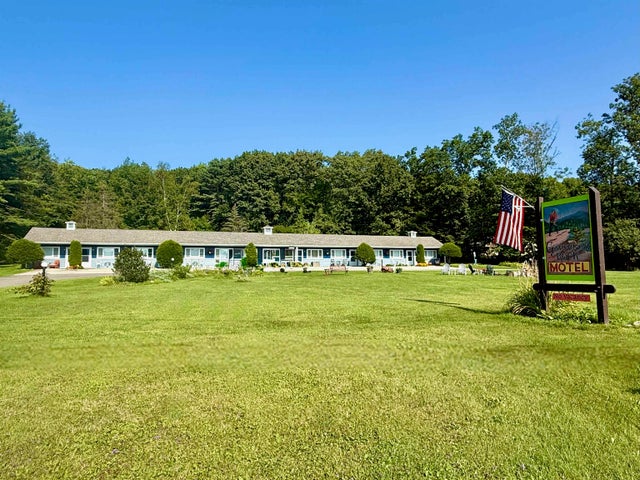
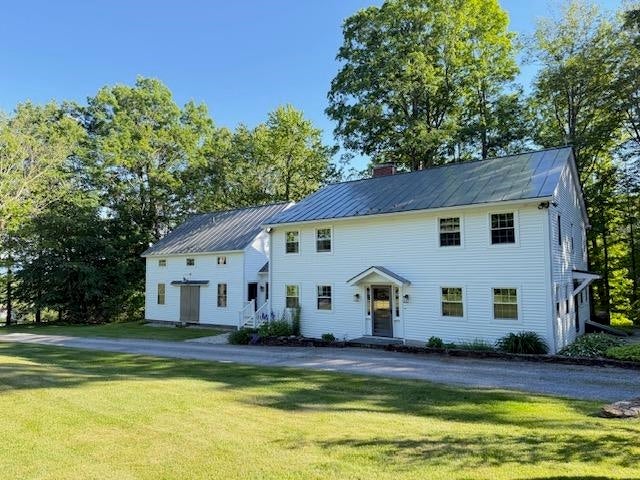


Similar Homes Nearby
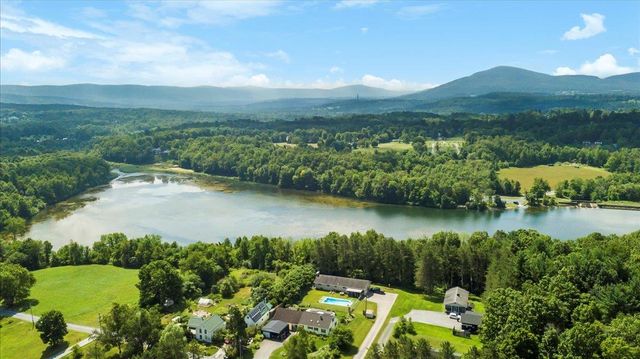
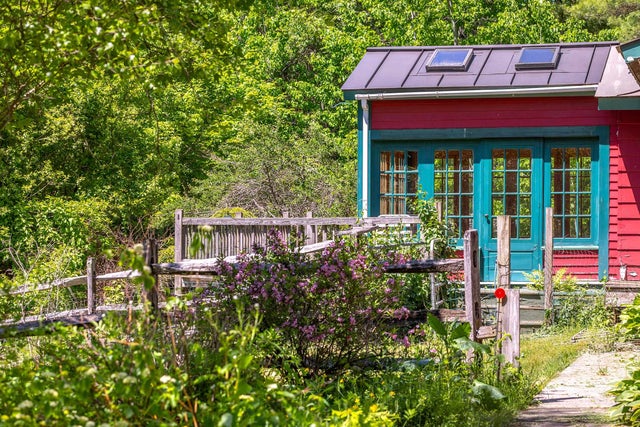
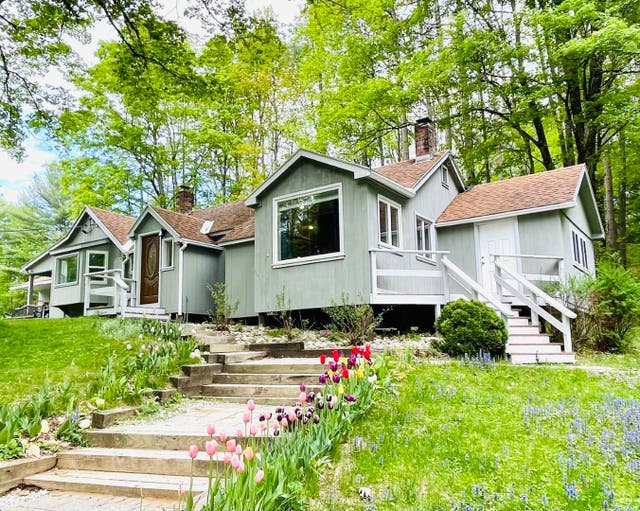


Similar Home Values
Comparable nearby listings and their asking prices.
| Address | Price | Beds | Baths | Sq Ft |
|---|---|---|---|---|
| 100 McCarthy Acres Road, Shaftsbury, VT | $359,000 | 5 | 3 | 2,938 |
| 1111 Old Depot Road, Shaftsbury, VT | $395,000 | 4 | 2 | 1,593 |
| 1260 Cider Mill Road, Shaftsbury, VT | $397,000 | 2 | 2 | 1,729 |
| 96 Twitchell Hill Road, Shaftsbury, VT | $439,000 | 4 | 3 | 1,868 |
| 938 VT Route 7A, Shaftsbury, VT | $457,000 | 8 | 4 | 3,648 |
| 262 Dwyers Camp Road, Shaftsbury, VT | $479,000 | 3 | 2 | 2,065 |


