

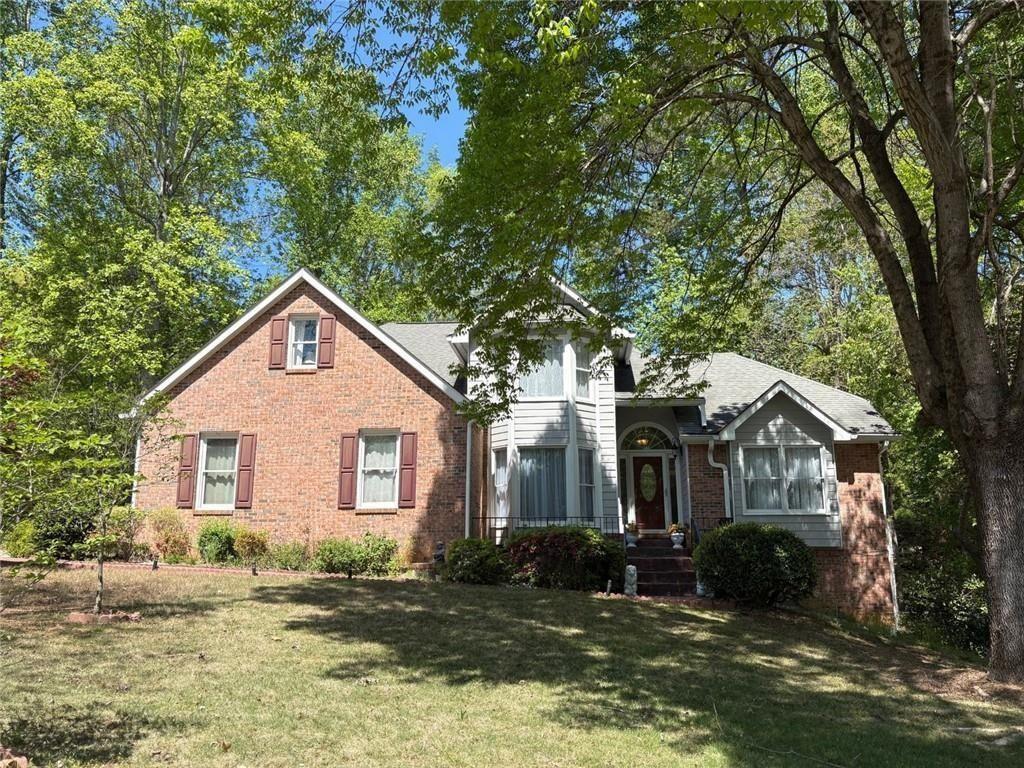
9440 Logan Lane, Douglasville, GA 30135
GRACE LAKE · Douglas County
Key Facts
Description
This residence is listed under appraised value and it is situated in a great neighborhood at Douglasville, Georgia, US, this attractive property presents an exceptional opportunity, maintained in great condition, offers a distinctive living experience within its expansive footprint. The living room serves as a central gathering space, defined by its impressive high ceiling that creates an open and airy ambiance. A comforting fireplace provides a focal point, promising warmth and serenity for moments of quiet reflection or engaging conversations. Within the culinary domain, the kitchen is thoughtfully appointed with a convenient kitchen bar and a functional kitchen peninsula, offering versatile surfaces for meal preparation and casual dining. The enduring beauty and practicality of the countertops further elevate this space, catering to both everyday needs and special occasions. The well-appointed bathrooms provide sanctuaries of comfort, featuring a rejuvenating walk-in shower for invigorating routines and a luxurious jetted tub designed for profound relaxation. This residence comprises four generously proportioned bedrooms and four well-appointed bathrooms, providing ample accommodation. Encompassing a substantial 4183 square feet of living area, this dwelling, constructed in 1991, embodies enduring design and substantial proportions. This property offers a refined setting for those seeking a distinguished dwelling designed for an elevated lifestyle.
Property Information
Property Type
Residential
Sub-Type
Single Family Residence
Style
Traditional
Year Built
1991
Stories
2
Living Area
4,183 sq ft
Lot Size
0.51 acres
Lot Dimensions
22216
Garage Spaces
2
Parking Spaces
2
Days on Market
84
MLS® Listing#
7742833
Property Features
Interior
Exterior
Appliances
Cooling
Heating
Flooring
Fireplace
Basement
Pool
Parking
Laundry
Patio
Fencing
Lot Features
Construction
Foundation
Roof
Windows
Security
Other Structures
Community
Utilities
Sewer
Water Source
Schools
- Elementary:
- Arbor Station
- Middle:
- Chapel Hill - Douglas
- High:
- New Manchester
Financial Details
HOA
$475 / Annually
Annual Taxes
$2,798
Tax year 2025
Parcel Number
00560150047
Directions
GPS Friendly
Affordability Calculator
$105,980
Estimated monthly payment
$2,820/mo
Principal $423,920 · Est. interest $591,406 over 30 yrs
Neighborhood Market Statistics
How this home compares to active listings in Douglasville, GA
- $346,069
- Median Listing Price
- 51
- Median Days on Market
- 2,240
- Median Sq Ft
- $161
- Median Price / Sq Ft
- 943
- Active Listings
- This home’s price is 53% above the area median.
- Its price per sq ft is 21% below the area median.
Market statistics compiled from active EXIT Realty® and MLS listings in Douglasville, GA.
Location

Points of Interest in Douglasville, GA
Showing the Douglasville area map.
Nearby Schools
Brighten Academy Charter School
School · 1.0 mi away
Chapel Hill Academy
Elementary · 1.3 mi away
Kid Zone University
School · 1.6 mi away
Harvester Christian Academy
School · 1.7 mi away
Douglas County High School
Secondary · 1.8 mi away
Arbor Station Elementary School
Elementary · 1.9 mi away
Chestnut Log Middle School
Secondary · 1.9 mi away
Chapel Hill Middle School
Secondary · 2.0 mi away
Douglas County School System
School · 2.0 mi away
Eastside Elementary School
Elementary · 2.2 mi away
Burnett Elementary School
Elementary · 2.2 mi away
Midway Christian Academy
School · 2.3 mi away
Heirway Christian Academy
School · 2.4 mi away
Mount Carmel Elementary School
Elementary · 2.5 mi away
Montessori School of Douglas County
Elementary · 2.6 mi away
Pastor Goe's Words of Wisdom
School · 2.8 mi away
Stewart Middle School
Secondary · 2.8 mi away
Chapel Hill Elementary School
Elementary · 2.8 mi away
Douglasville Adventist School
School · 3.2 mi away
Youth Villages at Inner Harbour
School · 3.3 mi away
Commute Calculator
Nearby Homes


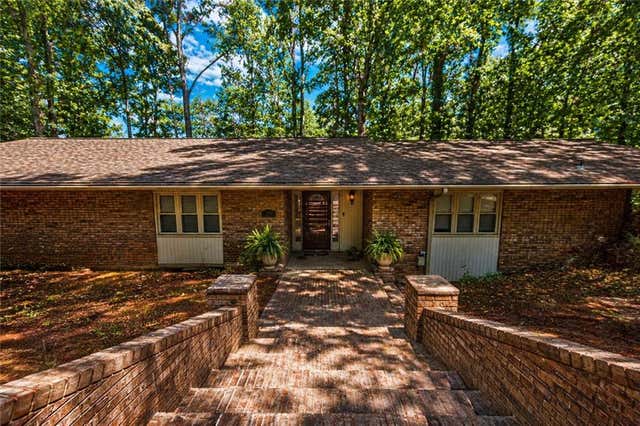
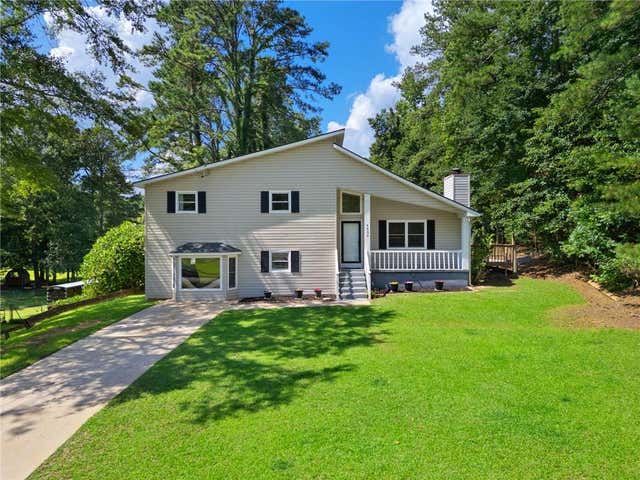
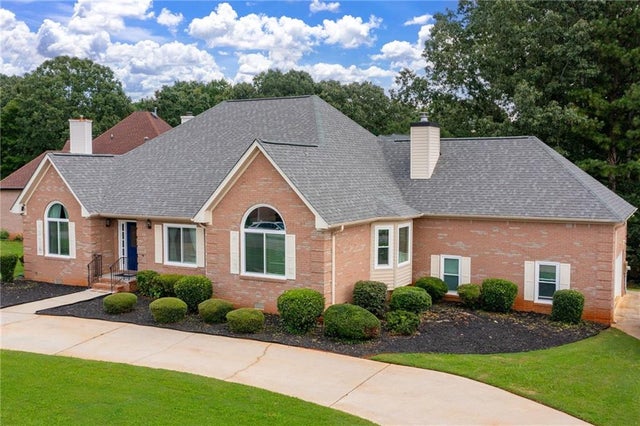
Similar Homes Nearby
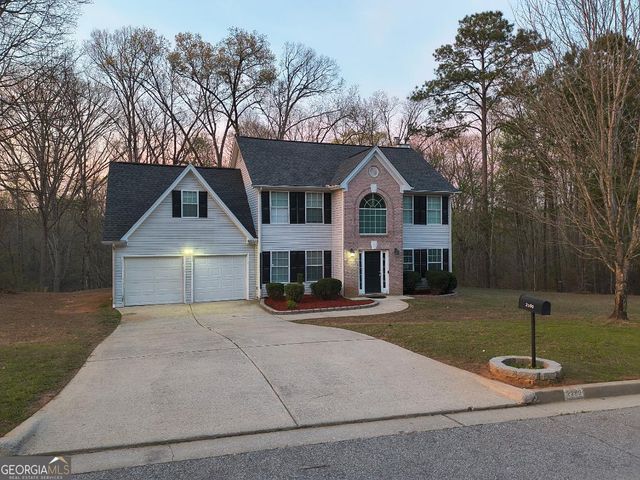
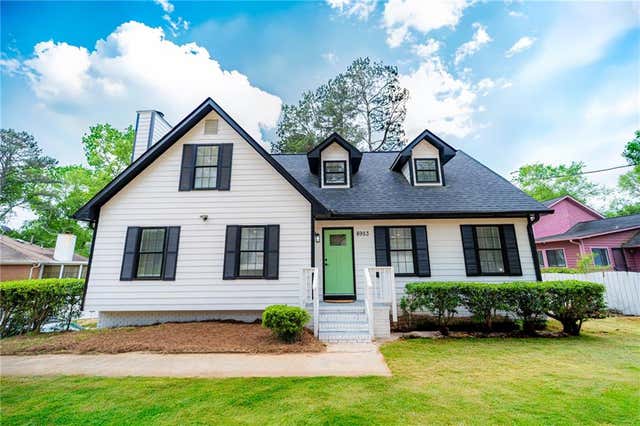
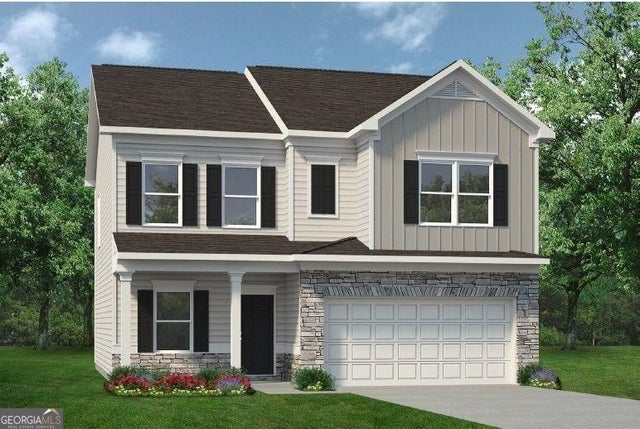
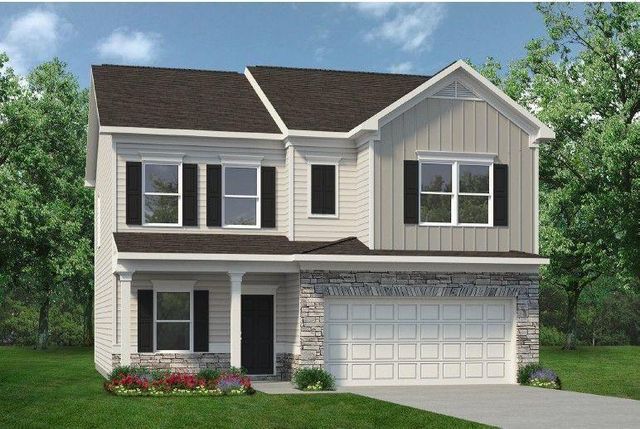
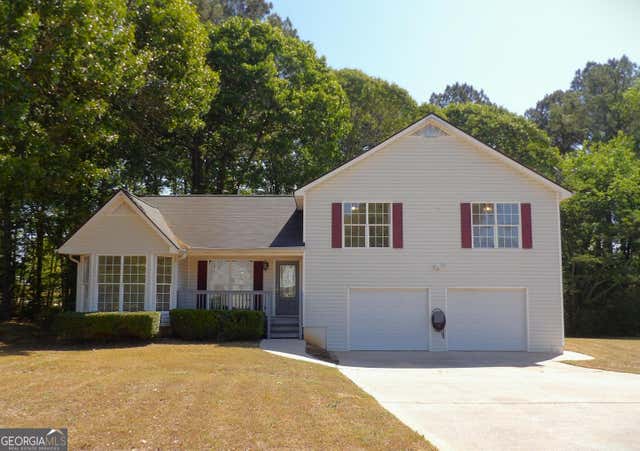
Similar Home Values
Comparable nearby listings and their asking prices.
| Address | Price | Beds | Baths | Sq Ft |
|---|---|---|---|---|
| 2590 Gilberts BR, Douglasville, GA | $371,000 | 4 | — | 2,342 |
| 8953 Western Pines Drive, Douglasville, GA | $373,900 | 5 | 3 | 2,556 |
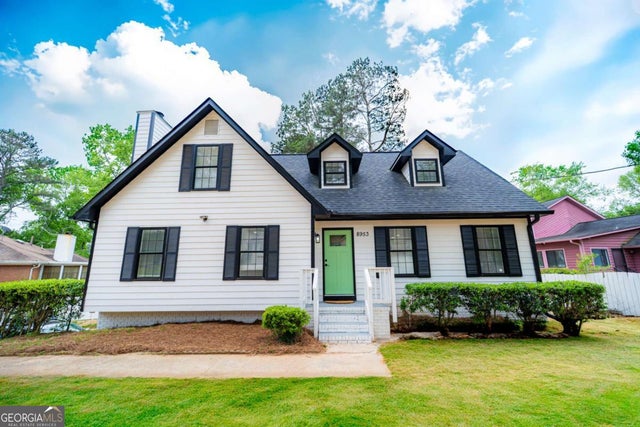
| 8953 Western Pines DR, Douglasville, GA | $373,900 | 5 | — | — |
| 8049 Haven Springs TRCE, Douglasville, GA | $374,900 | 4 | — | 2,053 |
| 8049 Haven Springs Trace, Douglasville, GA | $374,900 | 4 | 3 | 2,053 |
| 183 Bethnal WAY, Douglasville, GA | $374,900 | 4 | — | 1,685 |
Moving Cost Estimate
EXIT Agents in Douglasville


Listing Courtesy: BHGRE Metro Brokers - 404-843-2500
Last Updated: 2026-03-25