


1369 Park Row, Lakewood, OH 44107
A J Marvins Resub · Cuyahoga County
Key Facts
Description
Welcome to 1369 Park Row, a bright and inviting home featuring light filled spaces and 9’+ ceilings. Located in Lakewood’s desirable West End, the home is within walking distance of Metroparks, lakefront amenities, dining and Rocky River’s shopping district. The 1st floor offers an excellent layout with a spacious living room, formal dining area, a flexible room ideal for a bedroom, office, or playroom, full bath, large eat-in kitchen and laundry room, allowing for comfortable single level living if desired. The 2nd floor includes two generous bedrooms and a finished walk in storage area. Recent interior updates include new lighting with dimmer switches, select new carpeting, two new doors and a fully renovated first floor bathroom featuring a custom solid wood wall cabinet, custom vanity with granite top, new shower surround and ceiling fan with light. A 2nd full bathroom in the basement has also been renovated in a durable industrial style with a high end toilet and combined light and ventilation system. The home has been freshly painted throughout and the kitchen is move in ready. In 2024, a new two car garage was completed, offering electric openers, motion-sensing exterior lighting, ample outlets, a side entry door and an oversized apron for additional off street parking. High-efficiency windows were installed in 2020 and include a transferable lifetime warranty. Exterior upgrades also include vinyl siding installed in 2011 and a newer roof, improving durability, low maintenance and curb appeal. A comprehensive interior renovation completed in 2002 included all new ductwork, drywall, doors and an updated electrical system with abundant outlets, switches and GFCI protection. Park Row lives up to its name with a park at the end of the street, charming paver roadways, new tree plantings, and well maintained single family homes. Easy access to Routes 90 and 20 and a nearby bus stop. Move in ready and waiting to welcome you home.
Property Information
Property Type
Residential
Sub-Type
Single Family Residence
Style
Colonial
Year Built
1899
Stories
2
Living Area
2,532 sq ft
Lot Size
0.11 acres
Garage Spaces
2
Days on Market
40
MLS® Listing#
5209704
Property Features
Interior
Exterior
Appliances
Cooling
Heating
Basement
Parking
Laundry
Patio
Fencing
Lot Features
Construction
Foundation
Roof
Windows
Security
Community
Sewer
Water Source
Rooms
- 14 x 14First
- 17 x 18First
- Bathroom5 x 10First
- Bathroom5 x 10Basement
- Bedroom14 x 10Second
- Bedroom14 x 10Second
- Den14 x 10First
- Dining Room16 x 17First
- Family Room16 x 17First
- Laundry5 x 9First
Financial Details
HOA
None
Annual Taxes
$2,907
Tax year 2025
Parcel Number
311-16-082
Directions
Between Sloane and Detroit extension
Affordability Calculator
$68,800
Estimated monthly payment
$1,831/mo
Principal $275,200 · Est. interest $383,928 over 30 yrs
Neighborhood Market Statistics
How this home compares to active listings in Lakewood, OH
- $317,143
- Median Listing Price
- 28
- Median Days on Market
- 1,737
- Median Sq Ft
- $180
- Median Price / Sq Ft
- 115
- Active Listings
- This home’s price is 8% above the area median.
- Its price per sq ft is 25% below the area median.
Market statistics compiled from active EXIT Realty® and MLS listings in Lakewood, OH.
Location

Points of Interest in Lakewood, OH
Showing the Lakewood area map.
Nearby Schools
Brownstone Day School
Elementary · 0.2 mi away
Lakewood Congregational Church
Elementary · 0.2 mi away
Horace Mann Elementary School
Elementary · 0.4 mi away
Harding Middle School
Secondary · 0.8 mi away
Kensington Intermediate School
Elementary · 1.0 mi away
Rocky River Middle School
Secondary · 1.0 mi away
St. Christopher School
School · 1.0 mi away
Le Chaperon Rouge
School · 1.1 mi away
The Nest Schools
School · 1.1 mi away
Lincoln Elementary School
Elementary · 1.1 mi away
Rocky River City Schools
Secondary · 1.1 mi away
Medallion School Partnerships
School · 1.1 mi away
Hayes Elementary School
Elementary · 1.2 mi away
Cleveland Spanish School
School · 1.2 mi away
Grant Elementary School
Elementary · 1.3 mi away
Lakewood City Schools
School · 1.3 mi away
St Mark Catholic School
School · 1.4 mi away
Rocky River High School
Secondary · 1.5 mi away
Rocky River City Schools
School · 1.5 mi away
Suburban Cooperative Nursery School
School · 1.5 mi away
Commute Calculator
Nearby Homes

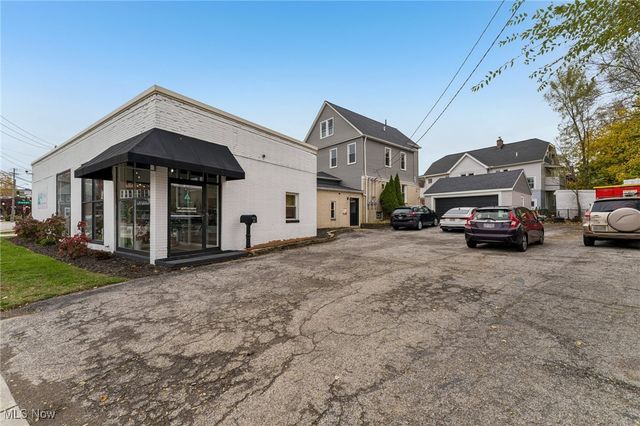
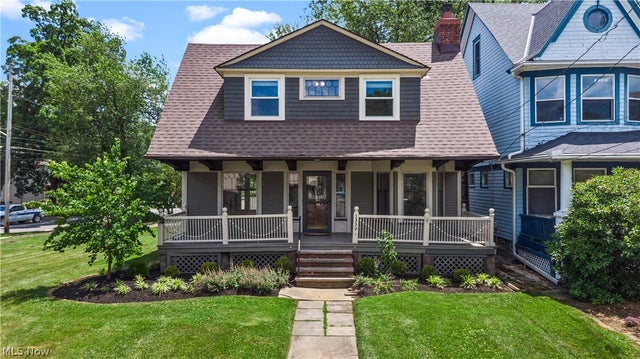

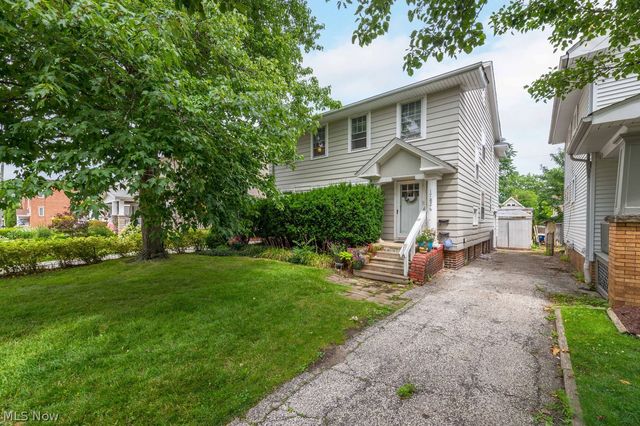

Similar Homes Nearby


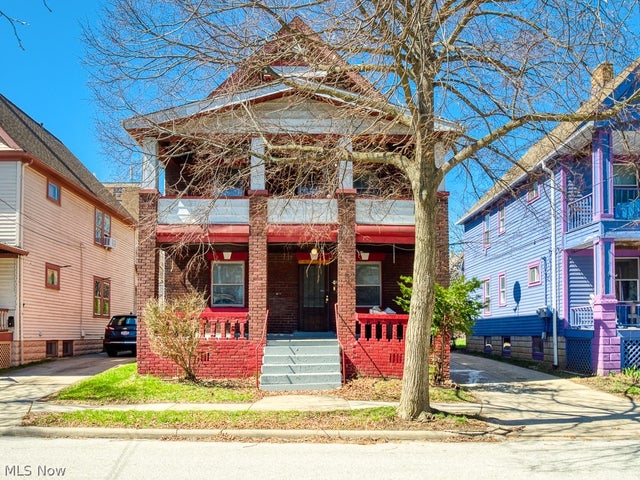
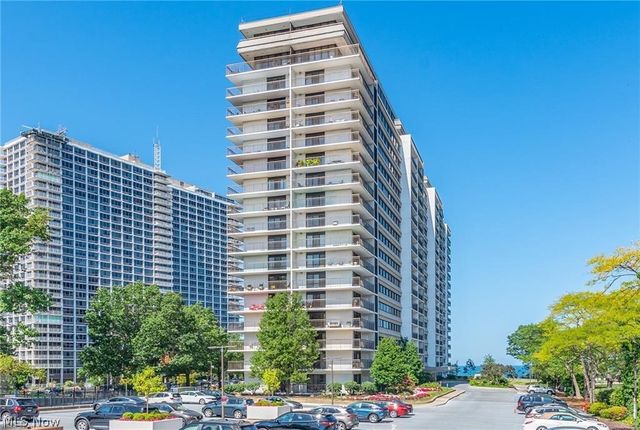
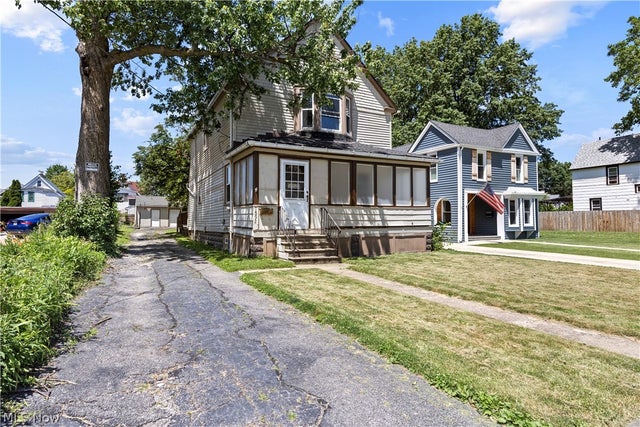
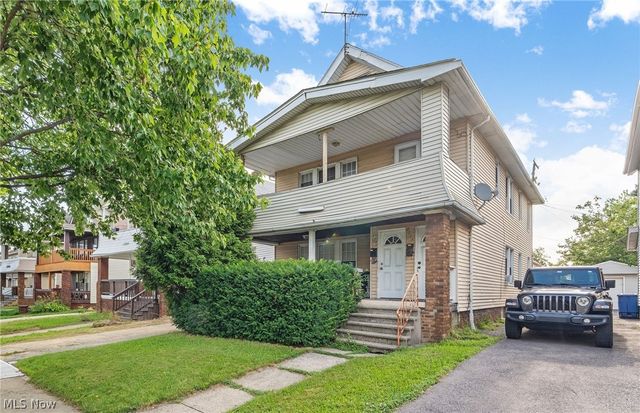
Similar Home Values
Comparable nearby listings and their asking prices.
| Address | Price | Beds | Baths | Sq Ft |
|---|---|---|---|---|
| 12500 Edgewater Drive 402, Lakewood, OH | $249,000 | 2 | 2 | 1,377 |
| 15400 Hilliard Road, Lakewood, OH | $249,900 | 4 | 2 | 1,926 |
| 1622 Winchester Avenue, Lakewood, OH | $258,800 | 5 | 2 | 3,432 |
| 12550 Lake Avenue 503, Lakewood, OH | $262,000 | 2 | 2 | 1,176 |
| 1592 Newman Avenue, Lakewood, OH | $265,000 | 3 | 1 | — |
| 2219 Chesterland Avenue, Lakewood, OH | $289,900 | 5 | 3 | 2,648 |
Moving Cost Estimate
EXIT Agents in Lakewood


Listing Courtesy: Ohio Broker Direct - 614-989-7215, joan@ohiobrokerdirect.com
Last Updated: 2026-05-14