

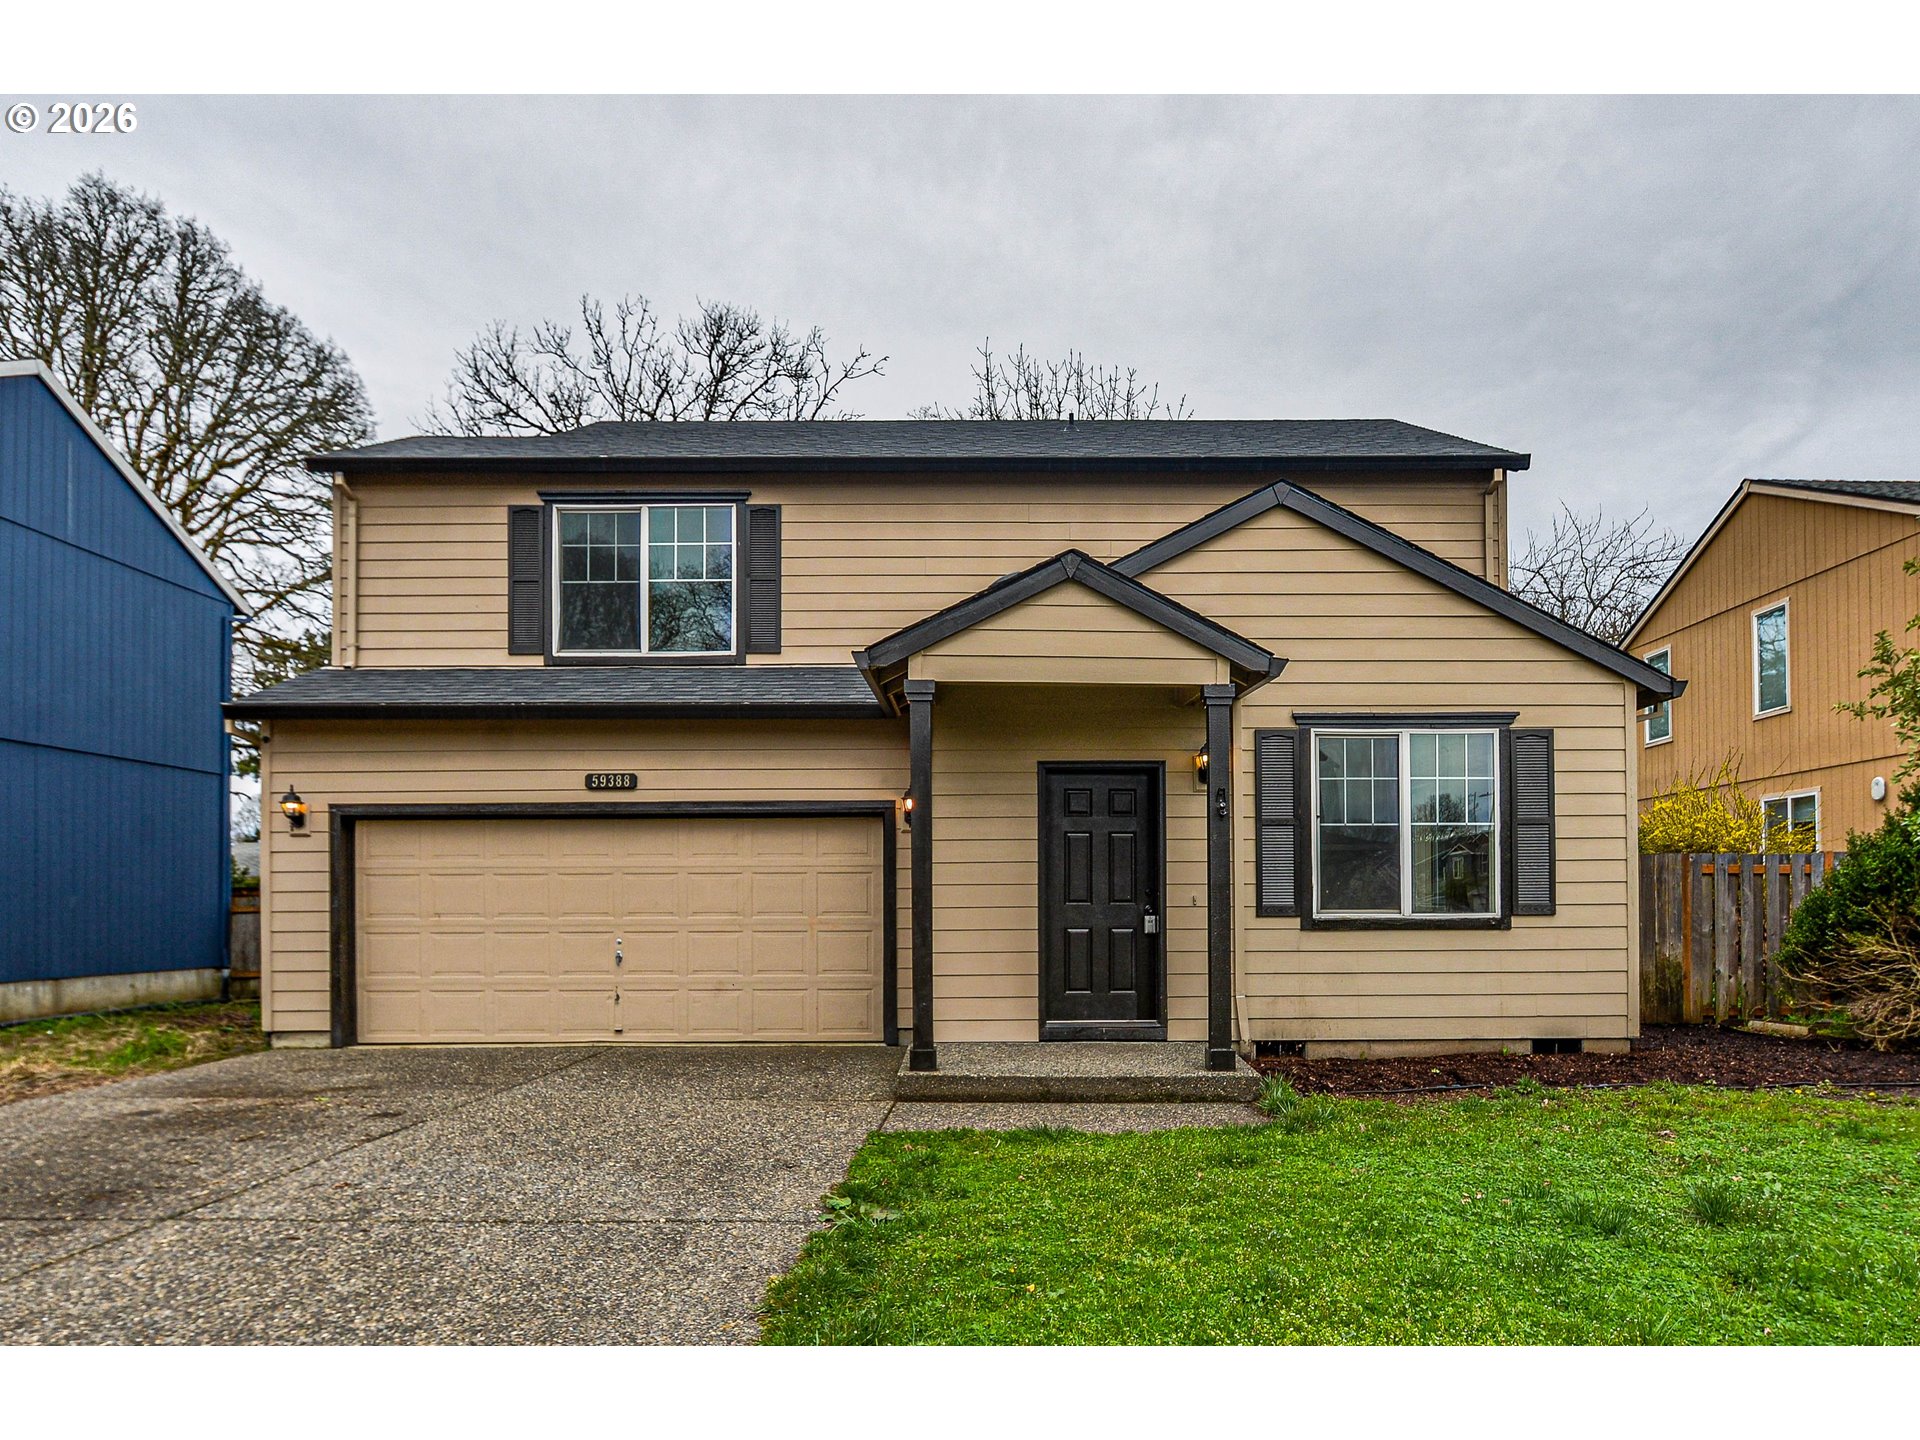
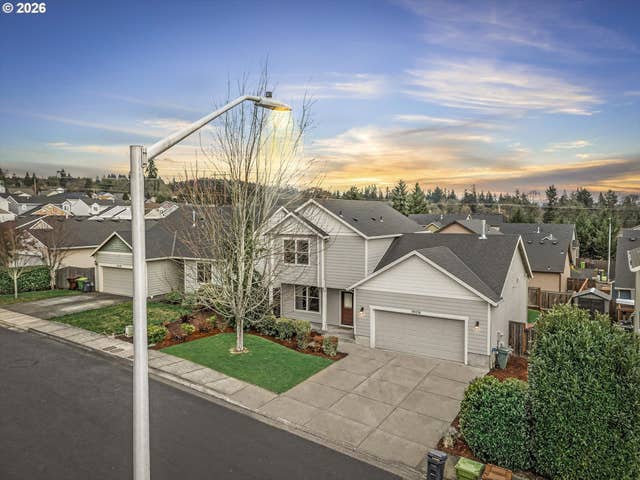
59388 ALDERWOOD CT, St Helens, OR 97051
Columbia County
Key Facts
Description
Move-in ready! This traditional style 2-story home is conveniently located in an established neighborhood close to St Helens core amenities; shopping, schools, medical, and restaurants! Nicely tucked in on Alderwood Ct, the home features more generous views. Newer roof, exterior paint, and flooring. Light and bright with noticeably large windows from top to bottom! The main bedroom features a vaulted ceiling and large walk-in closet and bathroom with dual sinks, walk-in shower and jetted tub. Kitchen-dining room combo with eating bar, white-tiled counters and all kitchen appliances are included. Large mud room with utility sink. Fully fenced back yard with concrete back patio to enjoy the privacy. Detail cleaned, easy to show--call your buyer’s agent to schedule an exclusive tour of this great home today!
Property Information
Property Type
Residential
Sub-Type
Single Family Residence
Style
Stories2 / Traditional
Year Built
2001
Stories
2
Living Area
1,560 sq ft
Lot Size
0.12 acres
Garage Spaces
2
Parking Spaces
2
MLS® Listing#
331575714
Property Features
Interior
Appliances
Cooling
Heating
Fireplace
Basement
Parking
Patio
Fencing
Lot Features
Foundation
Roof
Sewer
Water Source
Schools
- Elementary:
- McBride
- Middle:
- St Helens
- High:
- St Helens
Financial Details
HOA
None
Annual Taxes
$3,269
Tax year 2024
Parcel Number
12459
Directions
Hwy 30, W/Columbia Blvd, N/Alderwood Dr straight to Alderwood Ct, address on the right
Affordability Calculator
$87,800
Estimated monthly payment
$2,337/mo
Principal $351,200 · Est. interest $489,955 over 30 yrs
Neighborhood Market Statistics
How this home compares to active listings in St Helens, OR
- $485,714
- Median Listing Price
- 171
- Median Days on Market
- 1,694
- Median Sq Ft
- $272
- Median Price / Sq Ft
- 67
- Active Listings
- This home’s price is 10% below the area median.
- Its price per sq ft is 3% above the area median.
Market statistics compiled from active EXIT Realty® and MLS listings in St Helens, OR.
Location

Points of Interest in St Helens, OR
Showing the St Helens area map.
Nearby Schools
McBride Elementary School
Elementary · 0.3 mi away
Quantum Kids
Elementary · 0.5 mi away
Snoopeeland Child Development Center
Elementary · 0.5 mi away
St. Helens High School
Secondary · 0.6 mi away
Plymouth High School- St. Helens, or
Secondary · 1.0 mi away
St Helens School District
School · 1.0 mi away
Columbia County Education Campus
School · 1.0 mi away
St. Helens Middle School
Secondary · 1.0 mi away
Lewis and Clark Elementary School
Elementary · 1.0 mi away
Lil Learners
School · 1.1 mi away
Creekside Junior Academy
Elementary · 1.2 mi away
Columbia City Elementary School
Elementary · 2.6 mi away
Columbia County Christian School
Elementary · 3.0 mi away
South Columbia Family School
Elementary · 3.2 mi away
Warren Elementary School
Elementary · 3.2 mi away
Woodland Coop Preschool
School · 5.0 mi away
Team High School
Secondary · 5.0 mi away
Columbia Elementary School
Elementary · 5.0 mi away
Lewis River Academy
School · 5.1 mi away
Woodland Public Schools
School · 5.2 mi away
Commute Calculator
Nearby Homes


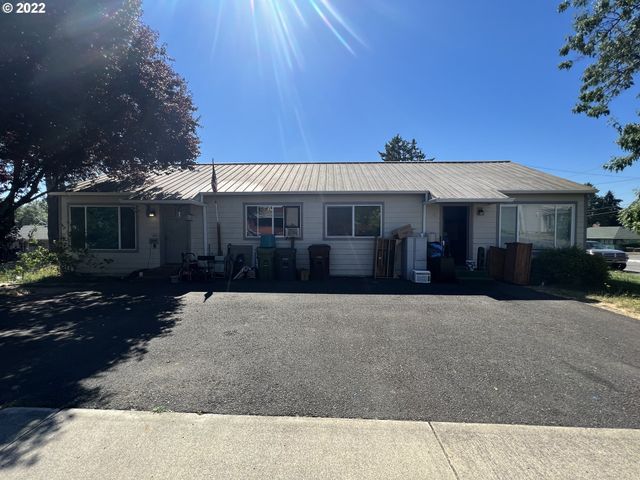
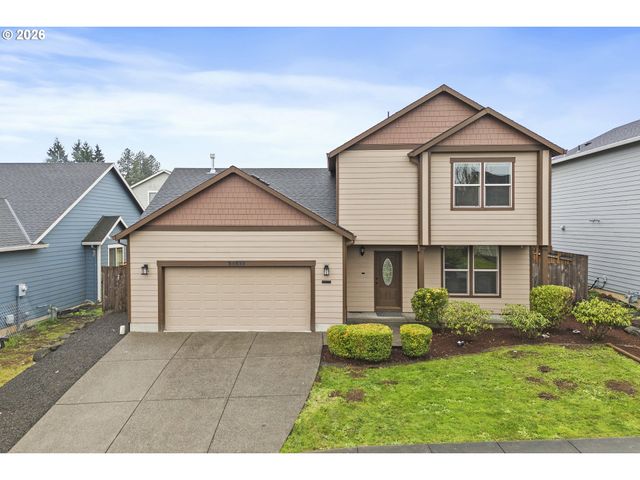
Similar Homes Nearby
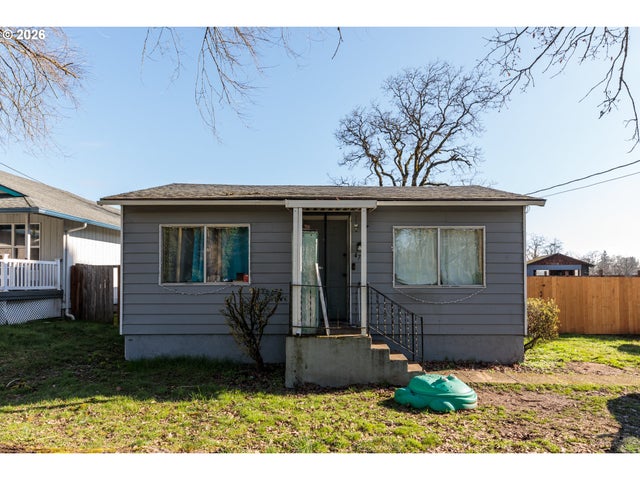


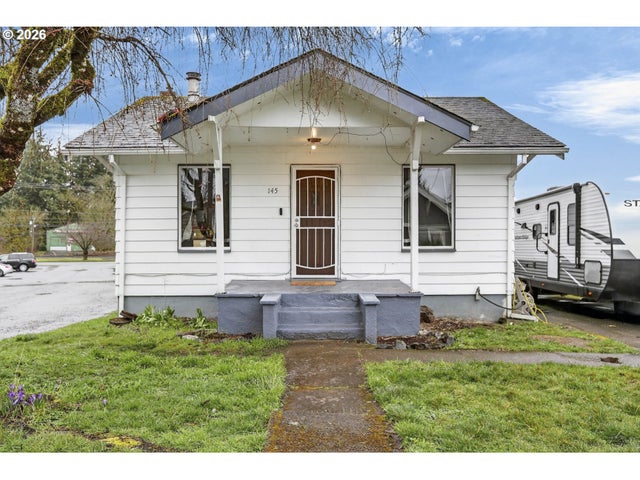
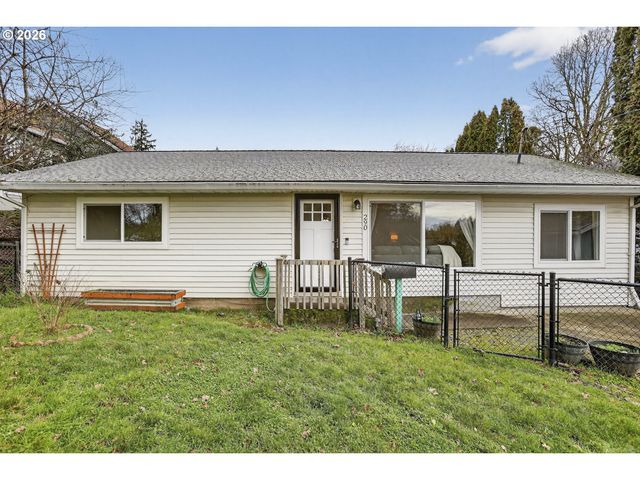

Similar Home Values
Comparable nearby listings and their asking prices.
| Address | Price | Beds | Baths | Sq Ft |
|---|---|---|---|---|
| 474 N 6th ST, St Helens, OR | $310,000 | 3 | 1 | 858 |
| 821 DEER ISLAND RD, St Helens, OR | $310,000 | 2 | 1 | 864 |
| 2535 Gable RD, St Helens, OR | $335,900 | 3 | 1 | 1,096 |
| 145 LITTLE ST, St Helens, OR | $339,900 | 3 | 1 | 1,824 |
| 290 N 4TH ST, St Helens, OR | $349,900 | 3 | 1 | 1,144 |
| 445 S 4TH ST, St Helens, OR | $359,900 | 3 | 3 | 1,251 |
Moving Cost Estimate
EXIT Agents in St Helens


Listing Courtesy: Ark Real Estate - 5037280161
Presented by: Rhonda Holmsten
Last Updated: 2026-03-19