

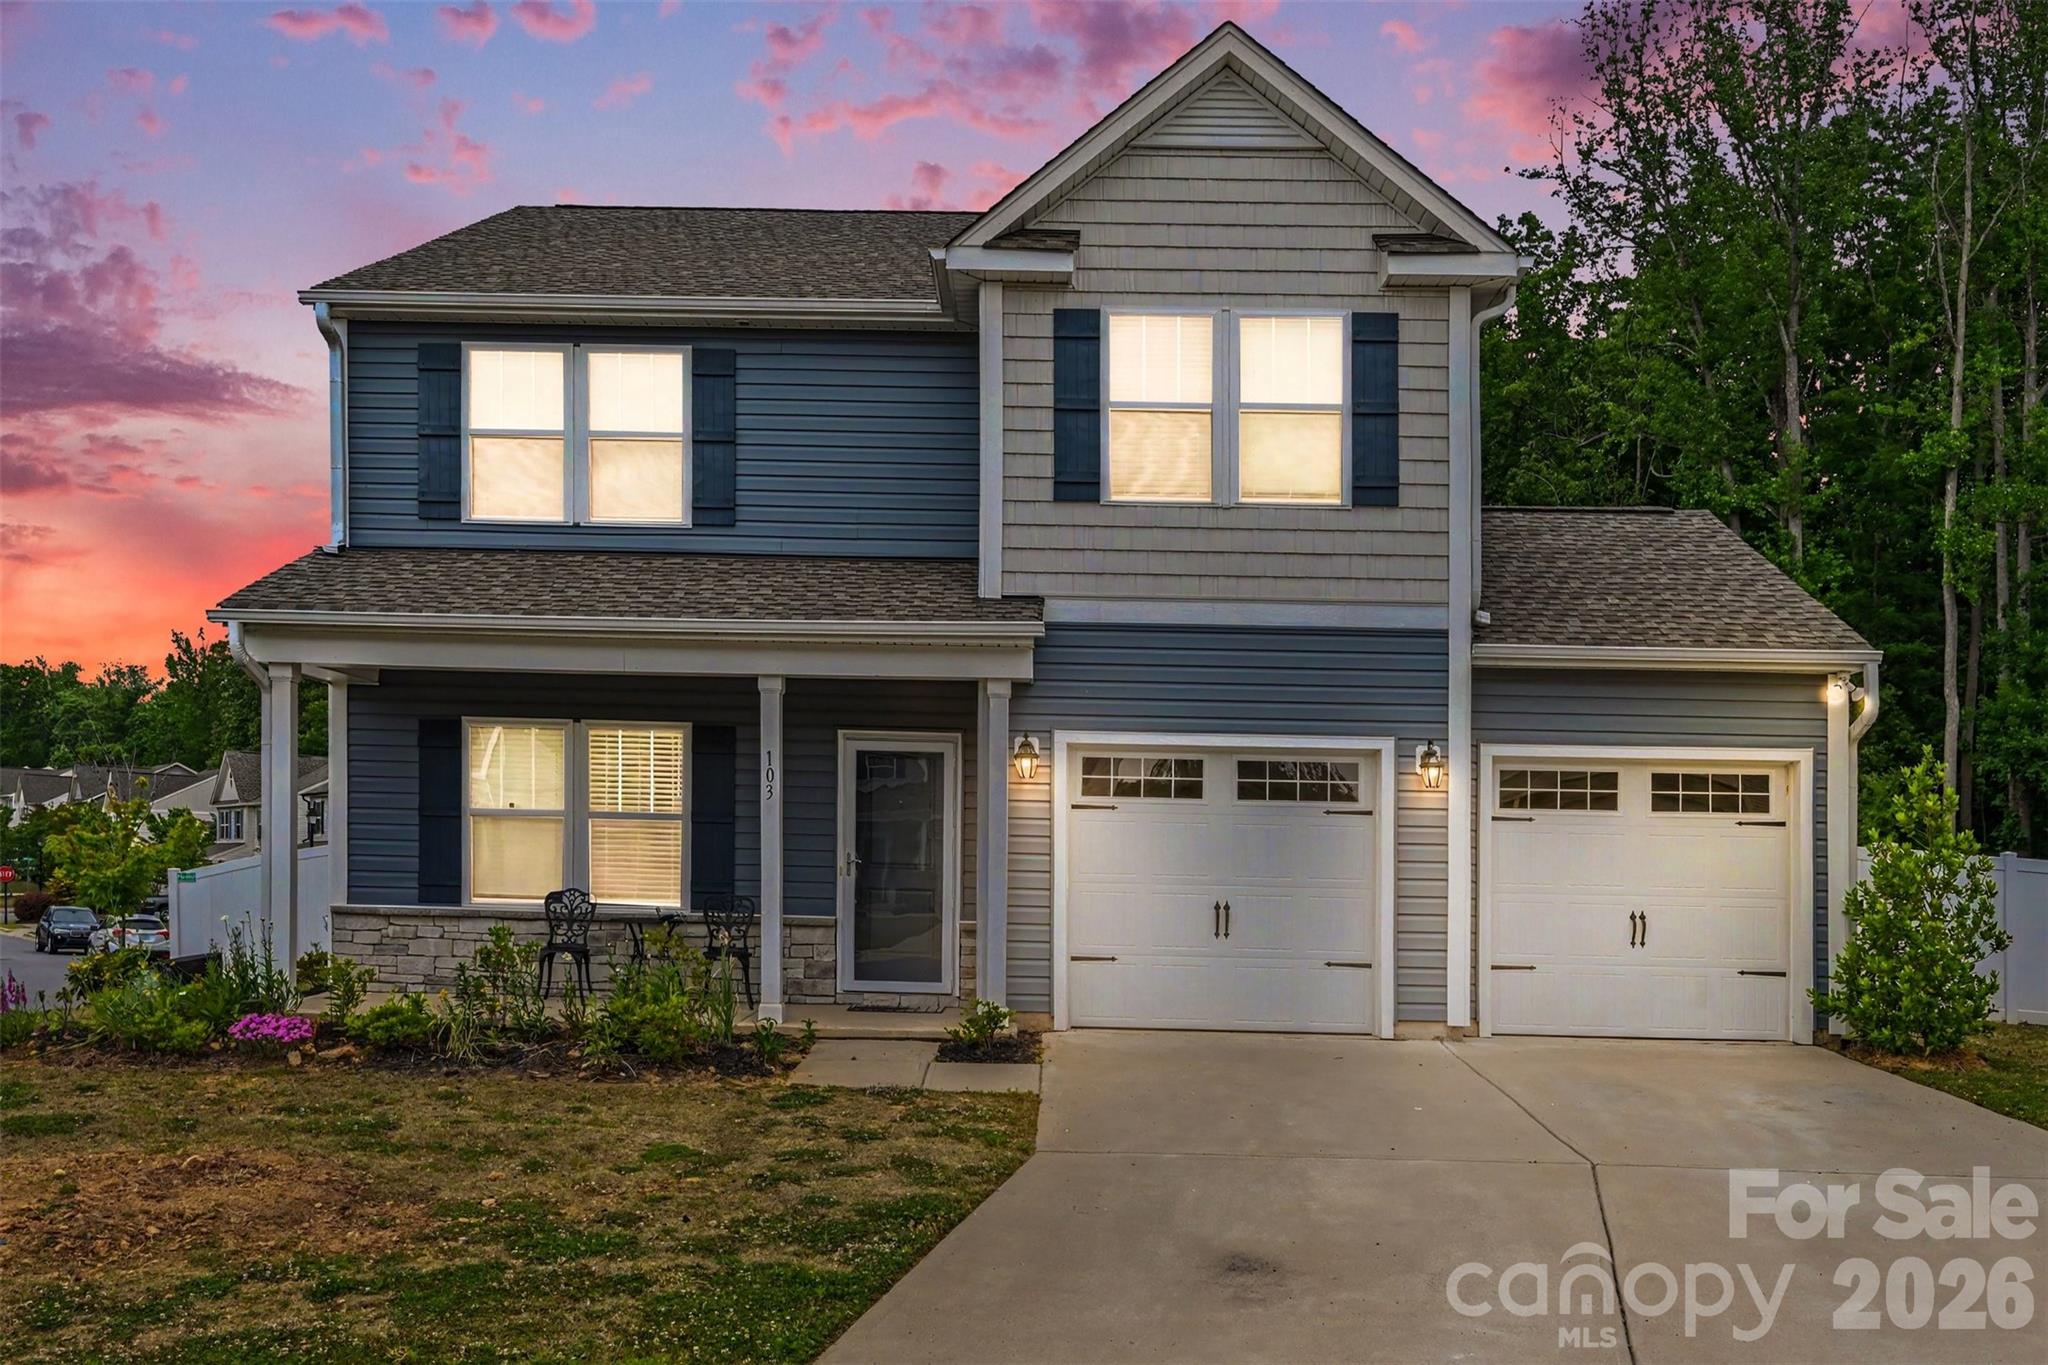
103 Trissy Court, Statesville, NC 28625
Marthas Ridge · Iredell County
Key Facts
Description
Beautifully upgraded 4-bedroom, 3-bath home situated on an oversized cul-de-sac lot in the sought-after Martha’s Ridge community. With approximately 2,105 sq ft, this home offers generous living space and a custom-built feel thanks to the seller selecting nearly every available upgrade during construction. The main level features an open floor plan with upgraded LVP flooring, a spacious living area, and a chef’s kitchen with quartz countertops, upgraded appliances, an eat in island and great design. A bedroom and full bath on the main floor provide excellent flexibility for guests or multigenerational living. Upstairs, a large loft offers the perfect space for an office, game room, or media area.The oversized primary suite includes a garden tub, tiled walk-in shower, and a large walk-in closet. Additional highlights include a screened porch, huge backyard with privacy fencing, upstairs laundry room, and abundant storage throughout. The insulated and drywalled garage includes a utility sink—ideal for hobbies or projects.Conveniently located between I-40 and I-77, this home offers quick access to shopping, dining, parks, and the local recreation center. Martha’s Ridge features very low HOA dues—only $110 twice a year. Floor plan is available in the photos. A detailed features list is included in MLS. Schedule your private showing today.
Property Information
Property Type
Residential
Sub-Type
Single Family Residence
Year Built
2022
Living Area
2,105 sq ft
Garage Spaces
2
Zoning
CU R8
Days on Market
44
MLS® Listing#
4379061
Property Features
Interior
Appliances
Cooling
Heating
Parking
Laundry
Patio
Fencing
Construction
Foundation
Roof
Sewer
Water Source
Schools
- Elementary:
- East Iredell
- Middle:
- East Middle
- High:
- Unspecified
Financial Details
HOA
$110 / Semi-Annually
Superior Association Management
Assessed Value
$348,680
Parcel Number
4755-53-1581.000
Affordability Calculator
$89,980
Estimated monthly payment
$2,395/mo
Principal $359,920 · Est. interest $502,120 over 30 yrs
Neighborhood Market Statistics
How this home compares to active listings in Statesville, NC
- $341,150
- Median Listing Price
- 67
- Median Days on Market
- 1,981
- Median Sq Ft
- $181
- Median Price / Sq Ft
- 359
- Active Listings
- This home’s price is 32% above the area median.
- Its price per sq ft is 18% above the area median.
Market statistics compiled from active EXIT Realty® and MLS listings in Statesville, NC.
Location
Map is currently unavailable for this location.
Points of Interest in Statesville, NC
Showing the Statesville area map.
Commute Calculator
Nearby Homes


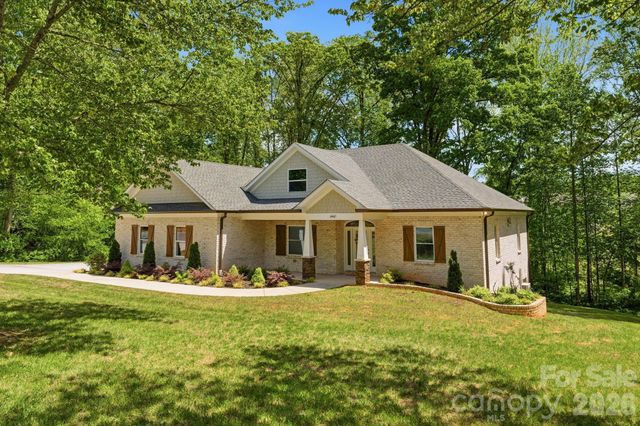
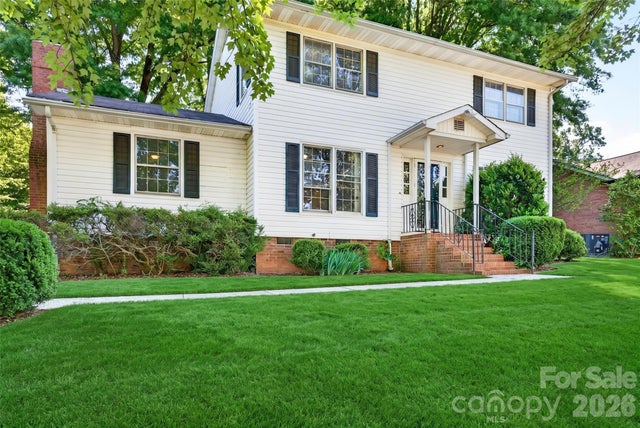
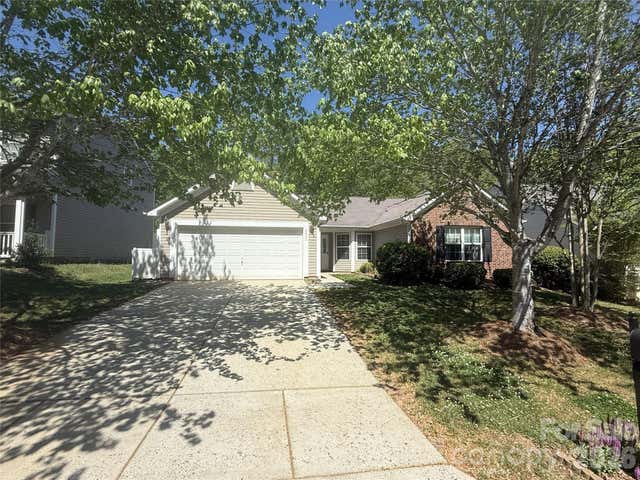
Similar Homes Nearby
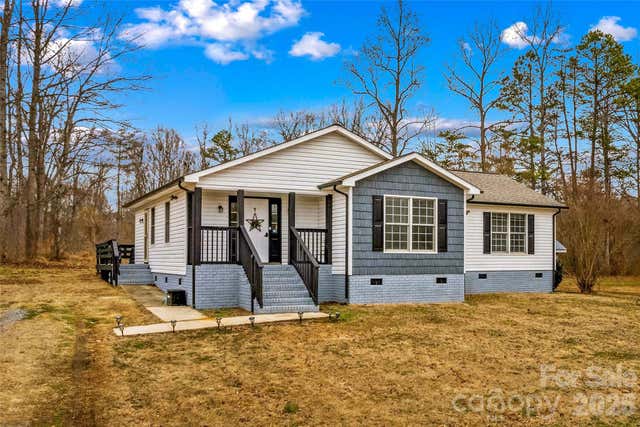


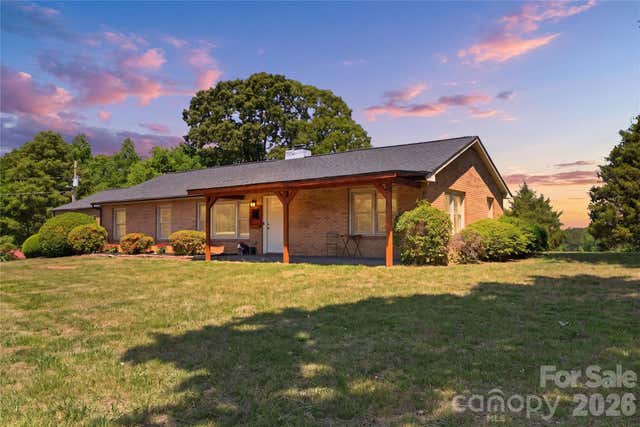
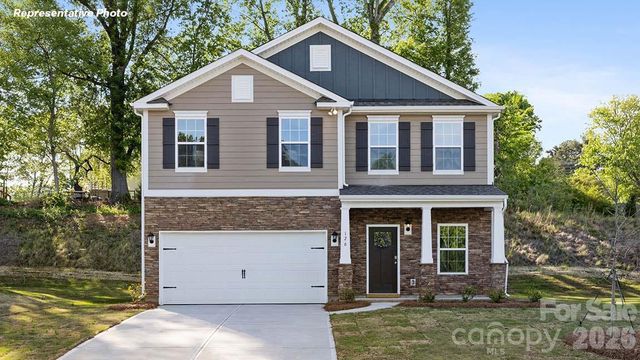
Similar Home Values
Comparable nearby listings and their asking prices.
| Address | Price | Beds | Baths | Sq Ft |
|---|---|---|---|---|
| 156 Ridge Run Drive, Statesville, NC | $315,000 | 3 | 2 | 1,668 |
| 1135 Valley Street, Statesville, NC | $315,000 | 3 | 3 | 2,049 |
| 2457 Marthas Ridge Drive, Statesville, NC | $315,000 | 3 | 2 | 1,712 |
| 129 Quail Springs Road, Statesville, NC | $315,000 | 4 | 3 | 2,292 |
| 1333 Eufola Road, Statesville, NC | $315,000 | 3 | 1 | 1,567 |
| 258 Mary Locke Way, Statesville, NC | $315,000 | 3 | 3 | 1,854 |
Moving Cost Estimate
EXIT Agents in Statesville


Listing Courtesy: Keller Williams Unified - tammylittlejohnwa@gmail.com
Last Updated: 2026-05-08
1