

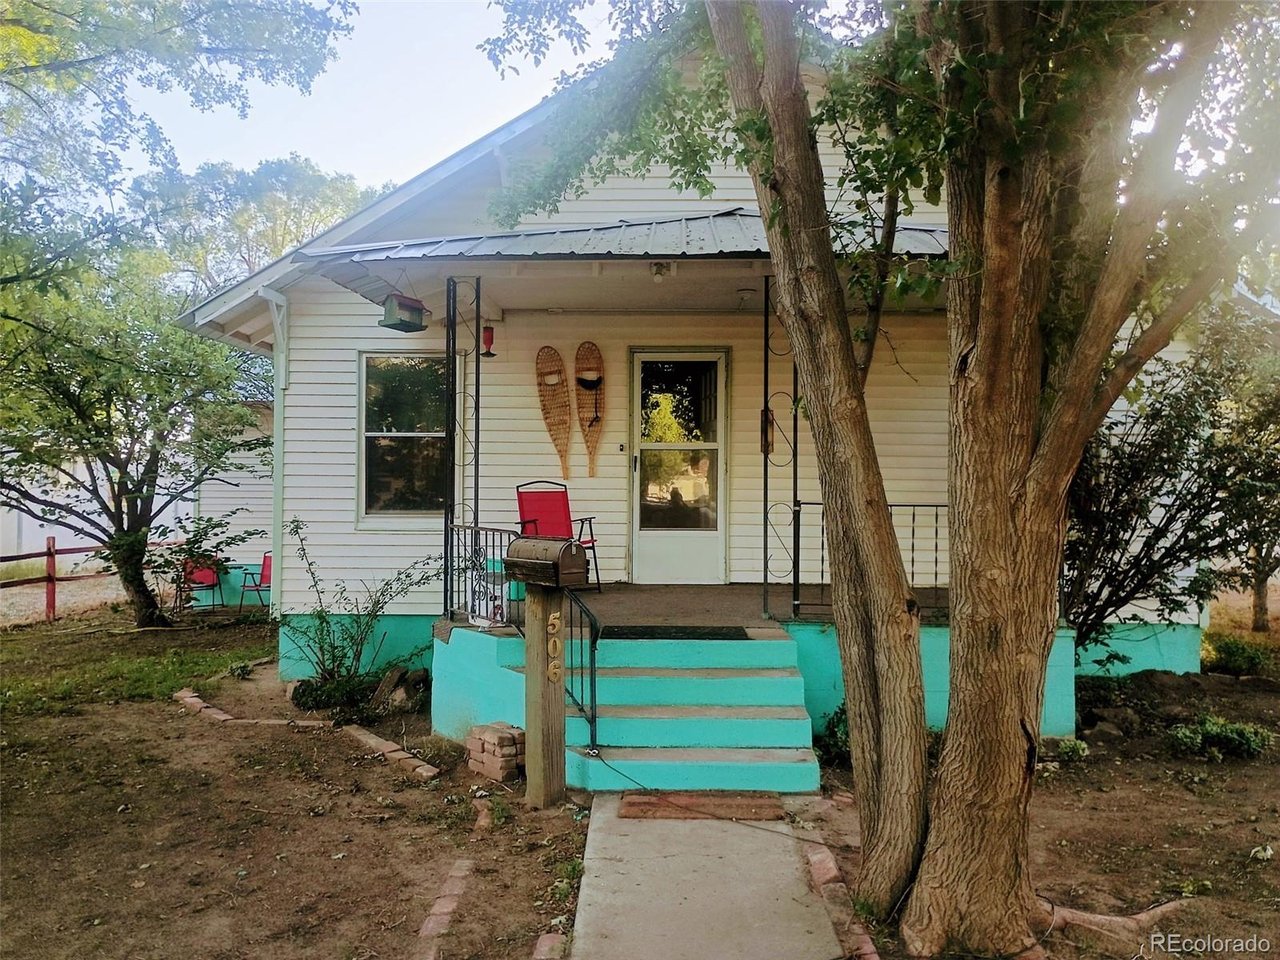
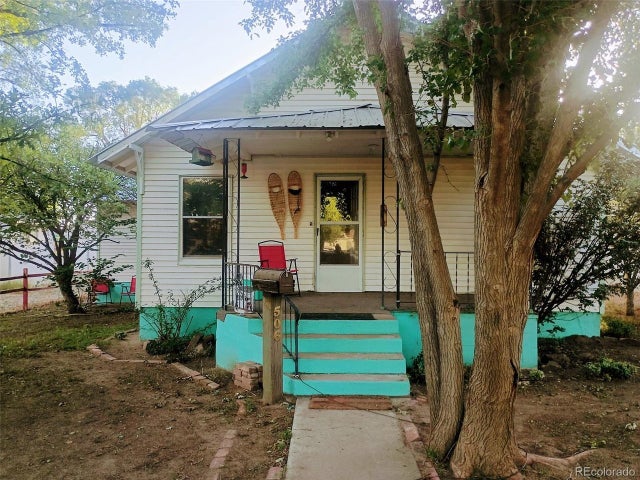
506 8th St, Fowler, CO 81039
Fowler · Otero County
Key Facts
Description
Looking for room to spread out? This home offers over 2,000 square feet of living space! It features 3 bedrooms, 2 full bathrooms, TWO separate living rooms, an attached 2-car garage, and a bonus room that can serve as a home office, hobby room, game room, or even a 4th bedroom! Fresh air and peaceful small-town living but a short drive to major cities. Raise chickens, garden, or enjoy quiet nights under the stars. Step inside and you'll be greeted by a bright, sun-filled living room complete with a cozy wood stove that's perfect for chilly Colorado evenings. Fresh interior paint! The split-bedroom floor plan provides privacy for everyone, with two bedrooms and a full bath on one side of the home and a spacious primary suite tucked away on the other. Love to entertain? The kitchen opens to a large dining area that's ready for everything from weeknight dinners, gatherings, game nights, or holiday celebrations. Need extra space? Turn one living room into the ultimate movie room, game room, playroom, or hangout space-the possibilities are endless! Step outside through the brand-new sliding glass door to the spacious new deck-perfect for morning coffee, summer BBQs, stargazing, or simply enjoying the peaceful surroundings and fresh air. The home also features a separate, generously sized dog run. Located in the quiet community of Fowler, you'll enjoy the charm of small-town living with convenient access to a park, golf course, grocery store, restaurants, and scenic nature walks. Plus, you're just 30 miles from both Pueblo and La Junta. With plenty of space, flexible living areas, and recent updates, this home is ready for its next chapter. Come see all it has to offer!
Property Information
Property Type
Residential
Sub-Type
Single Family Residence
Style
In-Law Area / Contemporary
Year Built
1919
Living Area
2,174 sq ft
Lot Size
0.14 acres
Garage Spaces
2
Days on Market
24
MLS® Listing#
9560789
Property Features
Interior
Appliances
Cooling
Heating
Fireplace
Basement
Parking
Patio
Lot Features
Construction
Roof
Windows
Security
Utilities
Sewer
Water Source
Rooms
- Main
- Bedroom 2Main
- Bedroom 3Main
- Dining RoomMain
- Family RoomMain
- Living RoomMain
Schools
- Elementary:
- Fowler
- Middle:
- Fowler
- High:
- Fowler
Financial Details
HOA
None
Annual Taxes
$534
Tax year 2024
Affordability Calculator
$49,980
Estimated monthly payment
$1,330/mo
Principal $199,920 · Est. interest $278,906 over 30 yrs
Neighborhood Market Statistics
How this home compares to active listings in Fowler, CO
- $220,000
- Median Listing Price
- 101
- Median Days on Market
- 1,758
- Median Sq Ft
- $143
- Median Price / Sq Ft
- 24
- Active Listings
- This home’s price is 14% above the area median.
- Its price per sq ft is 20% below the area median.
Market statistics compiled from active EXIT Realty® and MLS listings in Fowler, CO.
Location
Map is currently unavailable for this location.
Points of Interest in Fowler, CO
Showing the Fowler area map.
Commute Calculator
Nearby Homes


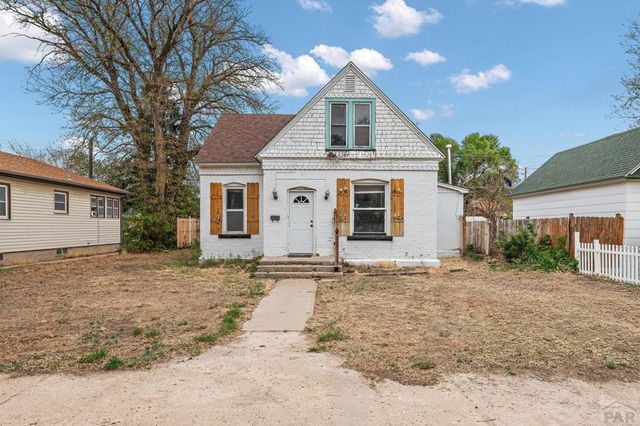
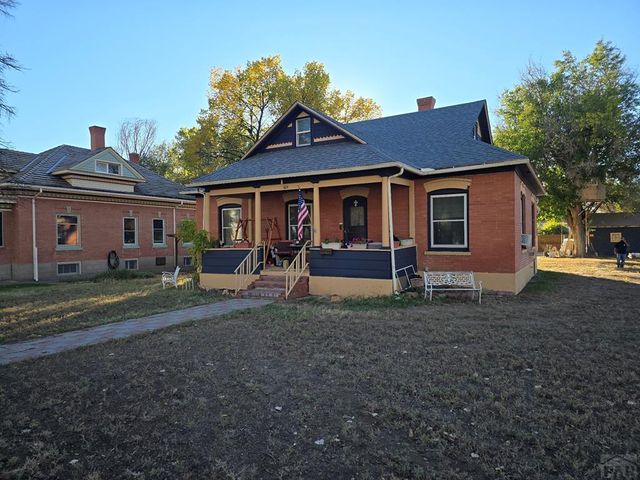
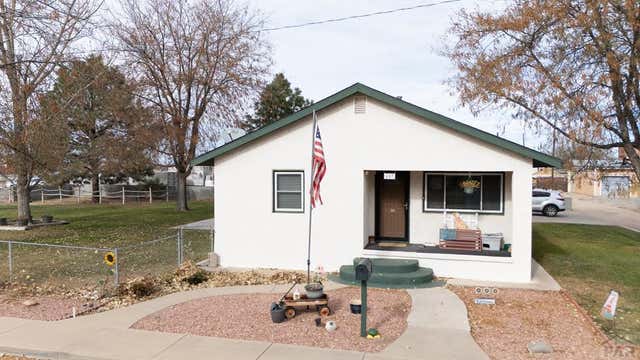
Similar Homes Nearby

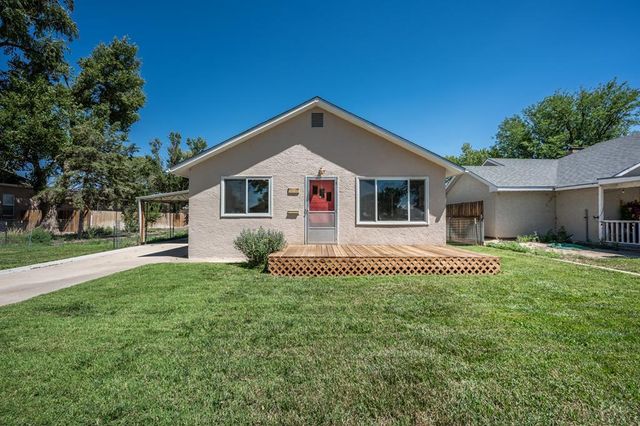
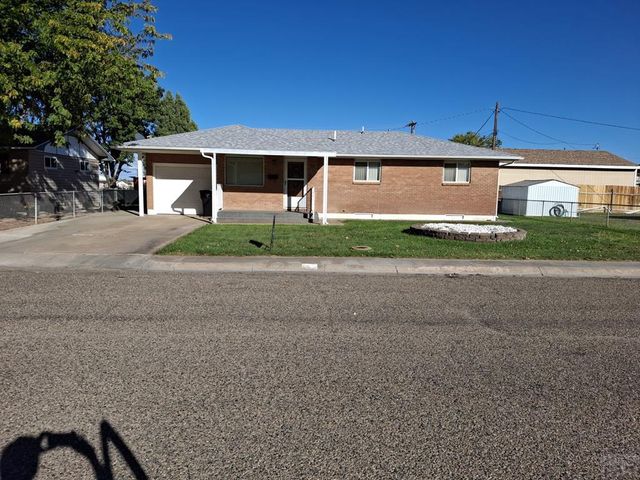
Similar Home Values
Comparable nearby listings and their asking prices.
| Address | Price | Beds | Baths | Sq Ft |
|---|---|---|---|---|
| 405 7th Street, Fowler, CO | $175,000 | 3 | 2 | 1,830 |
| 405 7th St, Fowler, CO | $175,000 | 3 | 2 | 1,829 |
| 405 7th St, Fowler, CO | $175,000 | 3 | 2 | 1,830 |
| 305 E Park Ave, Fowler, CO | $180,000 | 2 | 1 | 1,040 |
| 604 S Main St, Fowler, CO | $189,900 | 3 | 2 | 1,433 |
| 217 3rd St, Fowler, CO | $199,900 | 3 | 1 | 1,177 |


