

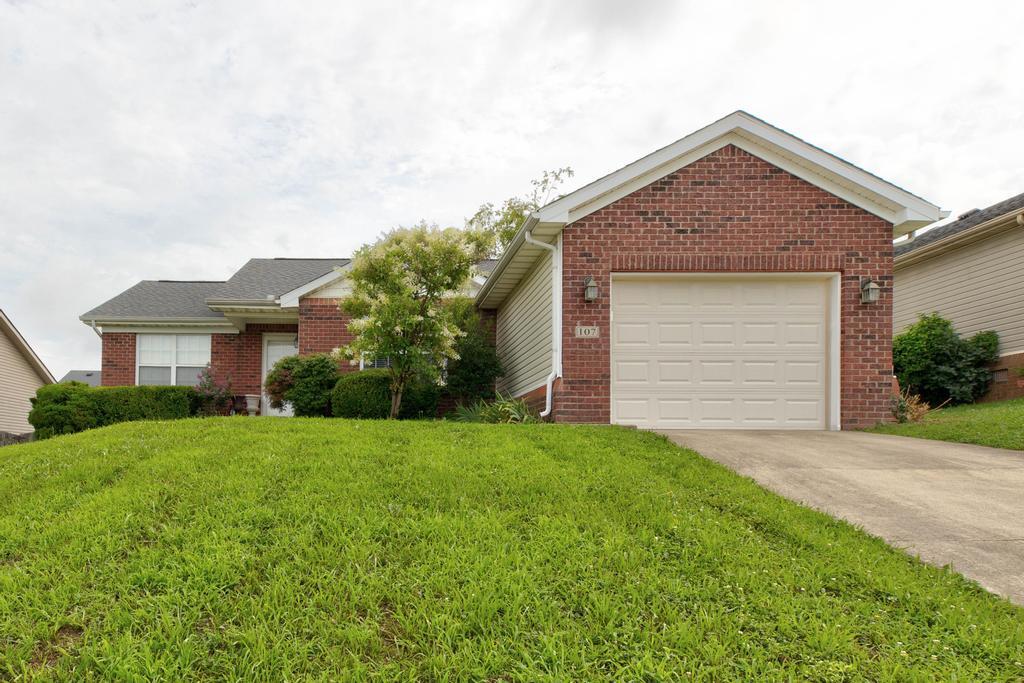
107 Santa Monica Drive, Georgetown, KY 40324
Mansion Estates · Scott County
Key Facts
Description
Check out this ADORABLE, move-in ready home! Featuring 3 bedrooms, 2 full bathrooms, a spacious living room, and an open kitchen that's perfect for gathering with family and friends. You'll also love the convenience of the separate laundry room. Step outside and unwind on the back patio while enjoying the privacy of your fully fenced backyard—ideal for entertaining, kids, or pets. Conveniently located just minutes from shopping, dining, schools, and everything you need, this charming home is ready for its next owner. Don't miss your chance to make it yours—call today to schedule your private showing!
Property Information
Property Type
Residential
Sub-Type
Single Family Residence
Structure Type
House
Year Built
2005
Living Area
1,235 sq ft
Lot Size
0.14 acres
Garage Spaces
1
MLS® Listing#
26019450
Property Features
Interior
Appliances
Cooling
Heating
Flooring
Parking
Laundry
Fencing
Construction
Foundation
Windows
Utilities
Sewer
Water Source
Rooms
- First
- Bathroom 1First
- Bathroom 2First
- Bathroom 3First
- Bedroom 2First
- KitchenFirst
- Living RoomFirst
- Utility RoomFirst
Schools
- Elementary:
- Lemons Mill
- Middle:
- Georgetown
- High:
- Great Crossing
Financial Details
HOA
$75 / Annually
Parcel Number
191-30-038.000
Directions
Take Mclelland Circle to East Main Estate. Take a right onto Santa Barbara, Left onto Santa Monica Dr. Home will be on the left
Affordability Calculator
$55,000
Estimated monthly payment
$1,464/mo
Principal $220,000 · Est. interest $306,920 over 30 yrs
Neighborhood Market Statistics
How this home compares to active listings in Georgetown, KY
- $397,222
- Median Listing Price
- 49
- Median Days on Market
- 2,031
- Median Sq Ft
- $192
- Median Price / Sq Ft
- 144
- Active Listings
- This home’s price is 31% below the area median.
- Its price per sq ft is 16% above the area median.
Market statistics compiled from active EXIT Realty® and MLS listings in Georgetown, KY.
Location
Map is currently unavailable for this location.
Points of Interest in Georgetown, KY
Showing the Georgetown area map.
Commute Calculator
Nearby Homes


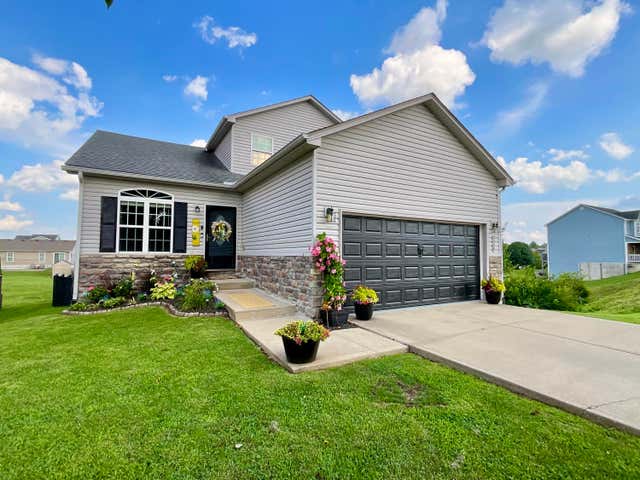
Similar Homes Nearby


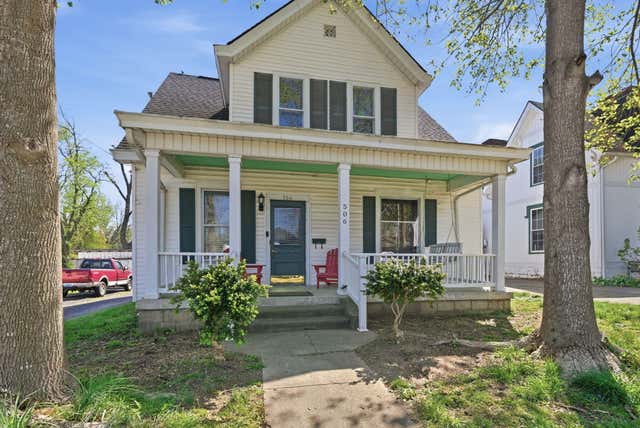
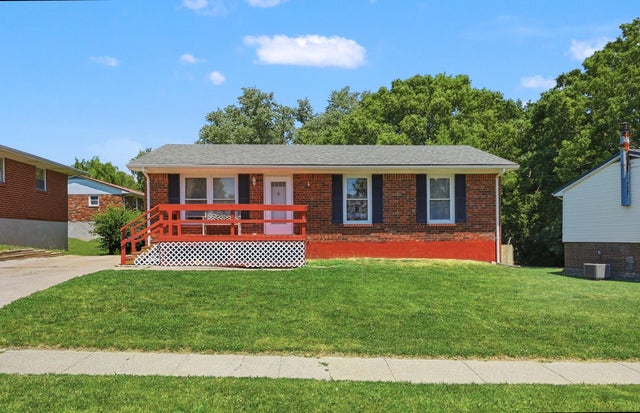
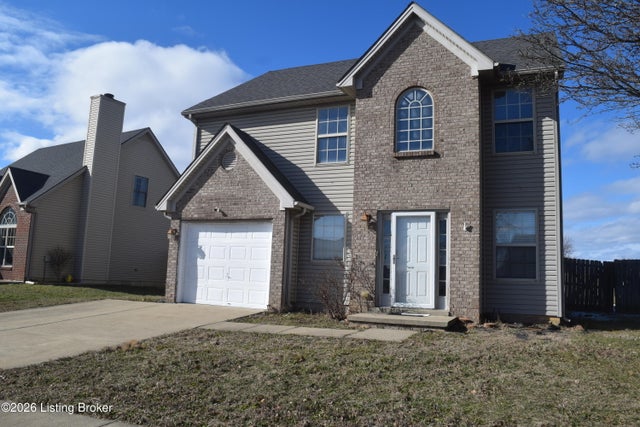
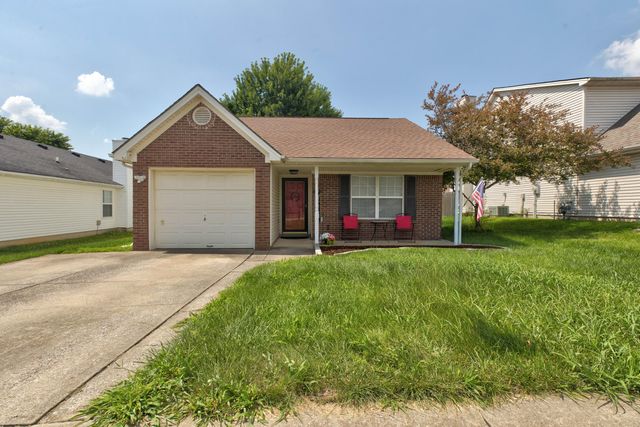
Similar Home Values
Comparable nearby listings and their asking prices.
| Address | Price | Beds | Baths | Sq Ft |
|---|---|---|---|---|
| 863 E Main Street Ext, Georgetown, KY | $229,000 | 3 | 2 | 1,214 |
| 245 Brookside Drive, Georgetown, KY | $232,500 | 3 | 2 | 1,048 |
| 506 Fountain Avenue, Georgetown, KY | $250,000 | 4 | 2 | 2,160 |
| 219 Mount Vernon Drive, Georgetown, KY | $261,000 | 3 | 1 | 1,040 |
| 115 Victor Pl, Georgetown, KY | $273,000 | 3 | 3 | 1,528 |
| 124 W Chopin Way, Georgetown, KY | $274,900 | 3 | 2 | 1,307 |
Moving Cost Estimate
EXIT Agents in Georgetown



Listing Courtesy: RE/MAX Creative Realty - 5025705800
Last Updated: 2026-07-22