

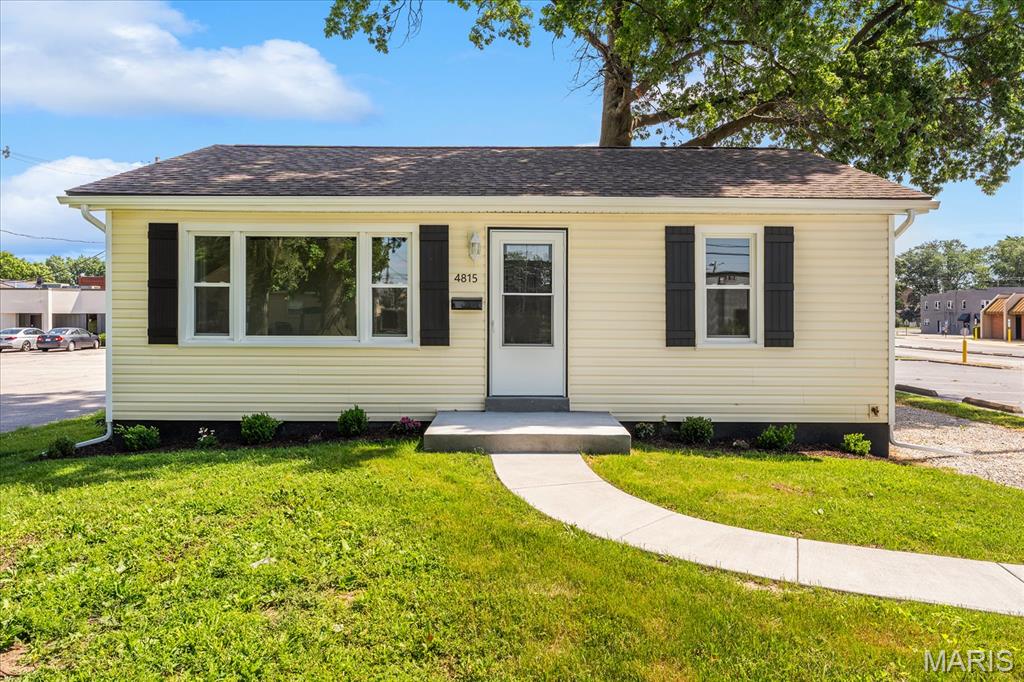
4815 W Washington Street, Belleville, IL 62226
Wests Sub · St. Clair County
Key Facts
Description
The Belleville Community Development Corporation has just completely remodeled this move-in ready 2-bed 1 bath from top to bottom! This home offers the perfect blend of modern updates and convenience. Recent improvements include a new roof, soffit, fascia, windows, and doors for years of worry-free ownership. Inside, you'll find beautiful white oak flooring throughout the main living areas and durable tile in the wet areas. The stunning kitchen features new cabinetry, countertops, and stainless steel appliances. A versatile walkthrough bonus room provides the perfect space for a home office, sitting room, nursery, or hobby area and leads directly to the primary bedroom. Outside, enjoy the newly poured concrete patio and sidewalk, creating great spaces for relaxing or entertaining. Conveniently located near Bellevue Park, restaurants, shopping, and the drive-in movie theater, this fully updated home is ready for its next owner. Schedule your showing today! Buyers and buyers agents to verify all info. To qualify for this home the buyer will need their pre approval letter and also an approval from the Saint Clair Grants Department.
Property Information
Property Type
Residential
Sub-Type
Single Family Residence
Structure Type
House
Year Built
1955
Living Area
950 sq ft
Lot Size
0.17 acres
Ownership
Private
MLS® Listing#
26038655
Property Features
Appliances
Cooling
Heating
Flooring
Basement
Patio
Lot Features
Construction
Utilities
Sewer
Water Source
Rooms
- 15x12Main
- Bathroom7x5Main
- Bedroom11x11Main
- Kitchen11x11Main
- Living Room16x11Main
- Office12x11Main
Schools
- Elementary:
- BELLEVILLE DIST 118
- Middle:
- BELLEVILLE DIST 118
- High:
- Belleville High School-West
Financial Details
HOA
None
Annual Taxes
$1,658
Tax year 2024
Parcel Number
08-07.0-421-047
Directions
GPS
Affordability Calculator
$25,000
Estimated monthly payment
$665/mo
Principal $100,000 · Est. interest $139,509 over 30 yrs
Neighborhood Market Statistics
How this home compares to active listings in Belleville, IL
- 43
- Median Days on Market
- 1,506
- Median Sq Ft
- $115
- Median Price / Sq Ft
- 208
- Active Listings
- Its price per sq ft is 14% above the area median.
Market statistics compiled from active EXIT Realty® and MLS listings in Belleville, IL.
Location
Map is currently unavailable for this location.
Points of Interest in Belleville, IL
Showing the Belleville area map.
Commute Calculator
Nearby Homes



Similar Homes Nearby


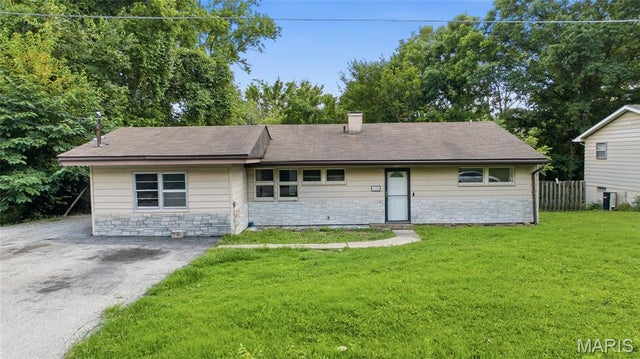
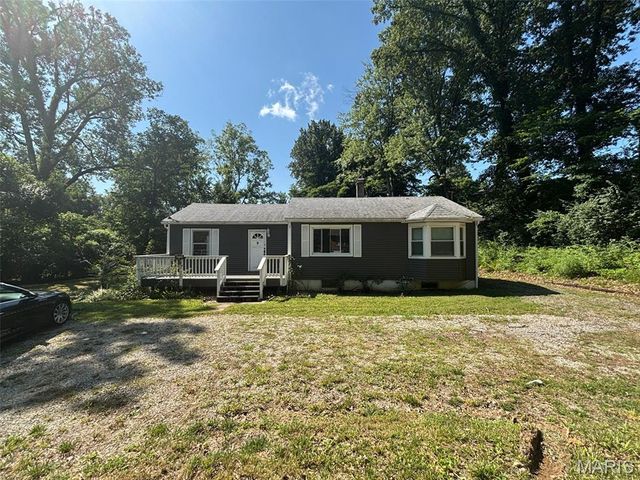
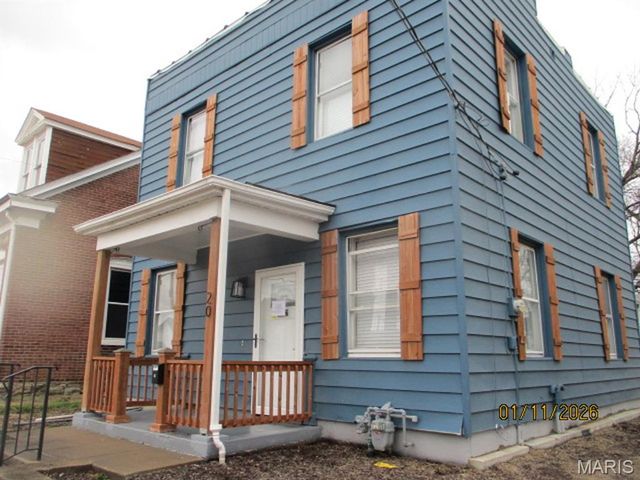
Similar Home Values
Comparable nearby listings and their asking prices.
| Address | Price | Beds | Baths | Sq Ft |
|---|---|---|---|---|
| 2505 E Main Street, Belleville, IL | $89,000 | 1 | 1 | 724 |
| 905 W D Street, Belleville, IL | $89,500 | 2 | 1 | 1,044 |
| 201 S 10th Street, Belleville, IL | $89,900 | 2 | 1 | 1,231 |
| 620 Belvedere Drive, Belleville, IL | $90,000 | 3 | 1 | 1,508 |
| 912 S 11th Street, Belleville, IL | $91,944 | 1 | 2 | 1,048 |
| 20 S 17th Street, Belleville, IL | $94,000 | 3 | 2 | 1,455 |
Moving Cost Estimate
EXIT Agents in Belleville


Listing Courtesy: RE/MAX Preferred - 6186242111
Presented by: Jason Buss
478007542