

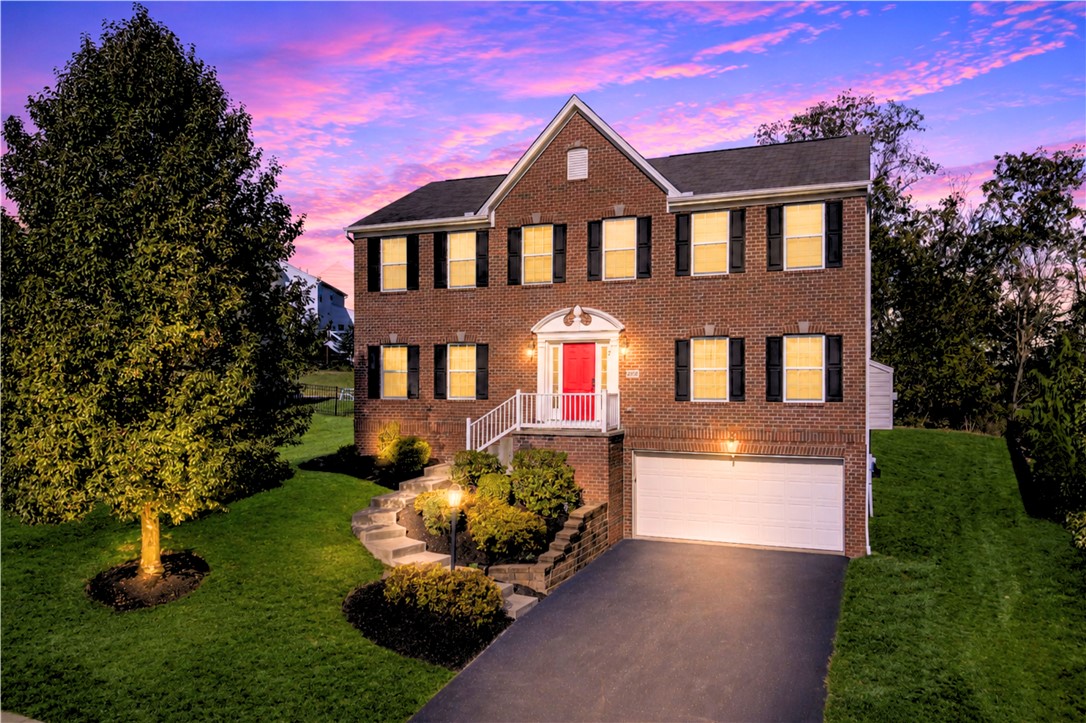
2076 Majestic Dr, North Strabane, PA 15317
Majestic Hills · Washington County
Key Facts
Description
This beautifully maintained home offers timeless curb appeal, spacious living areas, and a functional layout designed for today’s lifestyle. Step inside to find hardwood flooring throughout the main level, a flexible front living room ideal for a home office or sitting area, and a formal dining room ready for holidays and entertaining. The inviting family room features updated carpeting, a cozy gas fireplace, oversized windows, and soaring 9’ ceilings that fill the space with natural light. The kitchen includes a center island, gas stove, abundant cabinetry, pantry and easy access to the main floor laundry room. Relax and unwind in your generously sized primary suite with a walk-in closet and private ensuite bath. Three very large bedrooms share a hall bathroom and complete the upper level. The finished lower level provides additional living space, plumbing for a future full bath, and direct access to the oversized two-car garage with extra storage. Outside, enjoy a level and private backyard with plenty of space to relax, entertain, or play. Located in the Majestic Hills neighborhood with low-maintenance fees, you will enjoy access to a clubhouse and two community pools as well as sidewalk lined streets and convenient access to shopping, dining, Rt. 19, & I-79.
Property Information
Property Type
Residential
Sub-Type
Single Family Residence
Style
Colonial, Two Story
Year Built
2010
Stories
2
Living Area
2,886 sq ft
Lot Size
0.27 acres
Lot Dimensions
0.27
Garage Spaces
2
Parking Spaces
2
MLS® Listing#
1753006
Property Features
Interior
Appliances
Cooling
Heating
Flooring
Fireplace
Basement
Pool
Parking
Construction
Roof
Sewer
Water Source
Rooms
- 20x15Upper
- 15x8Main
- Bedroom 212x10Upper
- Bedroom 314x13Upper
- Bedroom 417x14Upper
- Dining Room15x14Main
- Family Room17x14Main
- Game Room26x17Lower
- Kitchen20x14Main
- Laundry7x5Main
- Living Room13x13Main
Financial Details
HOA
$50 / Monthly
Annual Taxes
$5,963
Assessed Value
$338,600
Directions
Route 19 to Galley Rd R onto Linden Creek Rd R onto Linden Vue Drive L onto Forest Ln Drive R onto Majestic Drive House on Right.
Affordability Calculator
$102,000
Estimated monthly payment
$2,714/mo
Principal $408,000 · Est. interest $569,196 over 30 yrs
Neighborhood Market Statistics
How this home compares to active listings in North Strabane, PA
- $339,286
- Median Listing Price
- 41
- Median Days on Market
- 1,816
- Median Sq Ft
- $197
- Median Price / Sq Ft
- 286
- Active Listings
- This home’s price is 50% above the area median.
- Its price per sq ft is 10% below the area median.
Market statistics compiled from active EXIT Realty® and MLS listings in North Strabane, PA.
Location
Map is currently unavailable for this location.
Points of Interest in North Strabane, PA
Showing the North Strabane area map.
Commute Calculator
Nearby Homes


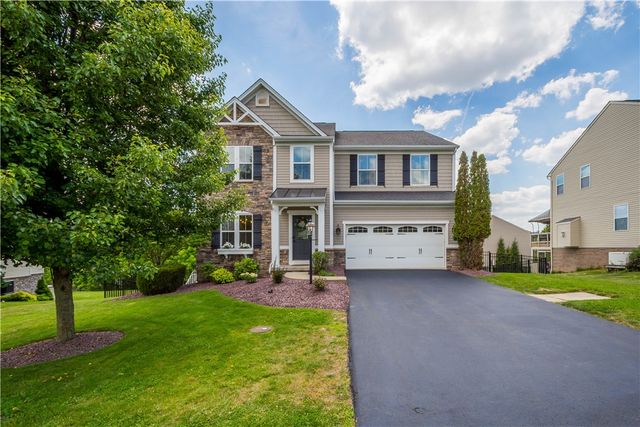

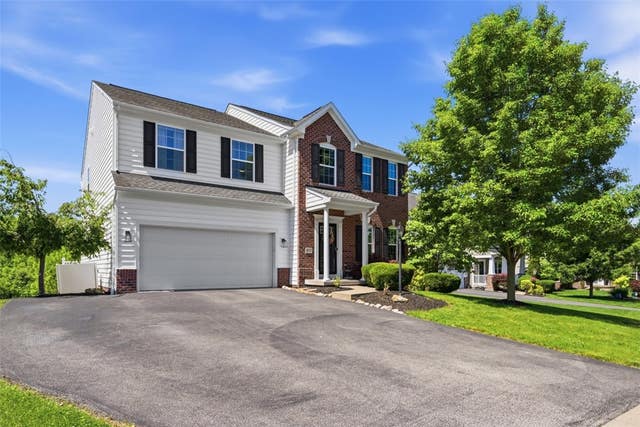

Similar Homes Nearby
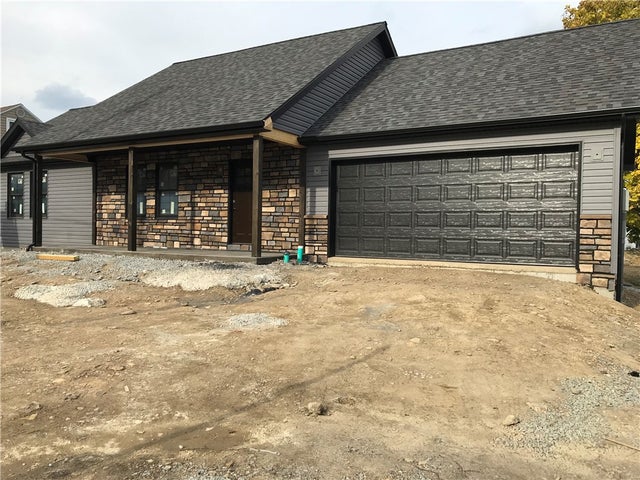
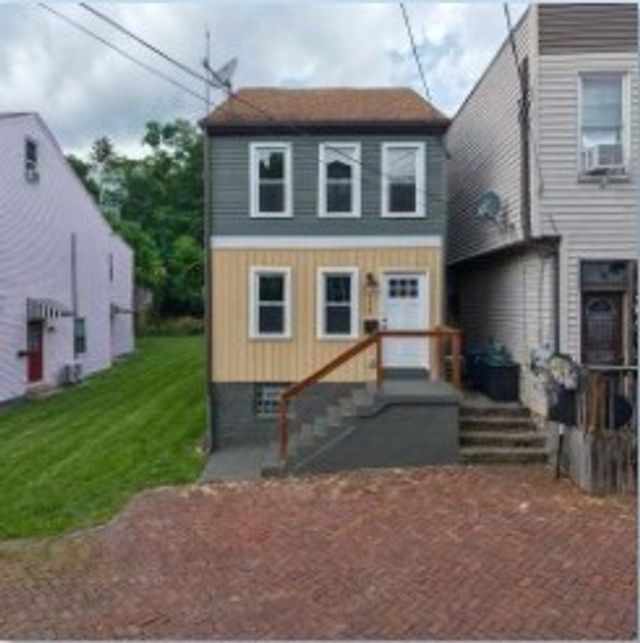

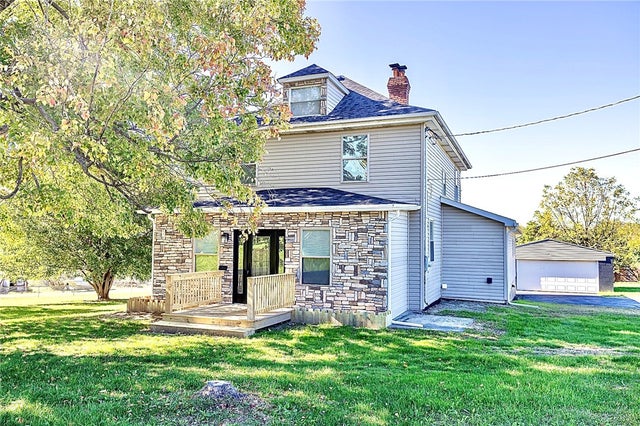
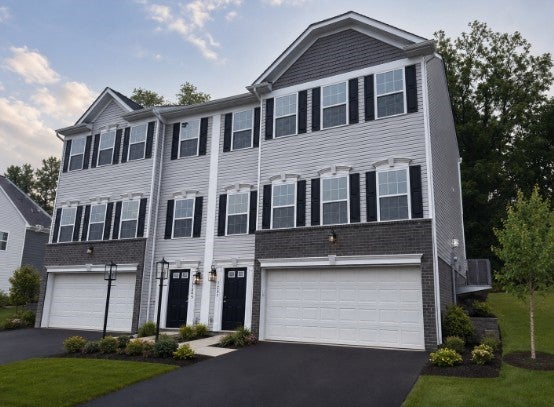

Similar Home Values
Comparable nearby listings and their asking prices.
| Address | Price | Beds | Baths | Sq Ft |
|---|---|---|---|---|
| 206 Fairview, North Union Twp, PA | $359,900 | 3 | 2 | 1,257 |
| 117 Fountain St, Central North Side, PA | $359,900 | 3 | 2 | 1,464 |
| 1108 Arrowhead Dr, South Strabane, PA | $359,900 | 3 | 3 | 3,040 |
| 1435 Connellsville Rd, North Union Twp, PA | $359,900 | 5 | 3 | — |
| 1245 Bedford Road 2083A, North Huntingdon, PA | $359,990 | 3 | 3 | 1,470 |
| 1196 Olivia Drive, North Fayette, PA | $364,970 | 3 | 3 | 1,920 |
Moving Cost Estimate
EXIT Agents in North Strabane


Listing Courtesy: COLDWELL BANKER REALTY - 4128335405
Last Updated: 2026-05-11