

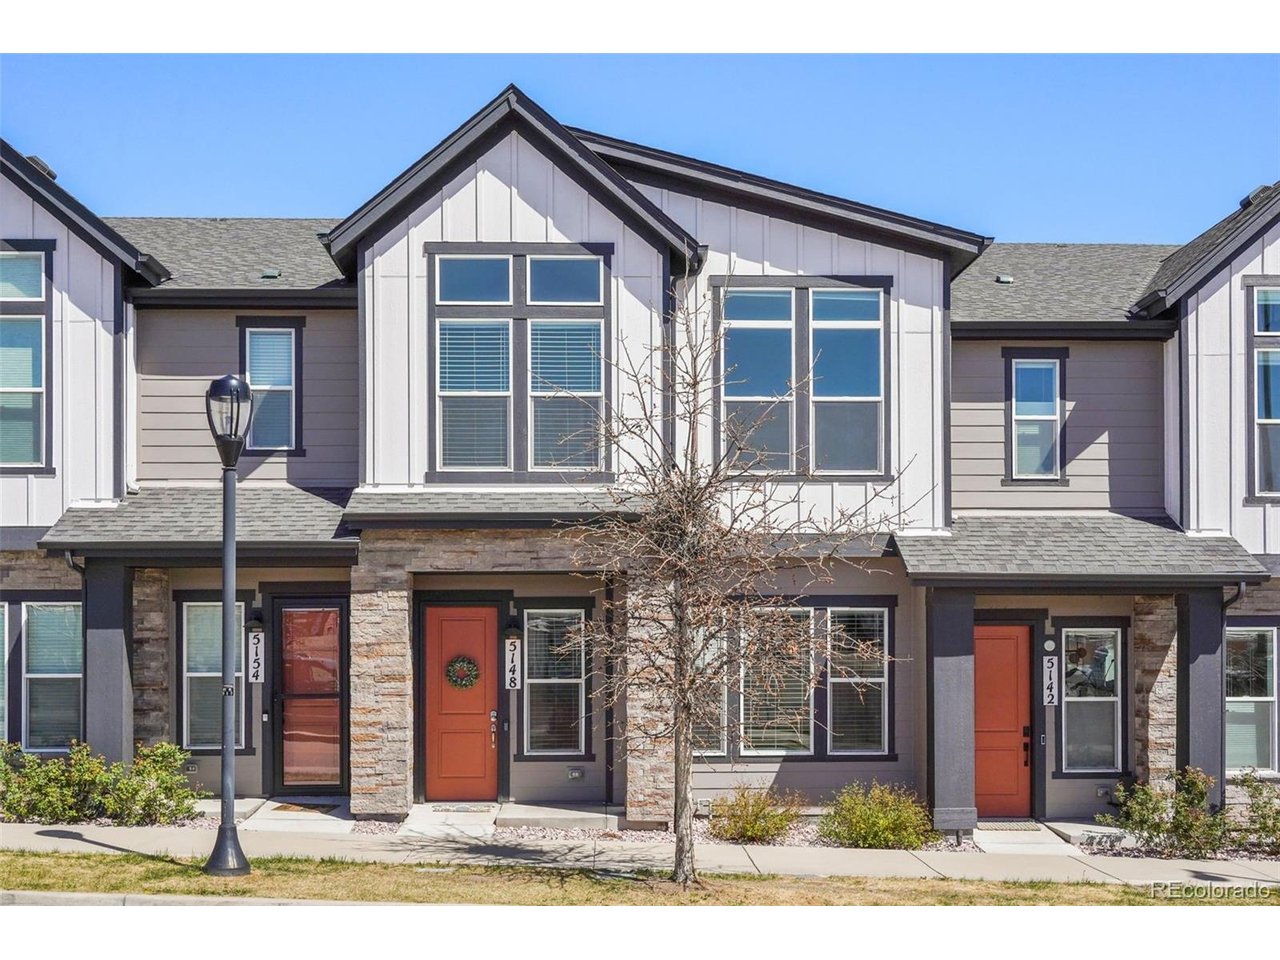
5148 Taft Ct, Wheat Ridge, CO 80033
Hance Ranch · Jefferson County
Key Facts
Description
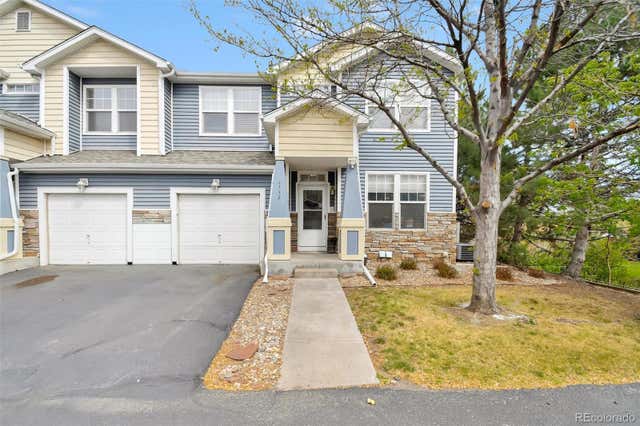
Welcome to 5148 Taft Court, a stylish and nearly new townhome in the sought-after Hance Ranch community of Wheat Ridge. Built in 2023, this beautifully designed 3-bedroom, 3-bath residence offers 1,886 square feet of modern living space with a functional two-story layout, contemporary finishes, and low-maintenance convenience. The main level features an open-concept floor plan with high ceilings, abundant natural light, and seamless flow between the living, dining, and kitchen spaces-perfect for everyday living and entertaining. The kitchen is thoughtfully appointed with quartz countertops, a large center island, pantry, eat-in dining space, and stainless steel appliances. Fresh interior paint and newly replaced carpet enhance the home's clean, move-in-ready appeal. Upstairs, the spacious primary suite offers a private retreat with an en-suite bath and walk-in closet, while two additional bedrooms, a full bath, loft area, and upper-level laundry add flexibility and convenience. Additional highlights include central air conditioning, a private yard, covered patio, detached 2-car garage, and electric vehicle charging capability. Enjoy a prime Wheat Ridge location with easy access to parks, trails, dining, shopping, and commuter routes-offering the perfect blend of suburban comfort and city convenience. Move-in ready and designed for today's lifestyle, this is an exceptional opportunity to own in one of the area's newer communities.
Property Information
Property Type
Residential
Sub-Type
Townhouse
Structure Type
Townhouse
Year Built
2023
Living Area
1,886 sq ft
Lot Size
0.04 acres
Garage Spaces
2
Days on Market
12
MLS® Listing#
6675648
Property Features
Interior
Appliances
Cooling
Heating
Parking
Patio
Fencing
Lot Features
Construction
Foundation
Roof
Windows
Sewer
Water Source
Rooms
- Upper
- Bedroom 2Upper
- Bedroom 3Upper
- Dining RoomMain
- KitchenMain
- LaundryUpper
- Living RoomMain
Schools
- Elementary:
- Vanderhoof
- Middle:
- Drake
- High:
- Arvada West
Financial Details
HOA
$120 / Monthly
Hance Ranch Metro District
Annual Taxes
$6,112
Tax year 2024
Affordability Calculator
$120,000
Estimated monthly payment
$3,193/mo
Principal $480,000 · Est. interest $669,643 over 30 yrs
Neighborhood Market Statistics
How this home compares to active listings in Wheat Ridge, CO
- $544,444
- Median Listing Price
- 51
- Median Days on Market
- 1,621
- Median Sq Ft
- $324
- Median Price / Sq Ft
- 224
- Active Listings
- This home’s price is 10% above the area median.
- Its price per sq ft is 2% below the area median.
Market statistics compiled from active EXIT Realty® and MLS listings in Wheat Ridge, CO.
Location

Points of Interest in Wheat Ridge, CO
Showing the Wheat Ridge area map.
Nearby Schools
Drake Middle School
Secondary · 0.5 mi away
Goddard School
School · 0.6 mi away
Alpine Valley School
Secondary · 0.9 mi away
Vanderhoof Elementary School
Elementary · 0.9 mi away
Mountain Phoenix Community School
Elementary · 1.0 mi away
Anderson Preschool
School · 1.0 mi away
Compass Montessori School
Elementary · 1.2 mi away
Allendale Elementary School
Elementary · 1.3 mi away
Warren Tech North
School · 1.4 mi away
Colorado Christian Montessori
Elementary · 1.4 mi away
Arvada West High School
Secondary · 1.4 mi away
Kullerstrand Elementary School
Elementary · 1.5 mi away
Faith Christian Academy
School · 1.6 mi away
Fremont Elementary School
Elementary · 1.6 mi away
Primrose School of Wheat Ridge at Applewood - Coming Soon
School · 1.7 mi away
Stott Elementary School
Elementary · 1.9 mi away
Peace Early Learning Center
School · 1.9 mi away
Everitt Middle School
Secondary · 1.9 mi away
Campbell Elementary School
Elementary · 1.9 mi away
Arvada
School · 2.1 mi away
Commute Calculator
Nearby Homes


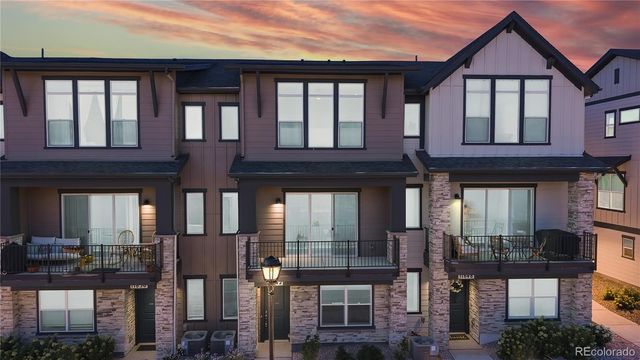

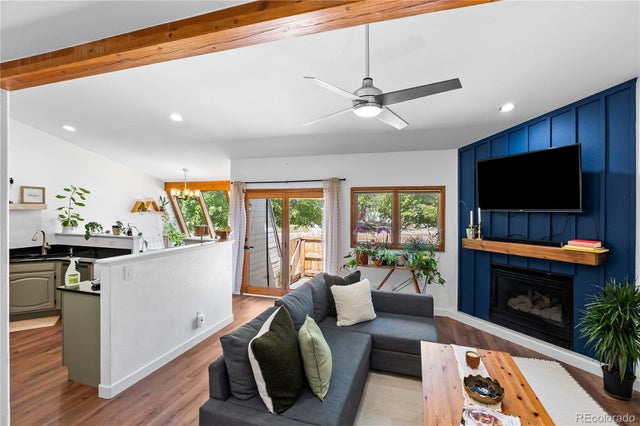
Similar Homes Nearby


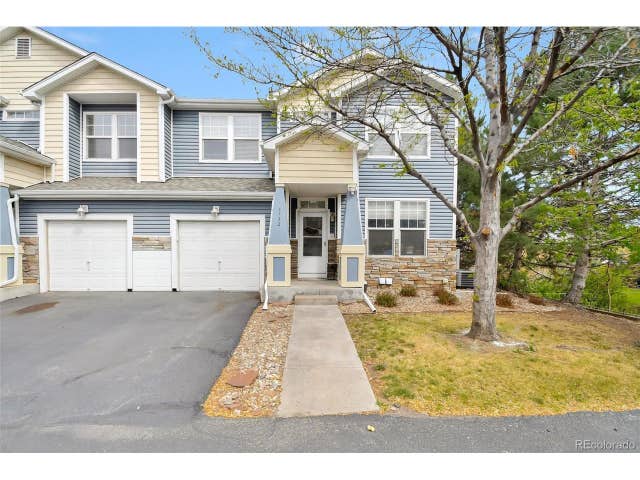
Similar Home Values
Comparable nearby listings and their asking prices.
| Address | Price | Beds | Baths | Sq Ft |
|---|---|---|---|---|
| 9725 W 41st Avenue, Wheat Ridge, CO | $420,000 | 2 | 1 | 770 |
| 9725 W 41st Ave, Wheat Ridge, CO | $420,000 | 2 | 1 | 770 |
| 4753 Everett Court, Wheat Ridge, CO | $435,000 | 2 | 1 | 958 |
| 4753 Everett Ct, Wheat Ridge, CO | $435,000 | 2 | 1 | 958 |
| 4732 Flower St, Wheat Ridge, CO | $435,000 | 2 | 3 | 1,487 |
| 4732 Flower Street, Wheat Ridge, CO | $435,000 | 2 | 3 | 1,487 |


