

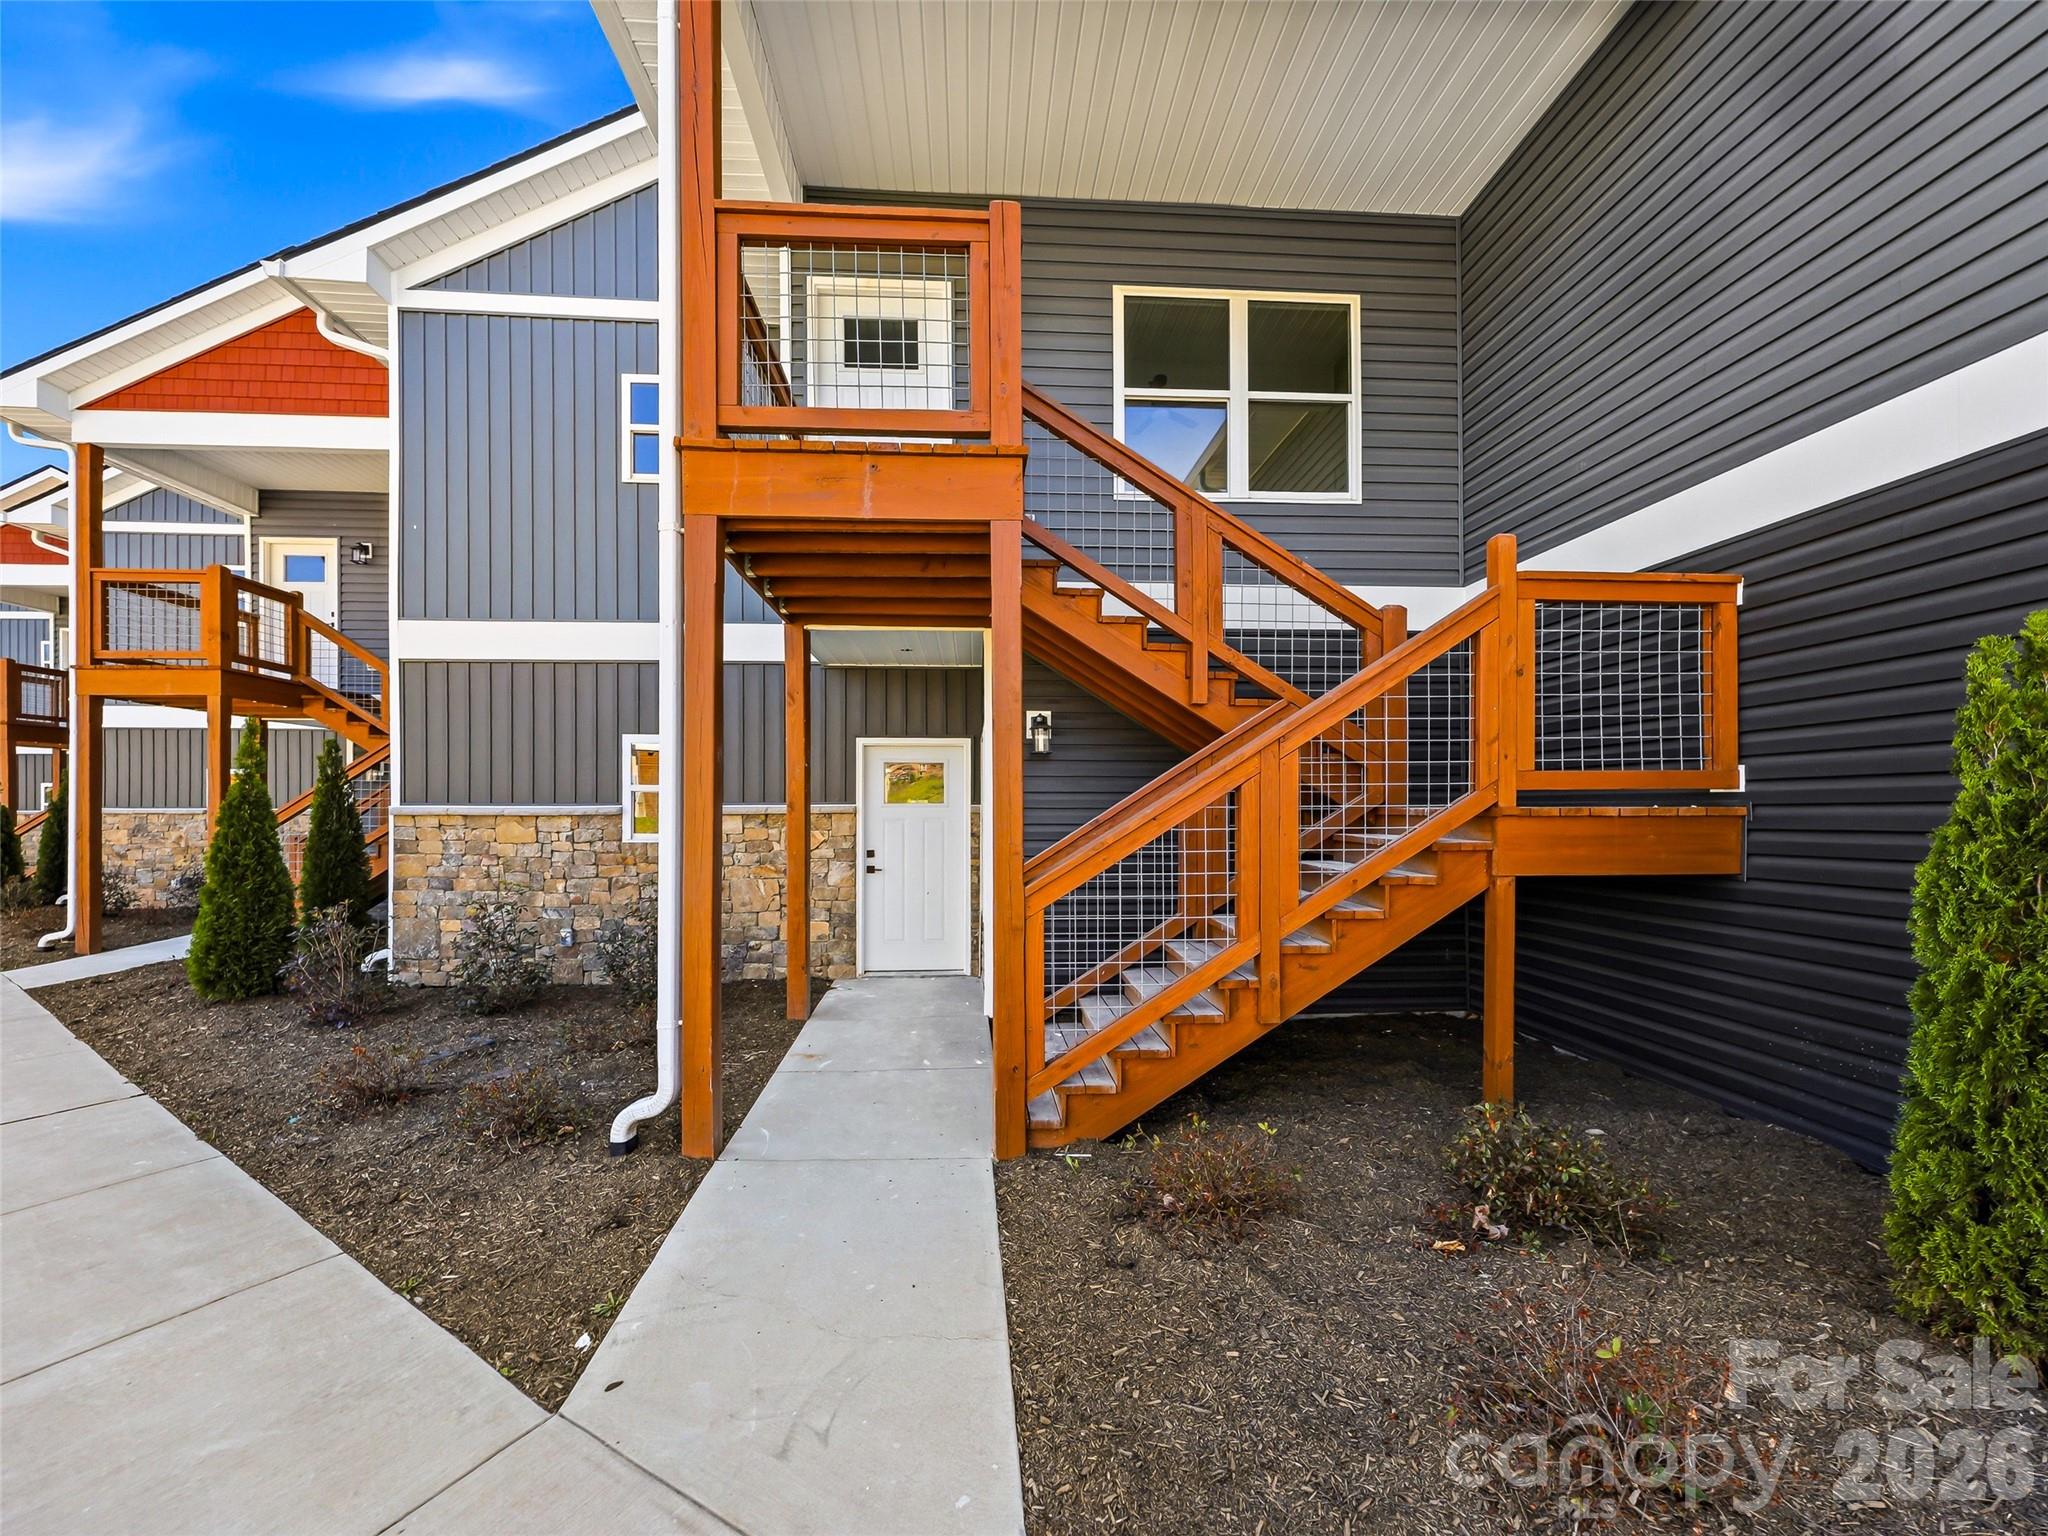
143 Carver Street 1, Brevard, NC 28712
Carver Street Commons · Transylvania County
Key Facts
Description
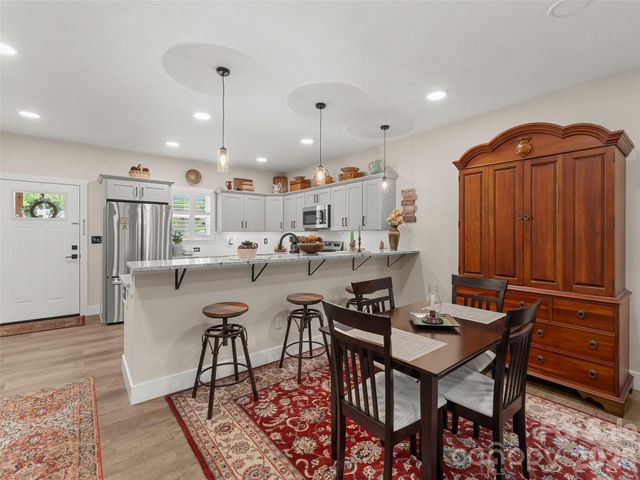
Main-Level Living and New Construction. Welcome to Unit #1 at 143 Carver Street—where accessibility meets an unbeatable location. This thoughtfully designed main-level unit eliminates the hassle of stairs, providing a seamless living experience from the moment you arrive. Air B and B permitted. Nestled in a quiet yet central pocket of Brevard, you are minutes from world-class hiking in Pisgah National Forest and a short stroll to the eclectic shops and music venues of Main Street. The interior boasts a wonderful kitchen and an open floor plan with a layout that maximizes every square foot. The three bedrooms are more than adequate with walk-in closets and full baths. Enjoy your morning coffee on the private patio. Perfect for those seeking a simplified lifestyle in one of Western North Carolina’s most sought-after towns. Schedule your showing today and see why Carver Street is Brevard’s best-kept secret. The finished unit shown is an example the benefit you have on this offering is you can meet with the developer and pick many of your finishes. Cabinets are in place already. We do have other units if your looking for an upper unit.
Property Information
Property Type
Residential
Sub-Type
Condominium
Style
Contemporary
Year Built
2025
Living Area
1,323 sq ft
Zoning
NMX
Days on Market
23
MLS® Listing#
4376106
Property Features
Interior
Appliances
Cooling
Heating
Basement
Parking
Laundry
Patio
Lot Features
Foundation
Sewer
Water Source
Schools
- Elementary:
- Brevard
- Middle:
- Brevard
- High:
- Brevard
Financial Details
HOA
$225 / Monthly
Assessed Value
$298,260
Parcel Number
8586-30-0811-101
Directions
From Main street you have a few options to get to Oaklawn. I suggest West Main street to a left on Oak Lawn Avenue to Carver Street.
Affordability Calculator
$83,000
Estimated monthly payment
$2,209/mo
Principal $332,000 · Est. interest $463,170 over 30 yrs
Neighborhood Market Statistics
How this home compares to active listings in Brevard, NC
- $572,464
- Median Listing Price
- 100
- Median Days on Market
- 1,909
- Median Sq Ft
- $317
- Median Price / Sq Ft
- 193
- Active Listings
- This home’s price is 28% below the area median.
- Its price per sq ft is 1% below the area median.
Market statistics compiled from active EXIT Realty® and MLS listings in Brevard, NC.
Location
Map is currently unavailable for this location.
Points of Interest in Brevard, NC
Showing the Brevard area map.
Commute Calculator
Nearby Homes
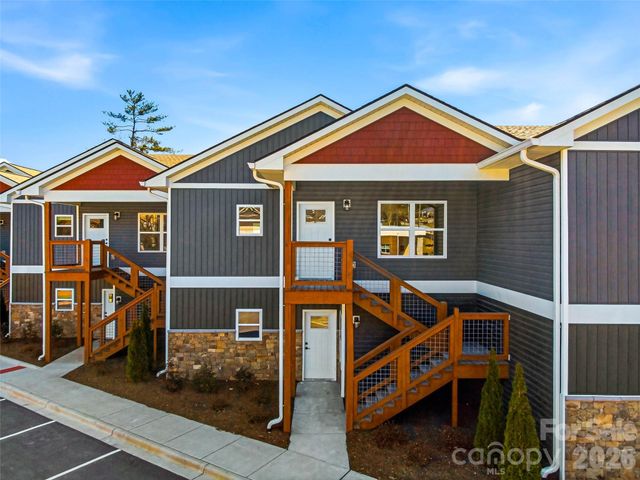

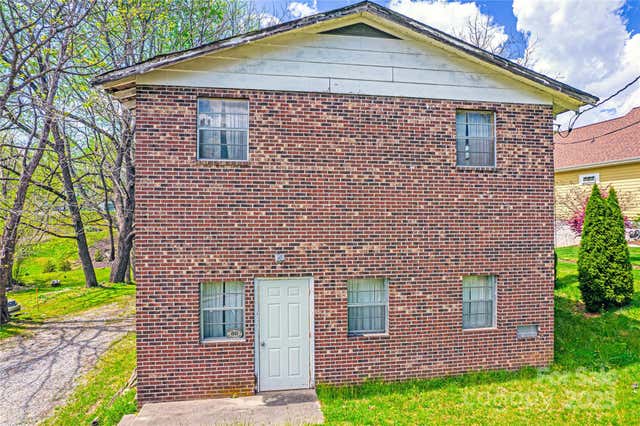
Similar Homes Nearby
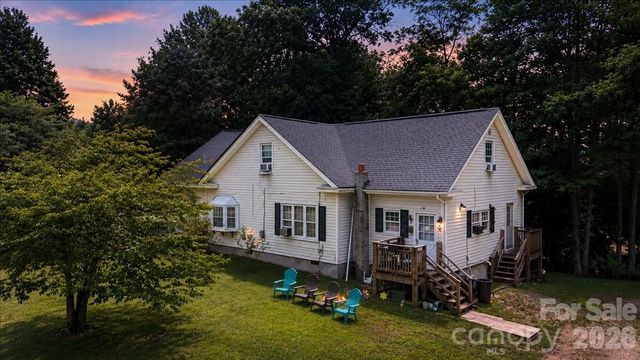
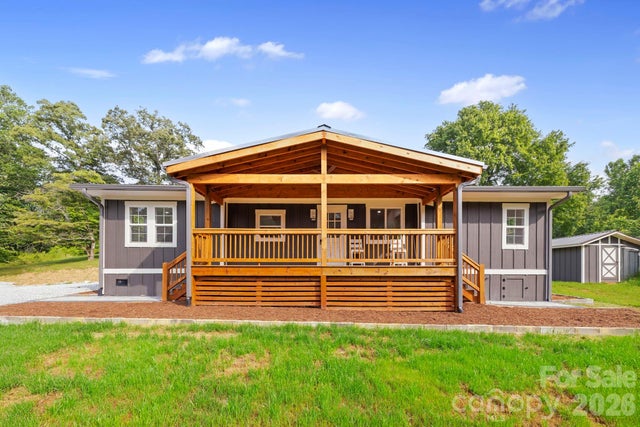
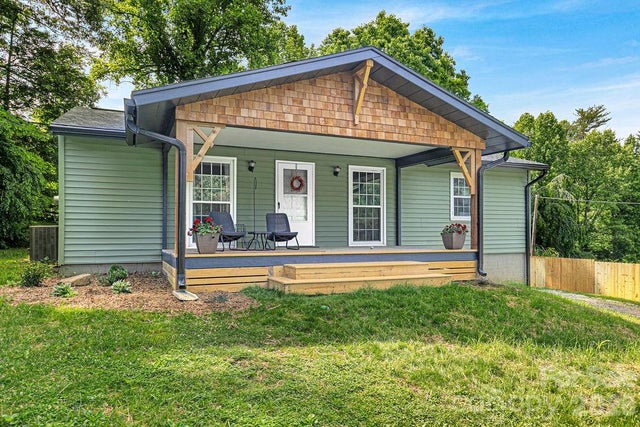
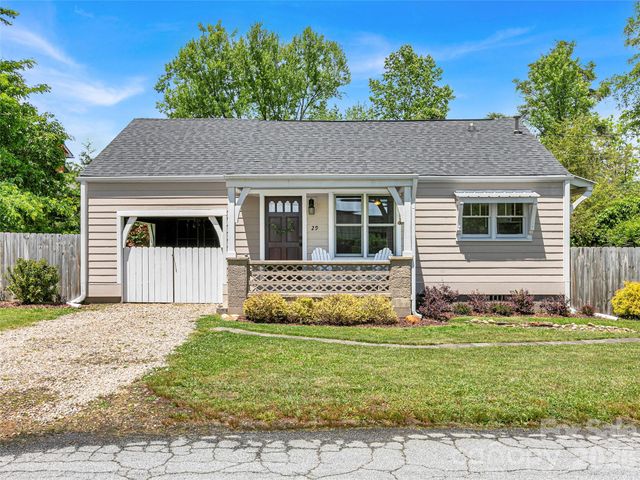
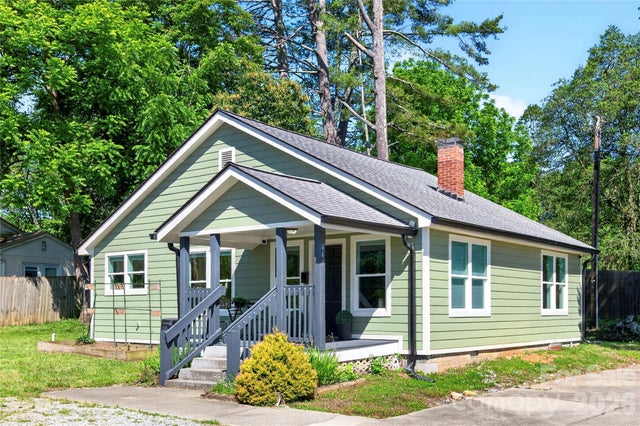
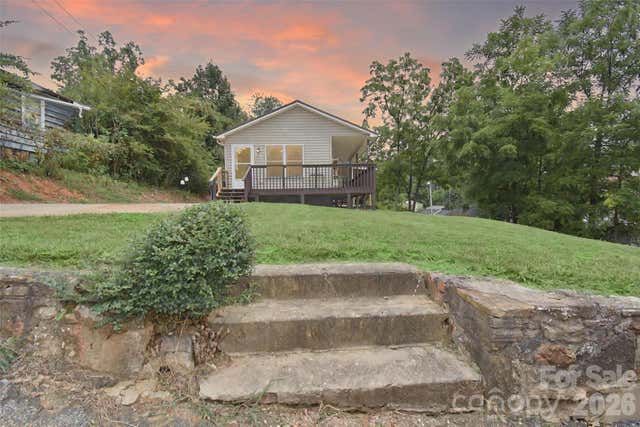
Similar Home Values
Comparable nearby listings and their asking prices.
| Address | Price | Beds | Baths | Sq Ft |
|---|---|---|---|---|
| 193 Duckworth Avenue, Brevard, NC | $325,000 | 8 | — | 3,431 |
| 431 Pole Miller Extension, Brevard, NC | $325,000 | 3 | 2 | 1,134 |
| 113 Byrd Lane, Brevard, NC | $329,000 | 3 | 1 | 1,195 |
| 29 Salem Street, Brevard, NC | $329,900 | 2 | 1 | 625 |
| 440 Carolina Avenue, Brevard, NC | $330,000 | 2 | 1 | 1,014 |
| 110 West Lane, Brevard, NC | $330,000 | 2 | 1 | 800 |
Moving Cost Estimate
EXIT Agents in Brevard


Listing Courtesy: Howard Hanna Beverly-Hanks Brevard South - Billy.harris@allentate.com
Last Updated: 2026-04-30
1