

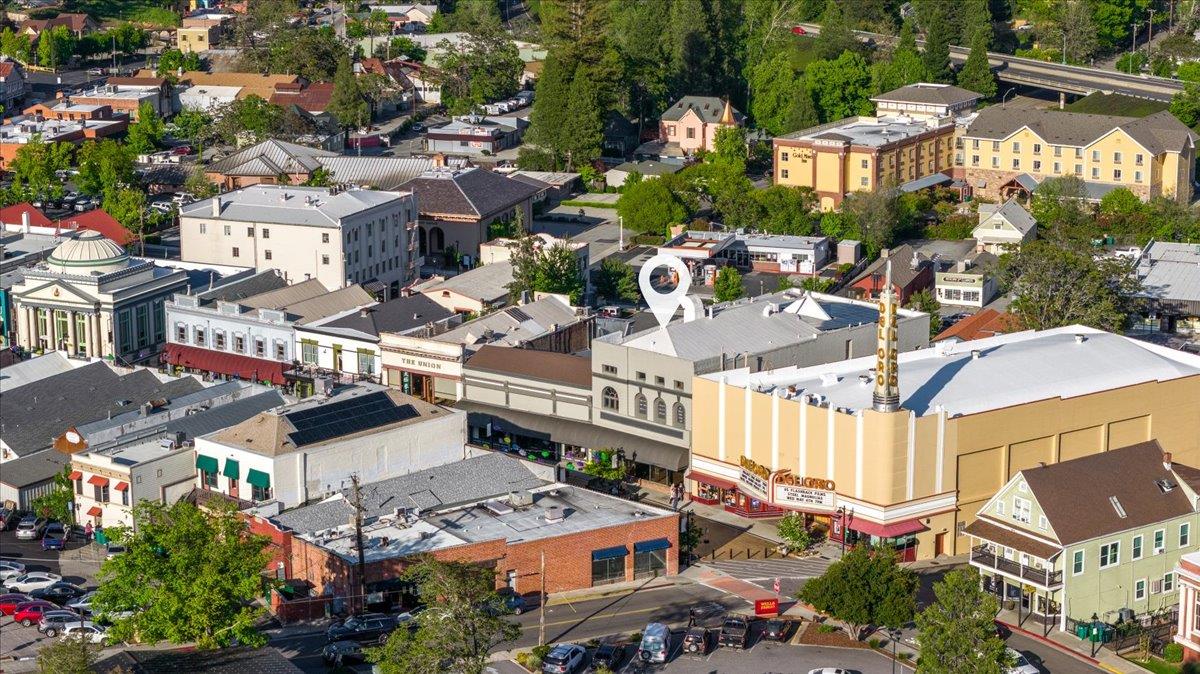
161 Mill Street, Grass Valley, CA 95945
Nevada County
Key Facts
Description
A rare opportunity to own one of downtown Grass Valley's most iconic historic buildings. Prominently positioned on beloved Mill Street, this incredible +/- 19,904 square foot property is rich with character, history, and untapped potential. Originally built in the early 1900s during the height of Grass Valley's booming Gold Rush era, this grand multi-level building has long been woven into the fabric of the community. Behind the storefronts and expansive commercial space lies one of its most unforgettable hidden treasures a stunning third-floor ballroom featuring soaring dome ceilings, exposed brick accents, intricate trim details, and the timeless craftsmanship rarely found today...You can almost hear the echoes of another era grand gatherings, celebrations, music, and community events that once filled the hall. Now, the opportunity exists for a new owner to breathe life back into this extraordinary space and reimagine its future. While more than half of this building has been renovated, there is still more potential to bring this historic beauty back to life. With nearly 20,000 square feet of flexible space, the possibilities are endless: boutique hotel, restaurant, entertainment venue, creative offices, luxury lofts, retail destination, wedding venue, or mixed-use redevelopment. The building's historic charm paired with its prominent downtown location creates an unmatched canvas for visionaries, investors, and preservationists alike. Located in the heart of historic Grass Valley, surrounded by thriving restaurants, shopping, entertainment, and year-round community events with coveted on site parking...this is more than real estate it's a chance to become part of the town's continuing story. Bring your vision. Restore the grandeur. Check out the City of Grass Valleys walking tour link on their website...what amazing history.
Property Information
Property Type
Commercial Sale
Sub-Type
Retail
Structure Type
Mixed Use / Retail
Year Built
1900
Living Area
19,904 sq ft
Lot Size
0.28 acres
MLS® Listing#
226058051
Property Features
Cooling
Heating
Flooring
Lot Features
Construction
Roof
Windows
Utilities
Sewer
Water Source
Financial Details
Parcel Number
008-372-017-000
Directions
Highway 49 to Neal St. To Mill St.
Affordability Calculator
$339,800
Estimated monthly payment
$9,043/mo
Principal $1,359,200 · Est. interest $1,896,205 over 30 yrs
Neighborhood Market Statistics
How this home compares to active listings in Grass Valley, CA
- $661,232
- Median Listing Price
- 53
- Median Days on Market
- 1,857
- Median Sq Ft
- $362
- Median Price / Sq Ft
- 2,770
- Active Listings
- This home’s price is 157% above the area median.
- Its price per sq ft is 76% below the area median.
Market statistics compiled from active EXIT Realty® and MLS listings in Grass Valley, CA.
Location

Getting Around
Points of Interest in Grass Valley, CA
Showing the Grass Valley area map.
Nearby Schools
Hennessy School
School · 0.2 mi away
Grass Valley Charter School
Elementary · 0.2 mi away
Bell Hill Academy
School · 0.3 mi away
Mt St Mary's Academy
School · 0.3 mi away
Silver Springs High School
Secondary · 0.4 mi away
Lyman Gilmore Middle
Secondary · 0.6 mi away
Grass Valley School District
Secondary · 0.6 mi away
Margaret G. Scotten Elementary
Elementary · 0.8 mi away
Tall Pines Nursery School
School · 1.0 mi away
Yuba River Charter School
Elementary · 1.2 mi away
Ghidotti Early College High School
Secondary School · 1.3 mi away
Bitney Prep High School
Secondary · 1.6 mi away
Bearcat Discovery Center
School · 1.6 mi away
Union Hill Elementary School
Elementary · 1.6 mi away
Nevada Union High School
Secondary · 1.6 mi away
Union Hill School District
School · 1.6 mi away
Nevada County Adult Education
School · 1.6 mi away
North Point Academy
School · 1.6 mi away
Earle Jamieson High School
Secondary · 2.0 mi away
Seventh-Day Adventist Church
School · 2.0 mi away
Commute Calculator
Nearby Homes

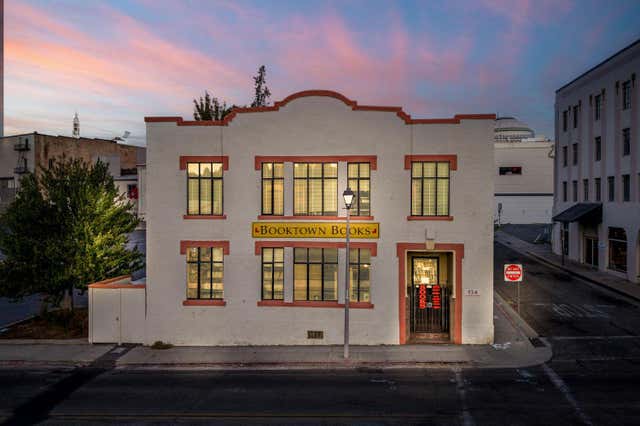

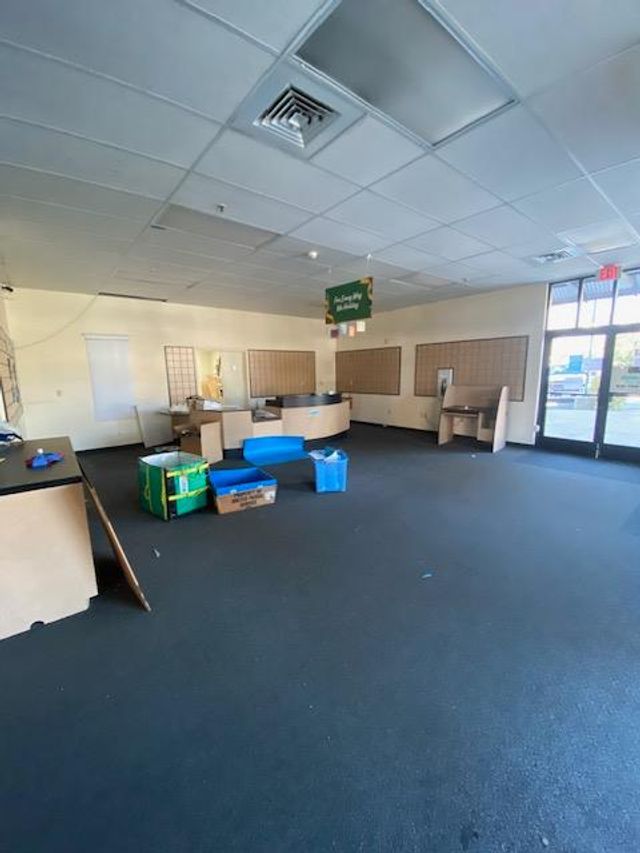


Similar Homes Nearby


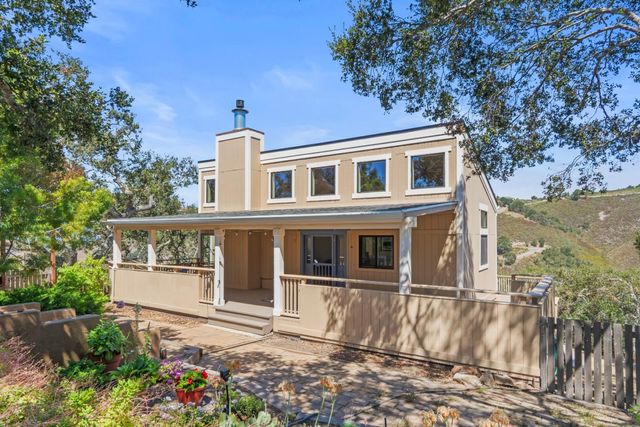

Similar Home Values
Comparable nearby listings and their asking prices.
| Address | Price | Beds | Baths | Sq Ft |
|---|---|---|---|---|
| 7133 Lilly Way, Browns Valley, CA | $1,190,000 | 4 | 2 | 2,400 |
| 769 Meridian Road, Lucerne Valley, CA | $1,190,000 | — | — | — |
| 8178 Mission Boulevard, Jurupa Valley, CA | $1,190,000 | — | — | 3,700 |
| 32019 Wiskon Way E, Pauma Valley, CA | $1,190,000 | 3 | 3 | 2,289 |
| 11675 McCarthy Road, Carmel Valley, CA | $1,195,000 | 3 | 2 | 1,540 |
| 38225 Nason Road, Carmel Valley, CA | $1,195,000 | 2 | 1 | 1,355 |
Moving Cost Estimate
EXIT Agents in Grass Valley



Listing Courtesy: Coldwell Banker Grass Roots Realty - 5302737293
Presented by: Lori Reynolds-Hamilton
CA DRE# 01520140. Kris Klair Broker
Data Terms of Use
Terms of Use
1. The following are terms of a legal agreement between you, the person viewing and/or using this Internet site (“User”) and the operator ("Provider") of this Internet site ("Site"), By accessing, browsing and/or using this Site, User acknowledges that User has read, understood, and agrees to be bound by these terms and to comply with all applicable laws and regulations, including but not limited to U.S. export and re-export control laws and regulations. If User does not agree to these terms, User is not authorized to use this Site. The material provided on this Site is protected by law, including, but not limited to, United States Copyright law and international treaties.
2. User must be a prospective purchaser or seller of real estate with a bona fide interest in the purchase or sale of such real estate.
3. All real estate data provided on this Site (including but not limited to descriptions, images, and other information constituting or relating to real estate listings) is strictly for the personal, private, non-commercial use of User and is not made available for redistribution, retransmission, reformatting, modification or copying. User may not sell or use any of the real estate data on this Site for any purpose other than attempting to evaluate houses or properties for sale or purchase by User. User acknowledges that the real estate data on this Site is provided by MetroList Services, Inc., a California corporation (“MetroList”), and User acknowledges the validity of MetroList's copyright as to such data. User expressly acknowledges and agrees that MetroList is a third-party beneficiary of these Terms of Use, and that MetroList will be entitled to enforce these Terms of Use against User.
4. To the fullest extent permitted by law, the data on this Site is provided "as is," without warranty or representation of any kind, either express or implied, as to the nature, quality, characteristics or value of any property or information to which the data pertains. NEITHER PROVIDER NOR METROLIST MAKES ANY WARRANTIES, EXPRESS OR IMPLIED, REGARDING THE DATA DISPLAYED ON THIS SITE, INCLUDING, BUT NOT LIMITED TO, THE IMPLIED WARRANTIES OF MERCHANTABILITY AND FITNESS FOR A PARTICULAR PURPOSE, OR AS TO THE TIMELINESS, ACCURACY AND/OR COMPLETENESS OF THE DATA.
5. NEITHER PROVIDER NOR METROLIST SHALL BE LIABLE FOR ANY INCIDENTAL, SPECIAL, CONSEQUENTIAL, INDIRECT, SPECIAL, PUNITIVE OR EXEMPLARY DAMAGES WHATSOEVER (INCLUDING WITHOUT LIMITATION, DAMAGES FOR LOSS OF BUSINESS INFORMATION, LOSS OF DATA, LOST PROFITS, LOSS OF CUSTOMERS OR OTHER PECUNIARY LOSS), ARISING OUT OF THE USE OR INABILITY TO USE THE DATA DISPLAYED ON THIS SITE, WHETHER THE CLAIM OR CAUSE OF ACTION ARISES IN TORT, CONTRACT, NEGLIGENCE, STRICT LIABILITY OR UNDER ANY OTHER LEGAL THEORY.
6. User agrees that the prevailing party or parties in any action brought to enforce or for breach of these Terms of Use shall be entitled to recover, in addition to any other relief, that party’s or those parties’ reasonable attorney’s fees and court costs incurred in such action from the non-prevailing party or parties.